
272 Greenbrook Drive #272, Stoughton, MA 02072
Local realty services provided by:Better Homes and Gardens Real Estate The Masiello Group
272 Greenbrook Drive #272,Stoughton, MA 02072
$429,000
- 3 Beds
- 3 Baths
- 1,600 sq. ft.
- Condominium
- Active
Listed by: robin james
Office: coldwell banker realty - sharon
MLS#:73557315
Source:MLSPIN
Price summary
- Price:$429,000
- Price per sq. ft.:$268.13
About this home
PRICE REDUCTION and SELLER INCENTIVE! Now being offered at 5,000 less! ! Plus the seller will pay 3 MONTHS of CONDO FEES at closing! A fantastic opportunity for buyers to save upfront and enjoy additional monthly savings.!!! The seller is relocating out of state and is highly motivated to sell. .Welcome to the largest end unit (Dorale) in the desirable Greenbrook community, featuring 3 bedrooms and 2.5 baths. Conveniently located on the Stoughton/Canton line, highways, commuter rail, shopping and restaurants are all close by. With only one shared wall, this unit offers privacy, abundant sunlight, and the spacious feel of single-family living. The primary bedroom features an en-suite bathroom with walk in shower. Two other well sized bedrooms and full bathroom complete the 2nd floor. A first floor bonus room with privacy doors is perfect for home office, den, playroom or guest room. The private, updated patio with new sliding glass door is ideal for relaxing or entertaining. Attached garage and parking space make winter months a breeze and attic space provides plenty of storage. Updated in the last 3 years are: central air, furnace, hot water heater, electrical panel, luxury vinyl flooring throughout, sliding glass door and patio. Condo fee includes HEAT, GAS, exterior maintenance ,master insurance policy, snow removal, landscaping, trash removal, club house and pool....
Contact an agent
Home facts
- Year built:1976
- Listing ID #:73557315
- Updated:September 28, 2026 at 12:21 PM
Rooms and interior
- Bedrooms:3
- Total bathrooms:3
- Full bathrooms:2
- Half bathrooms:1
- Rooms Total:7
- Kitchen Description:Dishwasher, Disposal, Range, Refrigerator
- Living area:1,600 sq. ft.
Heating and cooling
- Cooling:Central Air
- Heating:Forced Air, Natural Gas
- Central air:Yes
Structure and exterior
- Year built:1976
- Building area:1,600 sq. ft.
- Exterior Features:Patio, Rain Gutters
Utilities
- Water:Public
- Sewer:Public Sewer
Finances and disclosures
- Price:$429,000
- Price per sq. ft.:$268.13
- Tax amount:$5,182 (2025)
Features and amenities
- Appliances:Dishwasher, Disposal, Dryer, Range, Refrigerator, Washer
- Laundry features:Dryer, First Floor, Washer
- Pool features:Association, In Ground
Parking
- Total parking spaces:2
- Parking description:Attached, Deeded, Off Street
- Garage:Yes
- Garage spaces:1
New listings near 272 Greenbrook Drive #272
- New
 $1,495,000Active5 beds 5 baths6,638 sq. ft.
303 Pine Street, Stoughton, MA 02072
MLS# 73582702Listed by: Coldwell Banker Realty - Canton - New
 $249,900Active2 beds 2 baths985 sq. ft.
33 Mccormick Ter #39, Stoughton, MA 02072
MLS# 73582559Listed by: William Raveis R.E. & Home Services - New
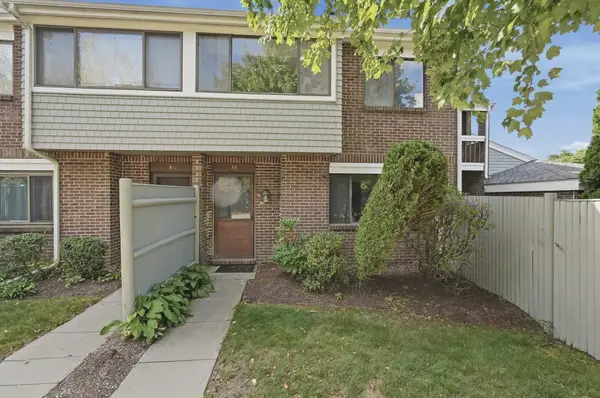 $425,000Active3 beds 2 baths1,295 sq. ft.
88 Bailey St #88, Stoughton, MA 02072
MLS# 73582116Listed by: Lamacchia Realty, Inc. - New
 $475,000Active3 beds 1 baths930 sq. ft.
19 Rayburn Rd, Stoughton, MA 02072
MLS# 73581580Listed by: William Raveis R.E. & Home Services - New
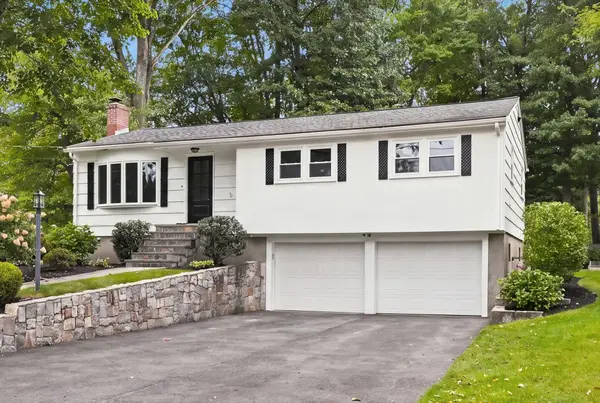 $749,900Active3 beds 2 baths1,995 sq. ft.
41 Marron Ave, Stoughton, MA 02072
MLS# 73581235Listed by: LAER Realty Partners - New
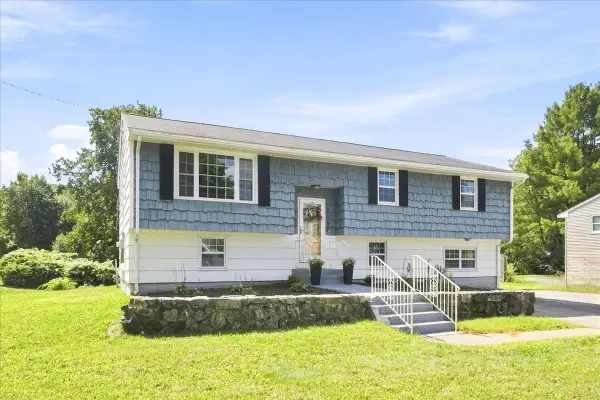 $669,000Active4 beds 2 baths2,421 sq. ft.
2040 Central St, Stoughton, MA 02072
MLS# 73580927Listed by: RE/MAX Distinct Advantage - New
 $165,000Active0.14 Acres
1001 Washington St, Stoughton, MA 02072
MLS# 73580145Listed by: Stateside Real Estate - New
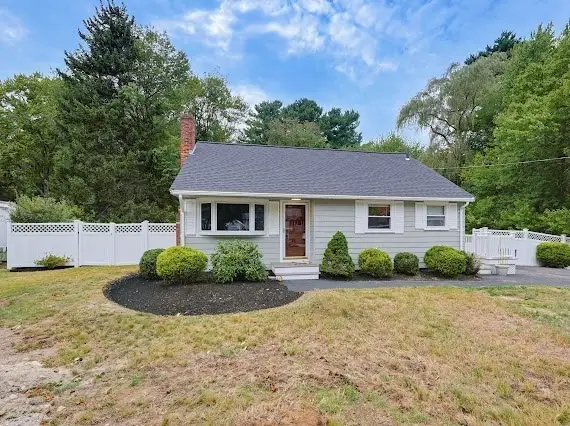 $574,900Active4 beds 2 baths1,393 sq. ft.
22 Poskus St, Stoughton, MA 02072
MLS# 73579748Listed by: William Raveis R.E. & Home Services - New
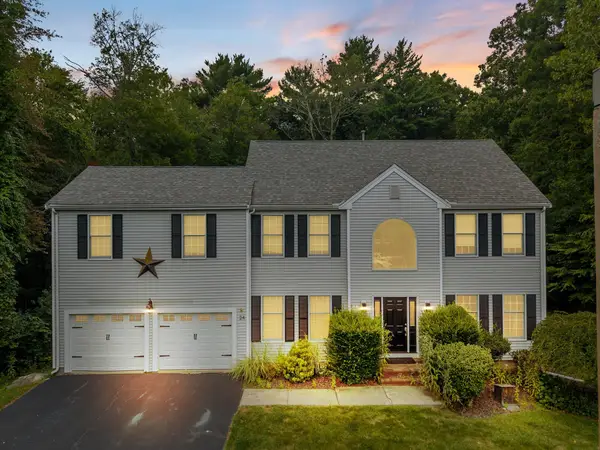 $949,900Active3 beds 3 baths3,402 sq. ft.
24 Penniman Cir, Stoughton, MA 02072
MLS# 73579141Listed by: Keller Williams Realty  $450,000Active3 beds 3 baths2,075 sq. ft.
18 Copperwood Dr #18, Stoughton, MA 02072
MLS# 73578785Listed by: Gold Key Realty LLC


Protect your home and budget from life's surprises with an Assurant Home Warranty, backed by a partner that supports you through every step of homeownership. Explore Plans.
© 2026 Better Homes and Gardens Real Estate LLC. An Anywhere Real Estate company. All rights reserved. Better Homes and Gardens® Real Estate is a registered trademark owned by Meredith Operations Corporation, licensed to Better Homes and Gardens Real Estate LLC and used with permission. Better Homes and Gardens Real Estate LLC fully supports the principles of the Fair Housing Act and the Equal Opportunity Act. Listing information is deemed reliable but is not guaranteed accurate.
Each office is independently owned and operated.
Any services or products provided by third parties are not provided by, affiliated with or related to Better Homes and Gardens Real Estate LLC, or its affiliated companies.