
40 Doty Drive, Stoughton, MA 02072
Local realty services provided by:Better Homes and Gardens Real Estate The Masiello Group
40 Doty Drive,Stoughton, MA 02072
$535,000
- 4 Beds
- 1 Baths
- 2,124 sq. ft.
- Single family
- Active
Upcoming open houses
- Sun, Jul 2612:30 pm - 02:00 pm
Listed by: susan gooltz
Office: coldwell banker realty - sharon
MLS#:73553610
Source:MLSPIN
Price summary
- Price:$535,000
- Price per sq. ft.:$251.88
About this home
Open House Sunday 12:30-2pm. On the Canton/Stoughton line, stunning updated Expanded Cape Style home sits pretty on 10,672 sqft lot in a side street neighborhood. The Open Floor Plan Welcomes you to the Sunny Living Room and an Updated Eat in Kitchen with stainless steel appliances. The newly installed door to the Deck overlooks the Private Backyard, perfect for summer entertaining! There are Two Bedrooms of the First Floor, the spacious Primary Bedroom offers a custom-built walk-in closet. The second Bedroom is ready for family, guests or office! The Second Level has two Bedrooms with newly installed plank floors, electric fireplace and skylight. This home is convenient to shopping, commuter rail and highway! A pleasure to show!
Contact an agent
Home facts
- Year built:1948
- Listing ID #:73553610
- Updated:July 25, 2026 at 10:45 AM
Rooms and interior
- Bedrooms:4
- Total bathrooms:1
- Full bathrooms:1
- Rooms Total:7
- Flooring:Laminate, Tile
- Kitchen Description:Deck - Exterior, Dishwasher, Flooring - Stone/Ceramic Tile, Gas Stove, Microwave, Open Floorplan, Pantry, Range, Refrigerator, Remodeled, Stainless Steel Appliances
- Living area:2,124 sq. ft.
Heating and cooling
- Heating:Active Solar, Baseboard, Natural Gas
Structure and exterior
- Roof:Rubber, Wood
- Year built:1948
- Building area:2,124 sq. ft.
- Lot area:0.24 Acres
- Architectural Style:Cape
- Exterior Features:Deck
- Foundation Description:Slab
Utilities
- Water:Public
- Sewer:Public Sewer
Finances and disclosures
- Price:$535,000
- Price per sq. ft.:$251.88
- Tax amount:$5,652 (2026)
Features and amenities
- Appliances:Dishwasher, Dryer, Microwave, Range, Refrigerator, Washer
- Laundry features:Dryer, First Floor, Gas Dryer Hookup, Washer
Parking
- Total parking spaces:2
- Parking description:Off Street, Paved Drive
New listings near 40 Doty Drive
- New
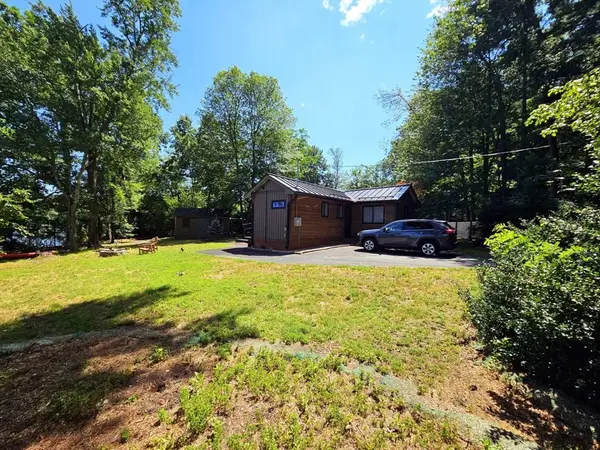 $629,000Active2 beds 1 baths716 sq. ft.
35 Willowwood Ave, Stoughton, MA 02072
MLS# 73554547Listed by: The Greene Realty Group - New
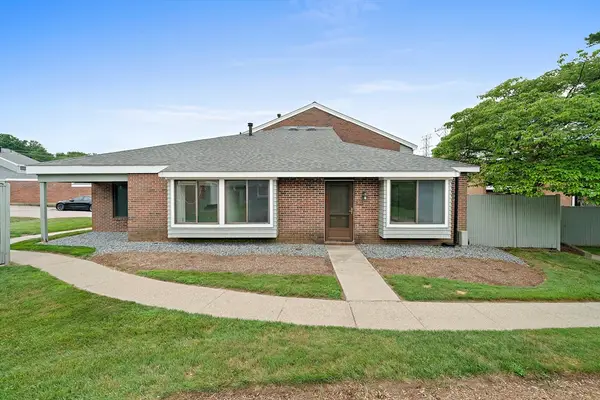 $360,000Active2 beds 1 baths1,120 sq. ft.
47 Rosewood Dr #47, Stoughton, MA 02072
MLS# 73554125Listed by: The Firm - Open Sun, 11:30am to 1pmNew
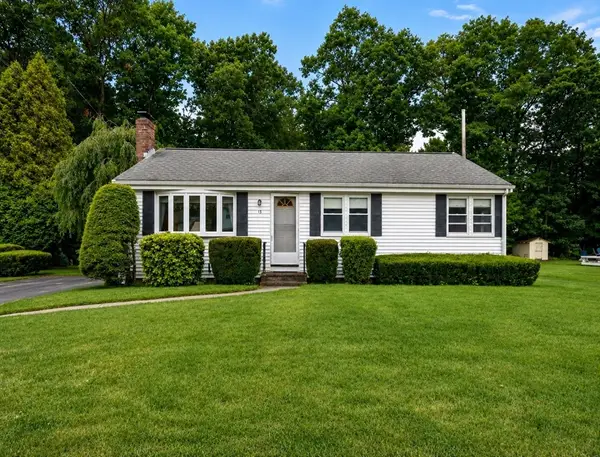 $510,000Active3 beds 2 baths1,008 sq. ft.
16 Davis Rd, Stoughton, MA 02072
MLS# 73554447Listed by: Keller Williams Realty Signature Properties - Open Sun, 2 to 4pmNew
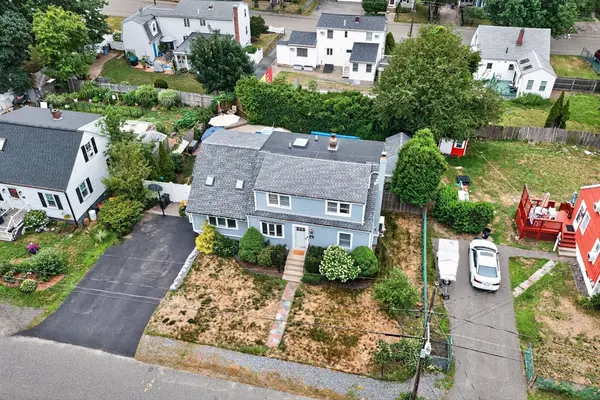 $715,000Active4 beds 2 baths2,455 sq. ft.
50 Packard Rd, Stoughton, MA 02072
MLS# 73554161Listed by: Keller Williams Realty - Open Sun, 11am to 12:30pmNew
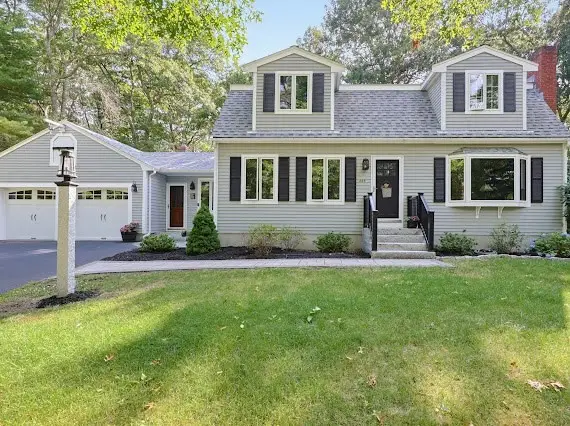 $799,900Active4 beds 2 baths2,433 sq. ft.
209 Highland St, Stoughton, MA 02072
MLS# 73549252Listed by: William Raveis R.E. & Home Services - Open Sun, 11am to 1pmNew
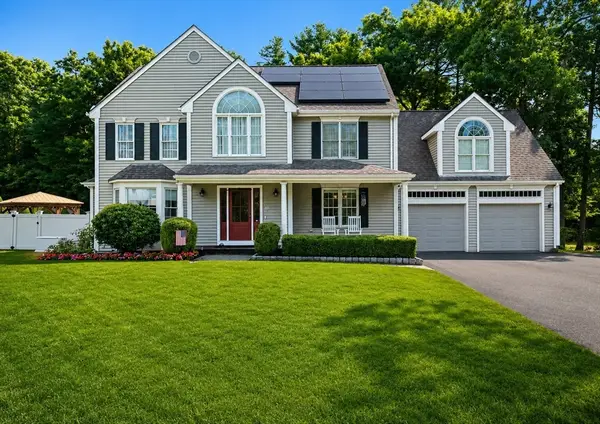 $1,150,000Active4 beds 3 baths3,018 sq. ft.
10 Lanes End, Stoughton, MA 02072
MLS# 73553251Listed by: William Raveis R.E. & Home Services - New
 $1,099,900Active3 beds 1 baths996 sq. ft.
1961 Washington St, Stoughton, MA 02072
MLS# 73552654Listed by: Keller Williams Realty - Open Sun, 2 to 4pmNew
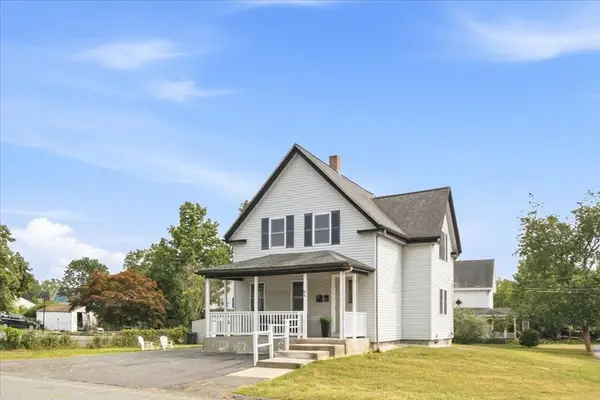 $739,000Active4 beds 2 baths1,606 sq. ft.
84 Atherton St, Stoughton, MA 02072
MLS# 73552490Listed by: RE/MAX Distinct Advantage - New
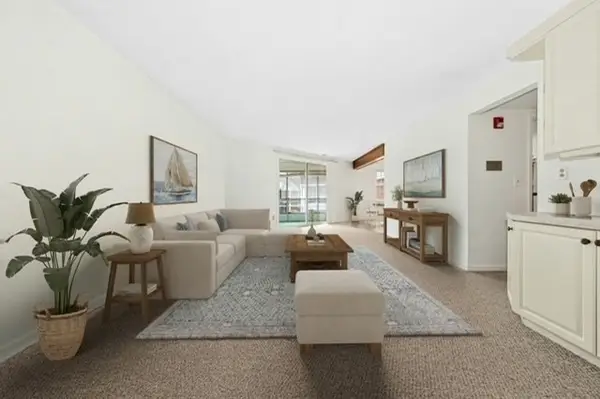 $375,000Active2 beds 2 baths1,250 sq. ft.
36 Jessica Drive #H, Stoughton, MA 02072
MLS# 73552241Listed by: William Raveis R.E. & Home Services


Protect your home and budget from life's surprises with an Assurant Home Warranty, backed by a partner that supports you through every step of homeownership. Explore Plans.
© 2026 Better Homes and Gardens Real Estate LLC. An Anywhere Real Estate company. All rights reserved. Better Homes and Gardens® Real Estate is a registered trademark owned by Meredith Operations Corporation, licensed to Better Homes and Gardens Real Estate LLC and used with permission. Better Homes and Gardens Real Estate LLC fully supports the principles of the Fair Housing Act and the Equal Opportunity Act. Listing information is deemed reliable but is not guaranteed accurate.
Each office is independently owned and operated.
Any services or products provided by third parties are not provided by, affiliated with or related to Better Homes and Gardens Real Estate LLC, or its affiliated companies.