
41 Davis Road, Stoughton, MA 02072
Local realty services provided by:Better Homes and Gardens Real Estate The Masiello Group
41 Davis Road,Stoughton, MA 02072
$649,900
- 3 Beds
- 2 Baths
- 1,776 sq. ft.
- Single family
- Active
Listed by: walter parshley
Office: the parshley team - real estate
MLS#:73601940
Source:MLSPIN
Price summary
- Price:$649,900
- Price per sq. ft.:$365.93
About this home
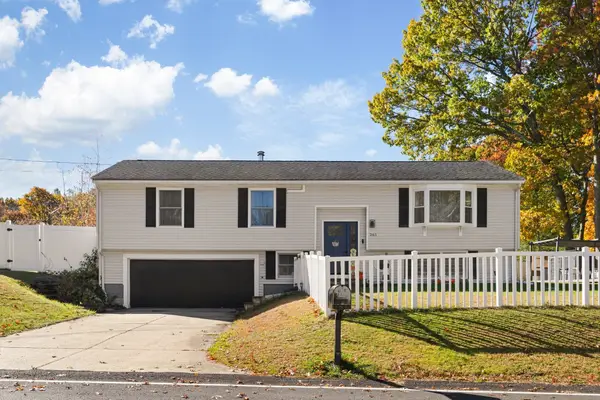
Our owner has moved out of town and is in the process of removing items from the home, but it has been a slow process (the clean-out time will be accelerated once a buyer is on board). For that reason we are not scheduling an Open House but rather GROUP VIEWING on November 15th and 17th. Please call for appointment times. You will be viewing a large and lovely 3 bedroom; 2 bath Tri-Level Home with open kitchen / dining room floor plan plus a front to back first floor family room (Ground Level) with walk out slider to patio and large deck. The stoves in the Family room and Dining room are fueled by a separate propane gas tank. There is also an attached 2 car garage with rear door to fence enclosed back yard. Included with the purchase are the 12 money saving solar panels owned by the seller. This home and its location is very desirable and would be well suited for In-laws Come see why at the GROUP VIEWING.
Contact an agent
Home facts
- Year built:1959
- Subdivision & Development:Sumner Gardens
- Listing ID #:73601940
- Updated:November 13, 2026 at 09:55 PM
Rooms and interior
- Bedrooms:3
- Total bathrooms:2
- Full bathrooms:2
- Rooms Total:7
- Flooring:Carpet, Hardwood, Tile, Vinyl
- Kitchen Description:Dishwasher, Disposal, Range
- Living area:1,776 sq. ft.
Heating and cooling
- Cooling:Wall Unit(s)
- Heating:Baseboard, Oil
Structure and exterior
- Roof:Shingle
- Year built:1959
- Building area:1,776 sq. ft.
- Lot area:0.37 Acres
- Construction Materials:Frame
- Exterior Features:Deck - Wood, Patio, Storage
- Foundation Description:Concrete Perimeter
Schools
- High school:Shs
- Middle school:Dr O'donnell
- Elementary school:South
Utilities
- Water:Public
- Sewer:Public Sewer
Finances and disclosures
- Price:$649,900
- Price per sq. ft.:$365.93
- Tax amount:$6,258 (2026)
Features and amenities
- Appliances:Dishwasher, Disposal, Range
Parking
- Total parking spaces:4
- Parking description:Attached, Garage Door Opener, Paved, Paved Drive
- Garage:Yes
- Garage spaces:2
New listings near 41 Davis Road
- Coming Soon
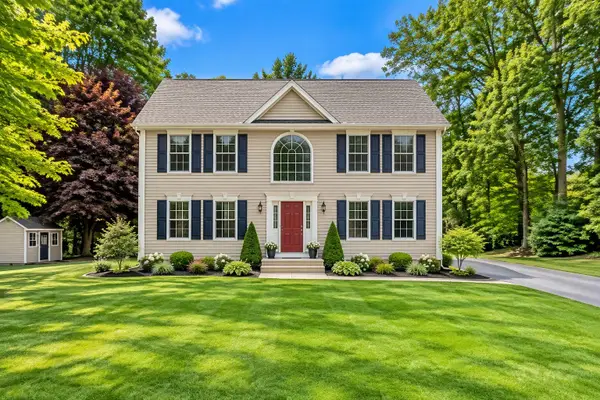 $865,000Coming Soon3 beds 3 baths2,404 sq. ft.
20 Chemung St, Stoughton, MA 02072
MLS# 73601754Listed by: EXIT Cape Realty - Coming Soon
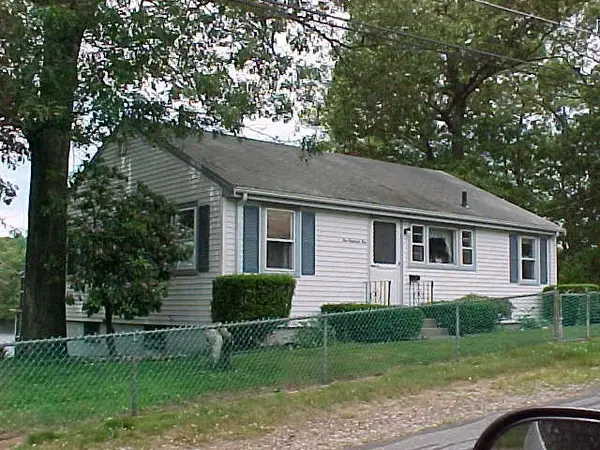 $599,000Coming Soon3 beds 2 baths2,000 sq. ft.
105 Lake Drive, Stoughton, MA 02072
MLS# 73600507Listed by: LAER Realty Partners - Open Sat, 11am to 1pmNew
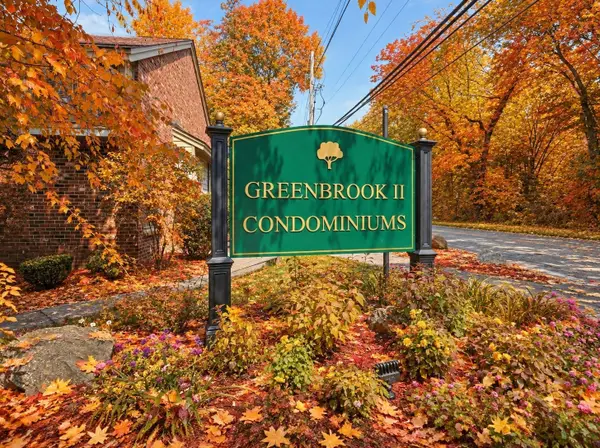 $349,900Active2 beds 2 baths1,230 sq. ft.
282 Greenbrook Dr #282, Stoughton, MA 02072
MLS# 73601342Listed by: Keller Williams Realty - Open Sun, 1:30 to 3pmNew
 $879,000Active4 beds 3 baths3,028 sq. ft.
80 Grace Lane, Stoughton, MA 02072
MLS# 73599458Listed by: Real Broker MA, LLC - New
 $775,000Active4 beds 2 baths2,384 sq. ft.
85 Golden Rd, Stoughton, MA 02072
MLS# 73598584Listed by: RE/MAX Real Estate Center - Open Sat, 1 to 2:30pmNew
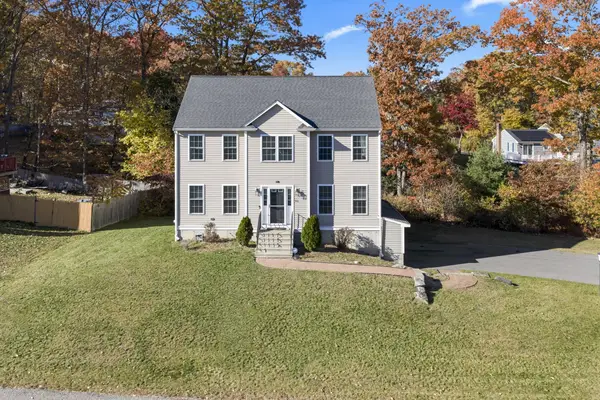 $799,900Active3 beds 3 baths1,916 sq. ft.
42 Mears Lane, Stoughton, MA 02072
MLS# 73598486Listed by: Lamacchia Realty, Inc. - New
 $749,000Active4 beds 2 baths1,960 sq. ft.
261 Ewing Dr, Stoughton, MA 02072
MLS# 73598022Listed by: Redfin Corp. - New
 $200,000Active1.65 Acres
1600 West St, Stoughton, MA 02072
MLS# 73597988Listed by: The Firm - Duxbury  $459,900Active2 beds 1 baths1,535 sq. ft.
309 Pearl Street, Stoughton, MA 02072
MLS# 73597808Listed by: A Plus Realty Group, LLC


Protect your home and budget from life's surprises with an Assurant Home Warranty, backed by a partner that supports you through every step of homeownership. Explore Plans.
© 2026 Better Homes and Gardens Real Estate LLC. An Anywhere Real Estate company. All rights reserved. Better Homes and Gardens® Real Estate is a registered trademark owned by Meredith Operations Corporation, licensed to Better Homes and Gardens Real Estate LLC and used with permission. Better Homes and Gardens Real Estate LLC fully supports the principles of the Fair Housing Act and the Equal Opportunity Act. Listing information is deemed reliable but is not guaranteed accurate.
Each office is independently owned and operated.
Any services or products provided by third parties are not provided by, affiliated with or related to Better Homes and Gardens Real Estate LLC, or its affiliated companies.