
84 Summer Ave #5, Stoughton, MA 02072
Local realty services provided by:Better Homes and Gardens Real Estate The Masiello Group
84 Summer Ave #5,Stoughton, MA 02072
$319,900
- 2 Beds
- 1 Baths
- 1,024 sq. ft.
- Condominium
- Active
Upcoming open houses
- Sat, Oct 1712:00 pm - 02:00 pm
Listed by: kenneth licciardi
Office: gibson sotheby's international realty
MLS#:73589278
Source:MLSPIN
Price summary
- Price:$319,900
- Price per sq. ft.:$312.4
- Monthly HOA dues:$509
About this home
Welcome to easy living or your next turnkey investment! This beautifully updated SECOND FLOOR, two-bedroom condo offers the absolute best in easy, care-free living and sits in an unbeatable location just a 6-MINUTE WALK to the Stoughton COMMUTER RAIL station, bustling town center, and fantastic local restaurants. Step inside to find a bright, open living and dining area perfect for entertaining, a massive walk-in closet off the main bedroom, and gorgeous upgrades throughout—including stunning granite countertops, brand-new flooring, and a beautifully tiled modern bathroom. Spend your mornings on the balcony off the main bedroom and enjoy the outdoors this Fall! In this location you’ll enjoy easy access to routes 24, 95, 138 and 27. With a newer roof and boiler already in place, plus a workable condo fee that INCLUDES HEAT & HOT WATER, all that's left for you to do is move right in and enjoy!
Contact an agent
Home facts
- Year built:1970
- Listing ID #:73589278
- Updated:October 17, 2026 at 11:20 AM
Rooms and interior
- Bedrooms:2
- Total bathrooms:1
- Full bathrooms:1
- Rooms Total:5
- Flooring:Carpet, Vinyl
- Kitchen Description:Countertops - Stone/Granite/Solid, Dishwasher, Microwave, Range, Refrigerator, Remodeled
- Living area:1,024 sq. ft.
Heating and cooling
- Cooling:1 Cooling Zone, Wall Unit(s)
- Heating:Baseboard
Structure and exterior
- Roof:Rubber
- Year built:1970
- Building area:1,024 sq. ft.
- Exterior Features:Balcony
Utilities
- Water:Public
- Sewer:Public Sewer
Finances and disclosures
- Price:$319,900
- Price per sq. ft.:$312.4
- Tax amount:$3,291 (2026)
Features and amenities
- Appliances:Dishwasher, Microwave, Range, Refrigerator
- Laundry features:Common Area, In Basement, In Building
Parking
- Total parking spaces:1
- Parking description:Off Street
New listings near 84 Summer Ave #5
- Coming Soon
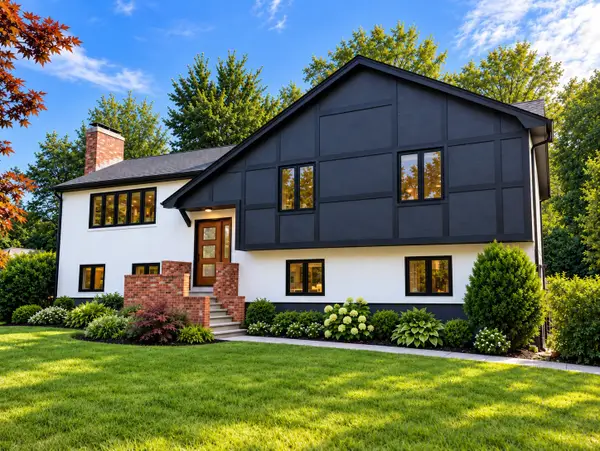 $875,000Coming Soon3 beds 3 baths2,104 sq. ft.
40 Hollytree, Stoughton, MA 02072
MLS# 73590709Listed by: TMW Realty Group - Open Sun, 11:30am to 12:30pmNew
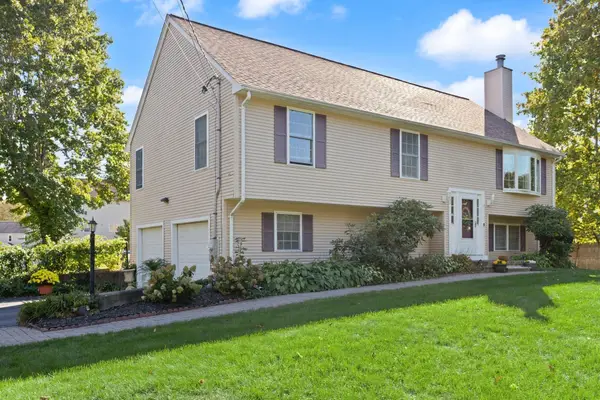 $649,000Active3 beds 2 baths2,127 sq. ft.
21 Wales Ave, Stoughton, MA 02072
MLS# 73591716Listed by: Coldwell Banker Realty - Easton - Open Sun, 11am to 12:30pmNew
 $359,000Active2 beds 2 baths1,250 sq. ft.
36 Jessica Dr #E, Stoughton, MA 02072
MLS# 73591657Listed by: Chinatti Realty Group, Inc. - Open Sun, 12 to 1:30pmNew
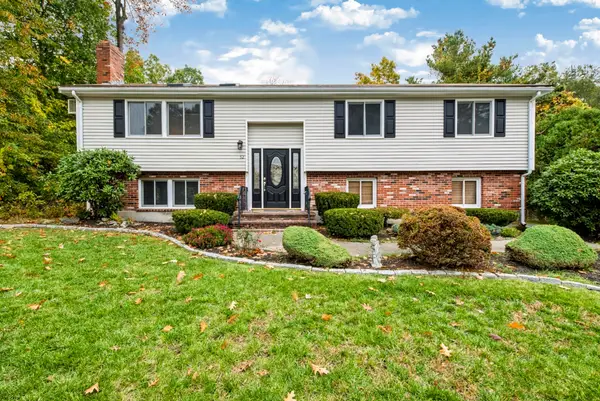 $714,900Active3 beds 2 baths1,818 sq. ft.
52 Tanglewood Dr, Stoughton, MA 02072
MLS# 73591318Listed by: Keller Williams Realty - Open Sun, 11am to 12:30pmNew
 $415,000Active2 beds 2 baths1,230 sq. ft.
258 Greenbrook Dr #258, Stoughton, MA 02072
MLS# 73591257Listed by: William Raveis R.E. & Home Services - Open Sun, 11am to 12:30pmNew
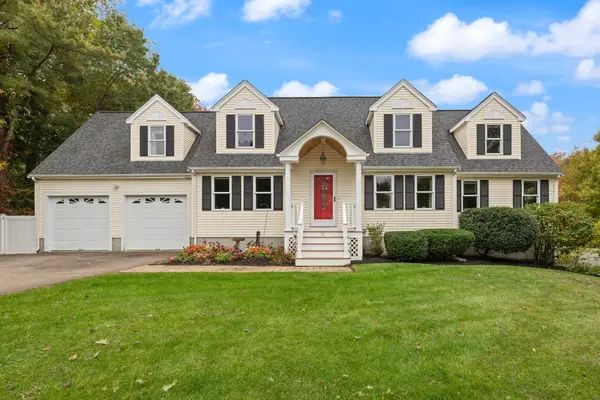 $988,000Active4 beds 4 baths3,502 sq. ft.
20 Dennison Ct, Stoughton, MA 02072
MLS# 73591057Listed by: Coldwell Banker Realty - Easton - Open Sat, 11am to 12:30pmNew
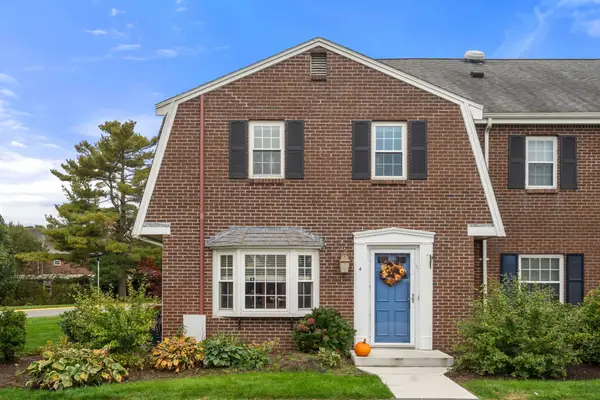 $445,000Active2 beds 2 baths1,350 sq. ft.
4 Jennifer Ln #4, Stoughton, MA 02072
MLS# 73590767Listed by: Coldwell Banker Realty - Canton - Open Sun, 11am to 1pmNew
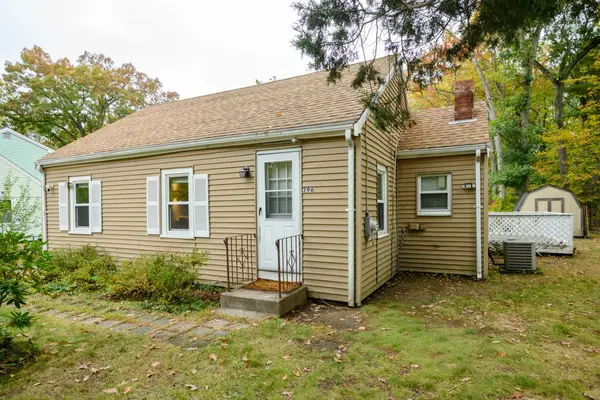 $399,900Active2 beds 1 baths713 sq. ft.
396 Willow St, Stoughton, MA 02072
MLS# 73590405Listed by: Keller Williams Realty Signature Properties - Open Sun, 1 to 3pmNew
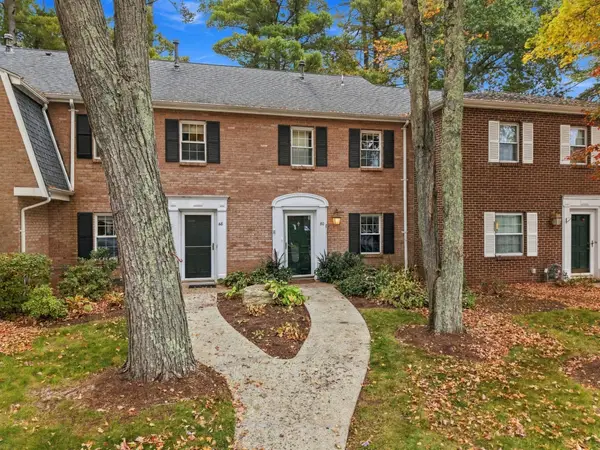 $439,000Active2 beds 2 baths1,150 sq. ft.
50 Edward Drive #50, Stoughton, MA 02072
MLS# 73590349Listed by: eXp Realty LLC - New
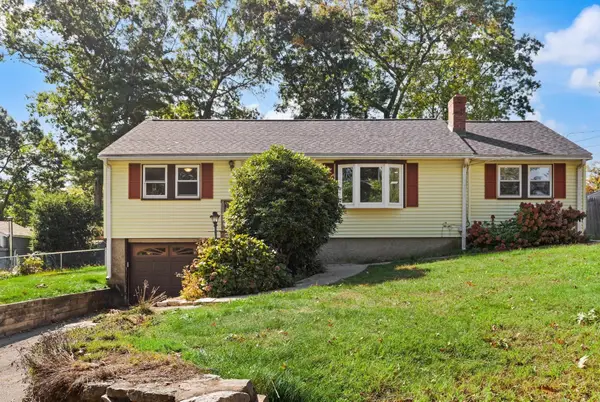 $500,000Active3 beds 2 baths1,288 sq. ft.
2300 Central St, Stoughton, MA 02072
MLS# 73589304Listed by: Coldwell Banker Realty - Easton


Protect your home and budget from life's surprises with an Assurant Home Warranty, backed by a partner that supports you through every step of homeownership. Explore Plans.
© 2026 Better Homes and Gardens Real Estate LLC. An Anywhere Real Estate company. All rights reserved. Better Homes and Gardens® Real Estate is a registered trademark owned by Meredith Operations Corporation, licensed to Better Homes and Gardens Real Estate LLC and used with permission. Better Homes and Gardens Real Estate LLC fully supports the principles of the Fair Housing Act and the Equal Opportunity Act. Listing information is deemed reliable but is not guaranteed accurate.
Each office is independently owned and operated.
Any services or products provided by third parties are not provided by, affiliated with or related to Better Homes and Gardens Real Estate LLC, or its affiliated companies.