
13 Edson St, Stow, MA 01775
Local realty services provided by:Better Homes and Gardens Real Estate The Masiello Group
13 Edson St,Stow, MA 01775
$749,000
- 4 Beds
- 2 Baths
- 1,900 sq. ft.
- Single family
- Active
Upcoming open houses
- Sat, Jul 1810:00 am - 12:00 pm
- Sun, Jul 1910:00 am - 12:00 pm
Listed by: angelina dipietro
Office: dipietro group real estate
MLS#:73550379
Source:MLSPIN
Price summary
- Price:$749,000
- Price per sq. ft.:$394.21
About this home
Welcome to 13 Edson Street, where classic New England charm meets peaceful, year-round convenience. Set on a beautiful private lot directly across from conservation land, this inviting four-bedroom home offers just under 2,000 square feet of comfortable living space and one and a half bathrooms. Enjoy a spacious yard surrounded by natural beauty while being just steps from Stow Acres Country Club and close to hiking trails, boating, local farms and everything that makes Stow such a special place to call home. Whether you are spending the day outdoors, heading into the city or escaping to the mountains, this home provides the perfect balance of privacy, recreation and accessibility. A wonderful opportunity to enjoy the character, scenery and relaxed lifestyle this special property offers in every season.
Contact an agent
Home facts
- Year built:1964
- Listing ID #:73550379
- Updated:July 16, 2026 at 04:15 PM
Rooms and interior
- Bedrooms:4
- Total bathrooms:2
- Full bathrooms:1
- Half bathrooms:1
- Rooms Total:8
- Flooring:Engineered Hardwood, Hardwood, Tile, Wood
- Dining Description:Closet/Cabinets - Custom Built, Overhead, Window(s) - Picture, Wood
- Kitchen Description:Cabinets - Upgraded, Countertops - Upgraded, Dishwasher, Exterior Access, Flooring - Stone/Ceramic Tile, Freezer, Kitchen Island, Oven, Pantry, Range, Range Hood, Recessed Lighting, Refrigerator, Window(s) - Bay/Bow/Box
- Living area:1,900 sq. ft.
Heating and cooling
- Cooling:Ductless, Window Unit(s)
- Heating:Baseboard
Structure and exterior
- Roof:Asphalt/Composition Shingles
- Year built:1964
- Building area:1,900 sq. ft.
- Lot area:0.92 Acres
- Lot Features:Level
- Architectural Style:Garrison
- Exterior Features:Deck, Patio, Porch, Screened, Storage
- Foundation Description:Slab
Schools
- High school:Nashoba Regional High School
- Middle school:Hale Middle School
- Elementary school:Center School
Utilities
- Water:Private
- Sewer:Private Sewer
Finances and disclosures
- Price:$749,000
- Price per sq. ft.:$394.21
- Tax amount:$12,282 (2026)
Features and amenities
- Appliances:Dishwasher, Dryer, Freezer, Range, Range Hood, Refrigerator, Washer
- Laundry features:Dryer, First Floor, Washer
- Amenities:High Speed Internet
Parking
- Total parking spaces:5
- Parking description:Attached, Off Street, Paved, Paved Drive
- Garage:Yes
- Garage spaces:1
New listings near 13 Edson St
- Open Fri, 5 to 6:30pmNew
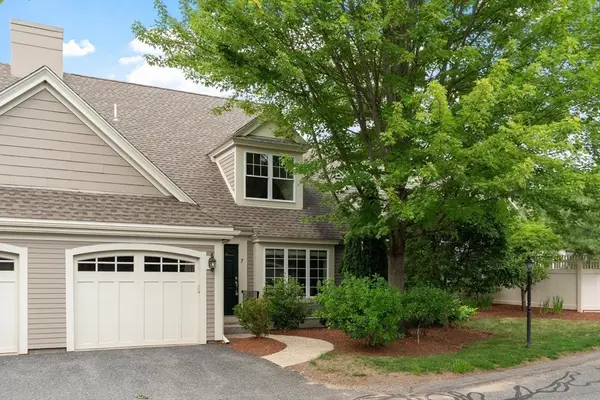 $625,000Active2 beds 3 baths1,781 sq. ft.
7 Faxon Drive #7, Stow, MA 01775
MLS# 73551017Listed by: Keller Williams Realty Boston Northwest - New
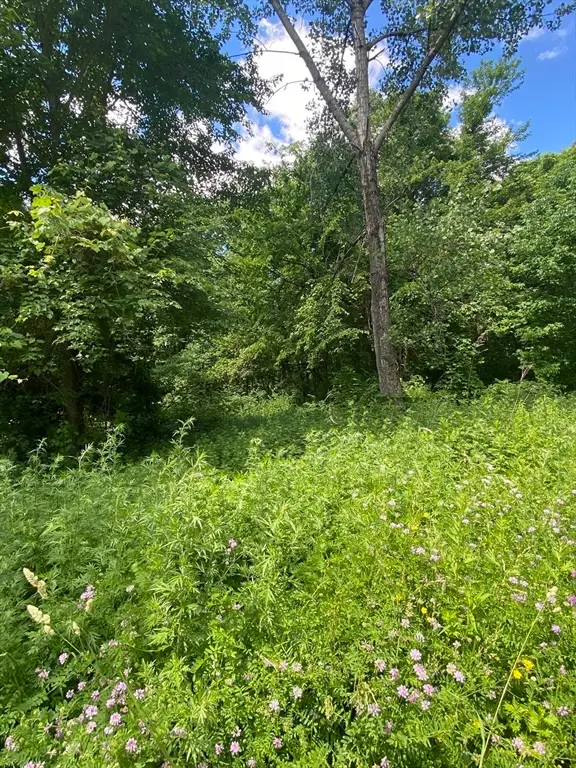 $150,000Active19.95 Acres
Lot 27C Pennie Lane, Stow, MA 01775
MLS# 73548599Listed by: Buy Rite Home - New
 $369,000Active2 beds 2 baths949 sq. ft.
34 Meeting House Lane #203, Stow, MA 01775
MLS# 73547267Listed by: Keller Williams Realty Boston Northwest - New
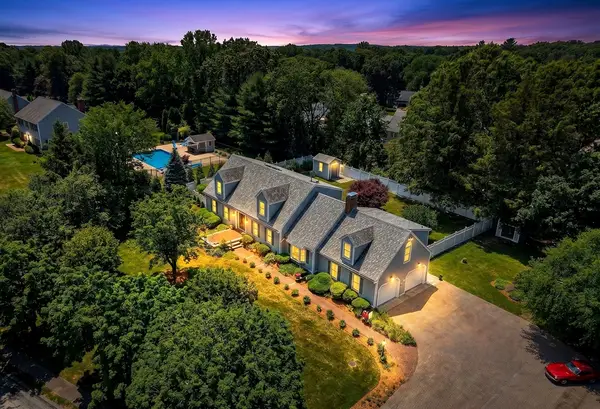 $1,399,000Active4 beds 4 baths3,314 sq. ft.
15 Devincent Dr, Stow, MA 01775
MLS# 73546640Listed by: Compass - Open Sat, 11am to 1pmNew
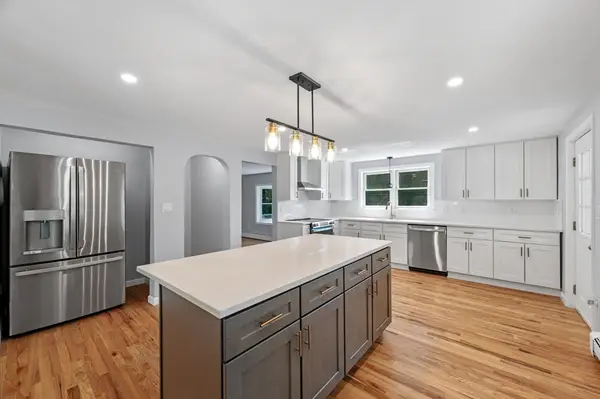 $849,999Active4 beds 3 baths2,092 sq. ft.
45 Hiley Brook Rd, Stow, MA 01775
MLS# 73546035Listed by: EVO Real Estate Group, LLC - New
 $799,999Active4 beds 3 baths2,688 sq. ft.
11 Crescent St, Stow, MA 01175
MLS# 73545150Listed by: Gelineau & Associates, R.E. 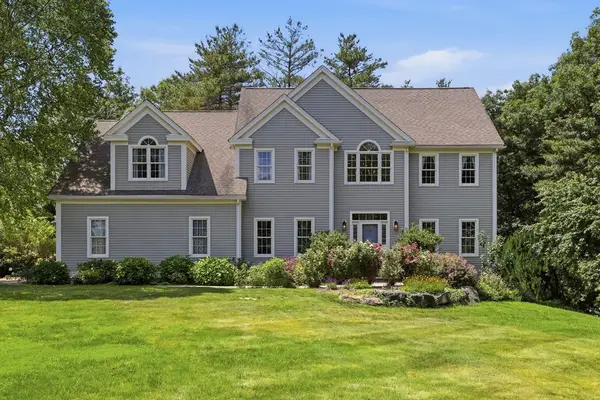 $1,275,000Active4 beds 3 baths4,655 sq. ft.
21 Sylvan Drive, Stow, MA 01775
MLS# 73538488Listed by: Coldwell Banker Realty - Concord- Open Sat, 12:30 to 2pm
 $1,899,999Active4 beds 5 baths5,120 sq. ft.
14 Indian Farm Road, Hudson, MA 01749
MLS# 73530219Listed by: Advantage Property Team LLC - Open Sun, 12 to 2pm
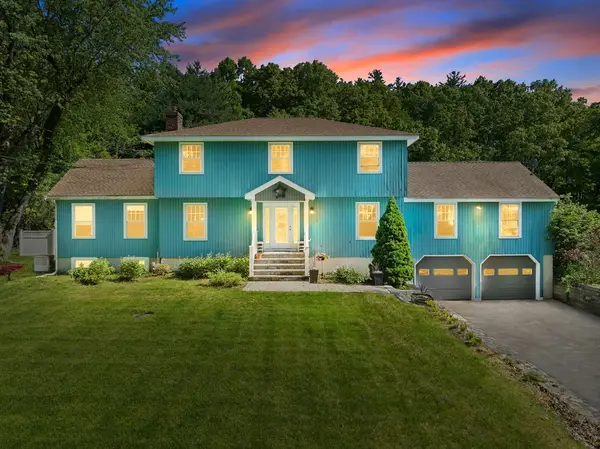 $1,060,000Active5 beds 5 baths3,910 sq. ft.
30 Pompositticutt St, Stow, MA 01775
MLS# 73525715Listed by: Redfin Corp.


Protect your home and budget from life's surprises with an Assurant Home Warranty, backed by a partner that supports you through every step of homeownership. Explore Plans.
© 2026 Better Homes and Gardens Real Estate LLC. An Anywhere Real Estate company. All rights reserved. Better Homes and Gardens® Real Estate is a registered trademark owned by Meredith Operations Corporation, licensed to Better Homes and Gardens Real Estate LLC and used with permission. Better Homes and Gardens Real Estate LLC fully supports the principles of the Fair Housing Act and the Equal Opportunity Act. Listing information is deemed reliable but is not guaranteed accurate.
Each office is independently owned and operated.
Any services or products provided by third parties are not provided by, affiliated with or related to Better Homes and Gardens Real Estate LLC, or its affiliated companies.