
7 Faxon Drive #7, Stow, MA 01775
Local realty services provided by:Better Homes and Gardens Real Estate The Masiello Group
7 Faxon Drive #7,Stow, MA 01775
$625,000
- 2 Beds
- 3 Baths
- 1,781 sq. ft.
- Condominium
- Active
Upcoming open houses
- Sat, Jul 1812:00 pm - 01:30 pm
- Sun, Jul 1901:00 pm - 02:30 pm
Listed by: ann boucher
Office: keller williams realty boston northwest
MLS#:73551017
Source:MLSPIN
Price summary
- Price:$625,000
- Price per sq. ft.:$350.93
- Monthly HOA dues:$890
About this home
Welcome to Faxon Farm at Meetinghouse at Stow, a vibrant 55+ community! This upgraded townhome features a bright, open floor plan filled with natural light. The granite and stainless eat-in kitchen flows seamlessly into the dining area and vaulted living room with a cozy gas fireplace. Relax or entertain on your private patio surrounded by natural gardens. The first-floor primary suite offers easy one-level living with a spacious walk-in closet and spa-like bath featuring upgraded countertops and a tiled shower. Also on the main level are a laundry room, half bath, and direct access to the attached garage. Upstairs you'll find a loft-style family room/office, second bedroom, full bath, and bonus room. The unfinished lower level provides exceptional storage and expansion potential. A rare second detached garage is located directly across from the front door. Be in the heart of Stow close to shopping, restaurants, the post office, bank, hardware store, library, Nan's and Dunkin!
Contact an agent
Home facts
- Year built:2004
- Listing ID #:73551017
- Updated:July 17, 2026 at 12:15 AM
Rooms and interior
- Bedrooms:2
- Total bathrooms:3
- Full bathrooms:2
- Half bathrooms:1
- Rooms Total:7
- Flooring:Carpet, Flooring - Wall to Wall Carpet, Hardwood, Tile
- Dining Description:Hardwood, Pendant
- Kitchen Description:Cabinets - Upgraded, Countertops - Stone/Granite/Solid, Dishwasher, Flooring - Stone/Ceramic Tile, Microwave, Range, Recessed Lighting, Refrigerator, Stainless Steel Appliances, Vaulted Ceiling(s)
- Living area:1,781 sq. ft.
Heating and cooling
- Cooling:2 Cooling Zones, Central Air
- Heating:Forced Air, Natural Gas
- Central air:Yes
Structure and exterior
- Roof:Shingle
- Year built:2004
- Building area:1,781 sq. ft.
- Construction Materials:Frame
- Exterior Features:Deck - Composite, Decorative Lighting, Patio, Professional Landscaping, Rain Gutters, Sprinkler System
Schools
- High school:Nashoba Regional
- Middle school:Hale School
- Elementary school:Center School
Utilities
- Water:Well
- Sewer:Private Sewer
Finances and disclosures
- Price:$625,000
- Price per sq. ft.:$350.93
- Tax amount:$10,125 (2026)
Features and amenities
- Appliances:Dishwasher, Dryer, Microwave, Range, Refrigerator, Washer
- Laundry features:Dryer, First Floor, Flooring - Stone/Ceramic Tile, In Unit, Lighting - Overhead, Washer
- Amenities:Clubroom, High Speed Internet, Internet Available - Broadband, Lighting - Overhead
Parking
- Total parking spaces:4
- Parking description:Attached, Deeded, Detached, Garage Door Opener, Off Street, Paved
- Garage:Yes
- Garage spaces:2
New listings near 7 Faxon Drive #7
- Open Sat, 10am to 12pmNew
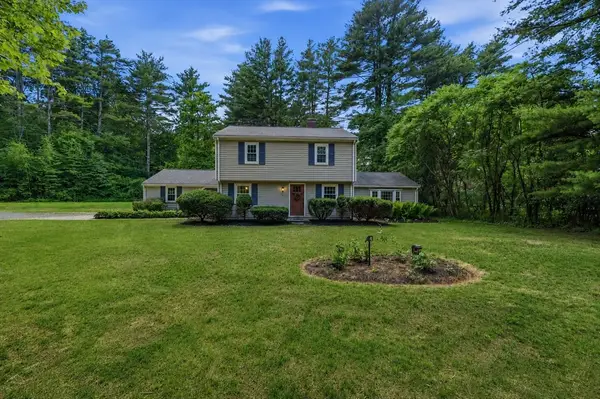 $749,000Active4 beds 2 baths1,900 sq. ft.
13 Edson St, Stow, MA 01775
MLS# 73550379Listed by: DiPietro Group Real Estate - New
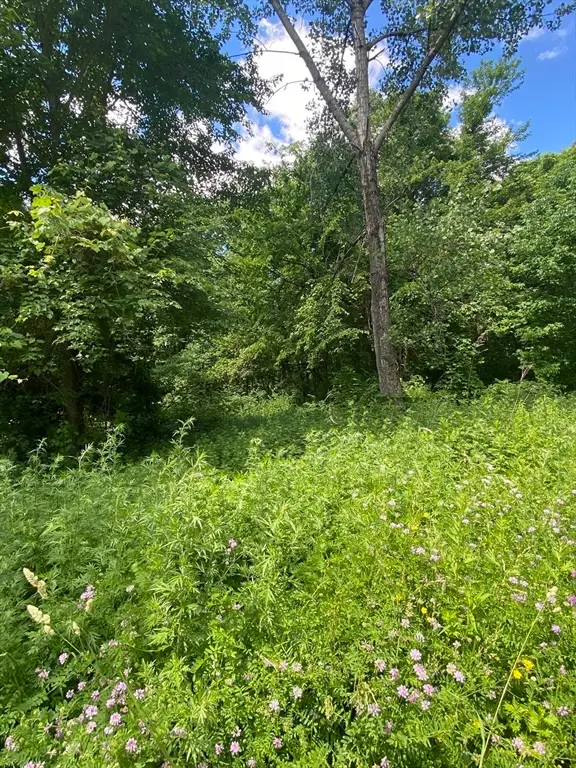 $150,000Active19.95 Acres
Lot 27C Pennie Lane, Stow, MA 01775
MLS# 73548599Listed by: Buy Rite Home - New
 $369,000Active2 beds 2 baths949 sq. ft.
34 Meeting House Lane #203, Stow, MA 01775
MLS# 73547267Listed by: Keller Williams Realty Boston Northwest - New
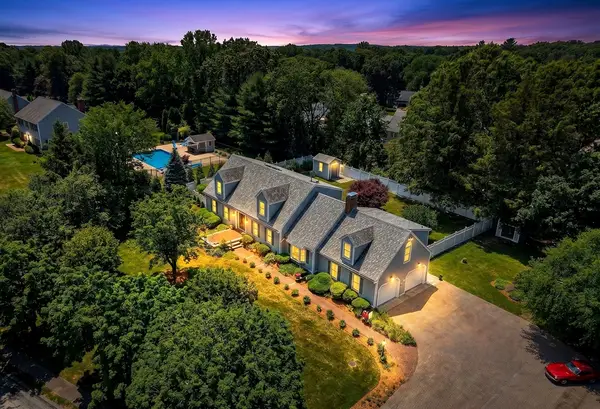 $1,399,000Active4 beds 4 baths3,314 sq. ft.
15 Devincent Dr, Stow, MA 01775
MLS# 73546640Listed by: Compass - Open Sat, 11am to 1pmNew
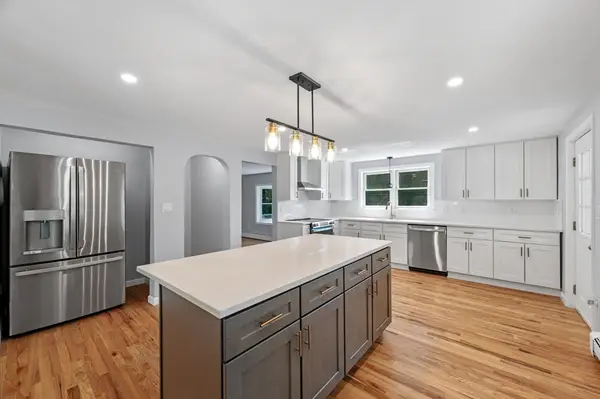 $849,999Active4 beds 3 baths2,092 sq. ft.
45 Hiley Brook Rd, Stow, MA 01775
MLS# 73546035Listed by: EVO Real Estate Group, LLC - New
 $799,999Active4 beds 3 baths2,688 sq. ft.
11 Crescent St, Stow, MA 01175
MLS# 73545150Listed by: Gelineau & Associates, R.E. 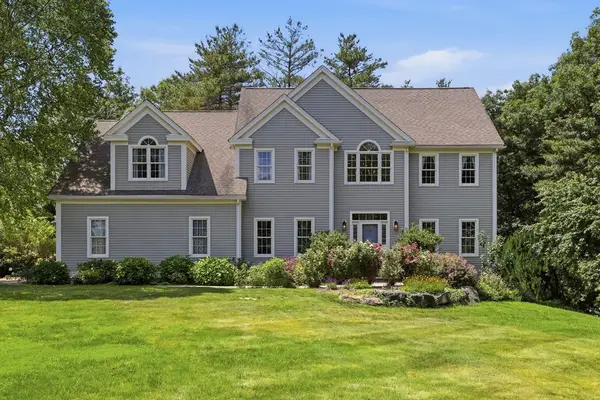 $1,275,000Active4 beds 3 baths4,655 sq. ft.
21 Sylvan Drive, Stow, MA 01775
MLS# 73538488Listed by: Coldwell Banker Realty - Concord- Open Sat, 12:30 to 2pm
 $1,899,999Active4 beds 5 baths5,120 sq. ft.
14 Indian Farm Road, Hudson, MA 01749
MLS# 73530219Listed by: Advantage Property Team LLC - Open Sun, 12 to 2pm
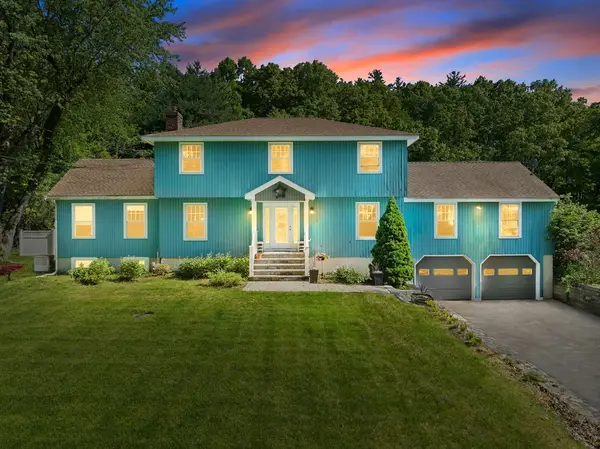 $1,060,000Active5 beds 5 baths3,910 sq. ft.
30 Pompositticutt St, Stow, MA 01775
MLS# 73525715Listed by: Redfin Corp.


Protect your home and budget from life's surprises with an Assurant Home Warranty, backed by a partner that supports you through every step of homeownership. Explore Plans.
© 2026 Better Homes and Gardens Real Estate LLC. An Anywhere Real Estate company. All rights reserved. Better Homes and Gardens® Real Estate is a registered trademark owned by Meredith Operations Corporation, licensed to Better Homes and Gardens Real Estate LLC and used with permission. Better Homes and Gardens Real Estate LLC fully supports the principles of the Fair Housing Act and the Equal Opportunity Act. Listing information is deemed reliable but is not guaranteed accurate.
Each office is independently owned and operated.
Any services or products provided by third parties are not provided by, affiliated with or related to Better Homes and Gardens Real Estate LLC, or its affiliated companies.