
16 Bentwood Dr #16, Sturbridge, MA 01566
Local realty services provided by:Better Homes and Gardens Real Estate The Masiello Group
16 Bentwood Dr #16,Sturbridge, MA 01566
$399,000
- 2 Beds
- 3 Baths
- 2,104 sq. ft.
- Condominium
- Active
Listed by: moira mcgrath
Office: keller williams pinnacle central
MLS#:73588979
Source:MLSPIN
Price summary
- Price:$399,000
- Price per sq. ft.:$189.64
- Monthly HOA dues:$755
About this home
Single-Level Living with an Attached 2-Car Garage. This rare end-unit condo delivers effortless one-level living. Park in your attached 2-car garage and enter through a mudroom/laundry room directly into the heart of the home. The updated kitchen shines with cork flooring, granite counters, newer appliances, and a breakfast nook tucked into a bay window. Entertain or unwind in the expansive dining/living room combination, framed by a soaring cathedral ceiling. Two bedrooms on the main level each have their own bathroom, and a versatile bonus room works beautifully as an office, den, or guest space. Downstairs, the basement adds a full bath and a finished room with a large window and a door opening to the backyard. Additionally, in the unfinished part of the basement, there is abundant storage and a workshop area with a work bench. Brand new heating and cooling system in May of 2026. This gated community offers privacy and security. This is the one you have been waiting for!
Contact an agent
Home facts
- Year built:1995
- Listing ID #:73588979
- Updated:October 10, 2026 at 11:53 AM
Rooms and interior
- Bedrooms:2
- Total bathrooms:3
- Full bathrooms:3
- Rooms Total:5
- Kitchen Description:Dishwasher, Disposal, Freezer, Microwave, Range, Refrigerator, Trash Compactor, Vacuum System
- Living area:2,104 sq. ft.
Heating and cooling
- Cooling:Central Air, Heat Pump
- Heating:Electric, Forced Air, Heat Pump
- Central air:Yes
Structure and exterior
- Roof:Shingle
- Year built:1995
- Building area:2,104 sq. ft.
- Construction Materials:Frame
- Exterior Features:Deck - Wood
Schools
- High school:Tantasqua Hs
- Middle school:Tantasqua Jh
- Elementary school:Burgess Elem
Utilities
- Water:Well
- Sewer:Private Sewer
Finances and disclosures
- Price:$399,000
- Price per sq. ft.:$189.64
- Tax amount:$6,858 (2026)
Features and amenities
- Appliances:Dishwasher, Disposal, Dryer, Freezer, Microwave, Range, Refrigerator, Vacuum System, Washer
- Laundry features:Dryer, First Floor, In Unit, Washer
Parking
- Total parking spaces:6
- Parking description:Attached
- Garage:Yes
- Garage spaces:2
New listings near 16 Bentwood Dr #16
- Coming Soon
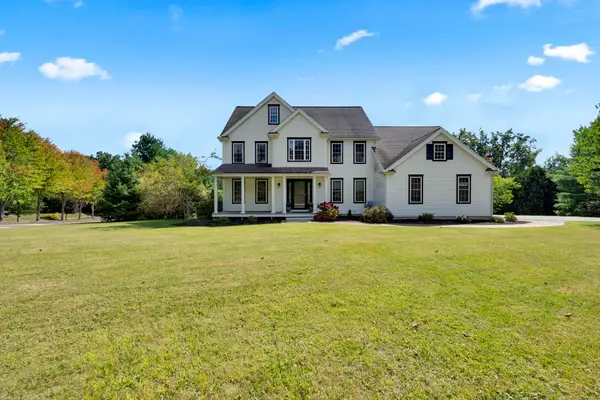 $924,900Coming Soon5 beds 4 baths4,000 sq. ft.
1 Highland Ln, Sturbridge, MA 01518
MLS# 73589023Listed by: RE/MAX Prof Associates - New
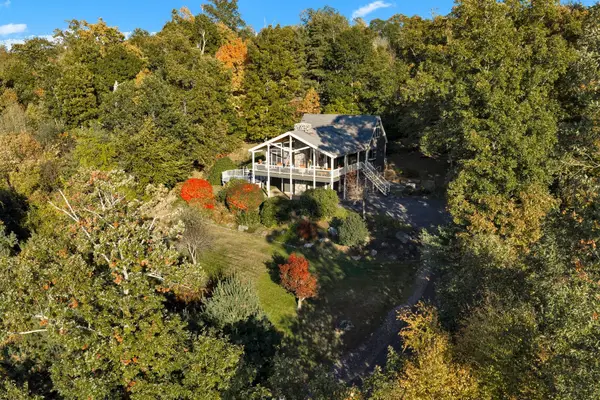 $599,900Active3 beds 2 baths2,184 sq. ft.
42 Streeter Rd, Sturbridge, MA 01518
MLS# 73588871Listed by: RE/MAX Prof Associates - New
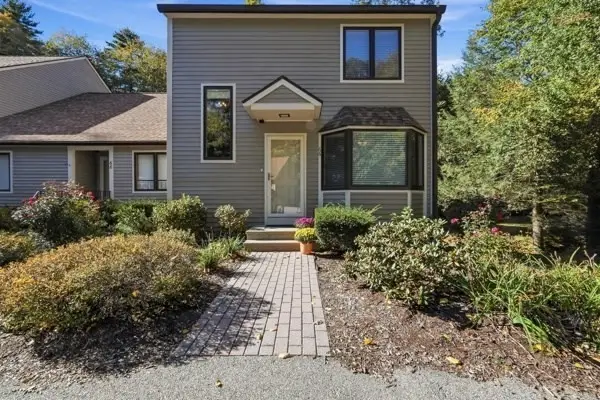 $384,000Active2 beds 3 baths1,876 sq. ft.
66 Bentwood Dr #66, Sturbridge, MA 01566
MLS# 73588764Listed by: Red Door Realty - Open Sun, 1:30 to 3pmNew
 $625,000Active4 beds 3 baths2,564 sq. ft.
329 New Boston Rd, Sturbridge, MA 01566
MLS# 73588184Listed by: Keller Williams Realty Boston Northwest - New
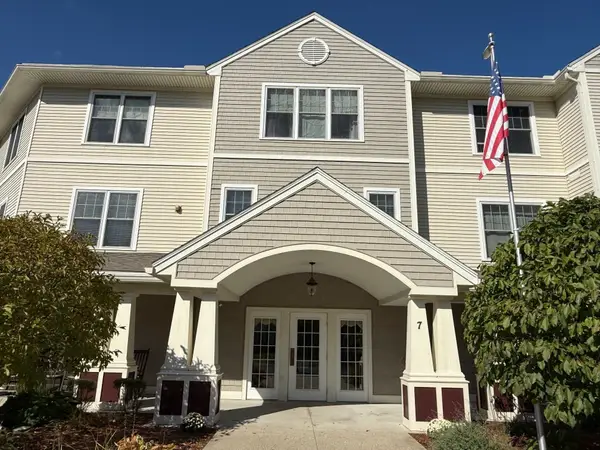 $309,900Active2 beds 2 baths1,230 sq. ft.
7 Crescent Gate #313, Sturbridge, MA 01518
MLS# 73587460Listed by: RE/MAX Vision - New
 $456,900Active2 beds 2 baths1,493 sq. ft.
24 Pinrock Drive, Sturbridge, MA 01566
MLS# 73586697Listed by: J.W. Management & Sales, Inc. - New
 $569,900Active4 beds 3 baths2,213 sq. ft.
74 Old Farm Rd, Sturbridge, MA 01566
MLS# 73585322Listed by: eXp Realty LLC - New
 $465,000Active3 beds 2 baths2,325 sq. ft.
139 Podunk Rd, Sturbridge, MA 01566
MLS# 73585107Listed by: CR Premier Properties  $499,900Active3 beds 2 baths1,905 sq. ft.
107 Cedar St, Sturbridge, MA 01518
MLS# 73583567Listed by: Aucoin Ryan Realty


Protect your home and budget from life's surprises with an Assurant Home Warranty, backed by a partner that supports you through every step of homeownership. Explore Plans.
© 2026 Better Homes and Gardens Real Estate LLC. An Anywhere Real Estate company. All rights reserved. Better Homes and Gardens® Real Estate is a registered trademark owned by Meredith Operations Corporation, licensed to Better Homes and Gardens Real Estate LLC and used with permission. Better Homes and Gardens Real Estate LLC fully supports the principles of the Fair Housing Act and the Equal Opportunity Act. Listing information is deemed reliable but is not guaranteed accurate.
Each office is independently owned and operated.
Any services or products provided by third parties are not provided by, affiliated with or related to Better Homes and Gardens Real Estate LLC, or its affiliated companies.