
329 New Boston Rd, Sturbridge, MA 01566
Local realty services provided by:Better Homes and Gardens Real Estate The Shanahan Group
Upcoming open houses
- Sun, Oct 1101:30 pm - 03:00 pm
Listed by: pam silvester
Office: keller williams realty boston northwest
MLS#:73588184
Source:MLSPIN
Price summary
- Price:$625,000
- Price per sq. ft.:$243.76
About this home
Welcome to 329 New Boston Road! This spacious and versatile Sturbridge home offers a flexible floor plan, thoughtful updates, and a backyard made for enjoying the warmer months. Freshly painted and featuring remodeled bathrooms, the home is move-in ready while still leaving room to make it your own. Convenient first-floor living is at the heart of this home, with a first-floor primary bedroom, full bath, and laundry that make everyday routines easy. The updated kitchen features granite countertops and a functional layout for cooking, gathering, and entertaining. Upstairs, three additional bedrooms and a full bath provide plenty of space for family, guests, a home office, or hobbies. The basement offers valuable storage and excellent potential for future expansion. Whether you envision a workshop, hobby area, home gym, or additional finished living space, the unfinished lower level is ready for your ideas. Step outside to your own private backyard retreat, complete with a heated pool and hot tub. It's an inviting setting for relaxing after a long day, entertaining family and friends, or simply enjoying your own space with plenty of room to unwind. Conveniently located in Sturbridge with easy access to shopping, dining, recreation, major routes, and area attractions. Comfort, flexibility, and opportunity come together at 329 New Boston Road. Come see all this home has to offer! Showings start Saturday 10/10 @ OPEN HOUSE 11:00AM-1PM, Sunday 10/11 OPEN HOUSE 1:30PM - 3PM...
Contact an agent
Home facts
- Year built:1987
- Listing ID #:73588184
- Updated:October 10, 2026 at 10:45 AM
Rooms and interior
- Bedrooms:4
- Total bathrooms:3
- Full bathrooms:3
- Rooms Total:8
- Flooring:Laminate, Wood
- Dining Description:Ceiling Fan(s), Wood, Wood / Coal / Pellet Stove,
- Kitchen Description:Countertops - Stone/Granite/Solid, Countertops - Upgraded, Deck - Exterior, Dining Area, Dishwasher, Flooring - Vinyl, Kitchen Island, Microwave, Plumbed For Ice Maker, Range, Range Hood, Refrigerator
- Basement Description:Concrete, Full, Unfinished, Walk-Out Access
- Living area:2,564 sq. ft.
Heating and cooling
- Cooling:Ductless, Whole House Fan
- Heating:Ductless, Electric, Heat Pump, Pellet Stove, Wood
Structure and exterior
- Roof:Shingle
- Year built:1987
- Building area:2,564 sq. ft.
- Lot area:2.25 Acres
- Lot Features:Sloped, Wooded
- Architectural Style:Cape
- Construction Materials:Modular
- Exterior Features:Deck - Composite, Fruit Trees, Outdoor Shower, Patio, Rain Gutters, Storage
- Foundation Description:Concrete Perimeter
Schools
- High school:Tantasqua Reg. Senior High Sch
- Middle school:Tantasqua Reg. Junior High Sch
- Elementary school:Burgess Elementary
Utilities
- Water:Private
- Sewer:Private Sewer
Finances and disclosures
- Price:$625,000
- Price per sq. ft.:$243.76
- Tax amount:$7,986 (2026)
Features and amenities
- Appliances:Dishwasher, Dryer, Instant Hot Water, Microwave, Range, Range Hood, Refrigerator
- Laundry features:Dryer, Electric Dryer Hookup, First Floor, Washer Hookup
- Pool features:Pool - Inground Heated, Private Pool
Parking
- Total parking spaces:6
- Parking description:Detached, Garage Door Opener, Off Street, Paved, Paved Drive
- Garage:Yes
- Garage spaces:2
New listings near 329 New Boston Rd
- Coming Soon
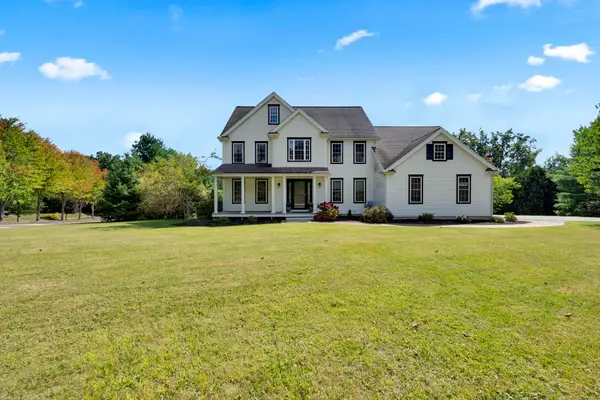 $924,900Coming Soon5 beds 4 baths4,000 sq. ft.
1 Highland Ln, Sturbridge, MA 01518
MLS# 73589023Listed by: RE/MAX Prof Associates - New
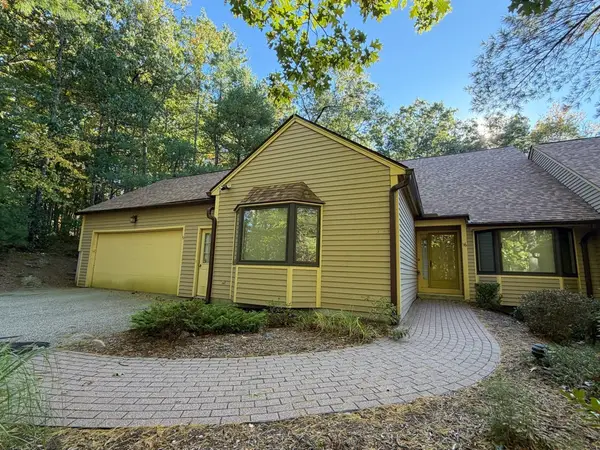 $399,000Active2 beds 3 baths2,104 sq. ft.
16 Bentwood Dr #16, Sturbridge, MA 01566
MLS# 73588979Listed by: Keller Williams Pinnacle Central - New
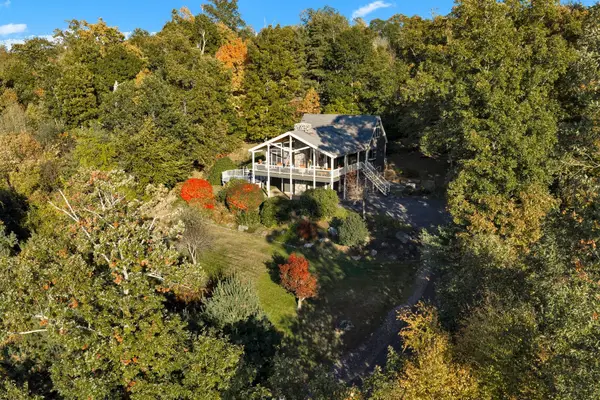 $599,900Active3 beds 2 baths2,184 sq. ft.
42 Streeter Rd, Sturbridge, MA 01518
MLS# 73588871Listed by: RE/MAX Prof Associates - New
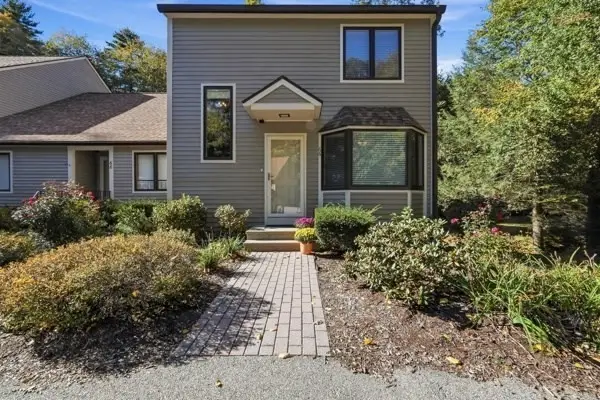 $384,000Active2 beds 3 baths1,876 sq. ft.
66 Bentwood Dr #66, Sturbridge, MA 01566
MLS# 73588764Listed by: Red Door Realty - New
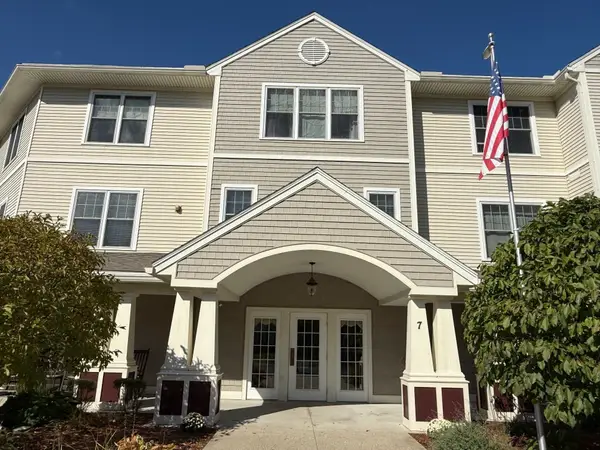 $309,900Active2 beds 2 baths1,230 sq. ft.
7 Crescent Gate #313, Sturbridge, MA 01518
MLS# 73587460Listed by: RE/MAX Vision - New
 $456,900Active2 beds 2 baths1,493 sq. ft.
24 Pinrock Drive, Sturbridge, MA 01566
MLS# 73586697Listed by: J.W. Management & Sales, Inc. - New
 $569,900Active4 beds 3 baths2,213 sq. ft.
74 Old Farm Rd, Sturbridge, MA 01566
MLS# 73585322Listed by: eXp Realty LLC - New
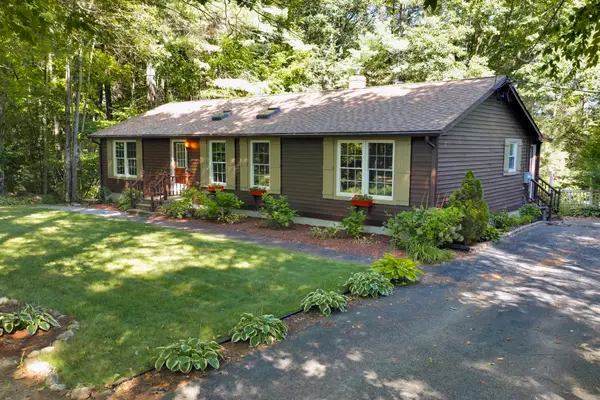 $465,000Active3 beds 2 baths2,325 sq. ft.
139 Podunk Rd, Sturbridge, MA 01566
MLS# 73585107Listed by: CR Premier Properties  $499,900Active3 beds 2 baths1,905 sq. ft.
107 Cedar St, Sturbridge, MA 01518
MLS# 73583567Listed by: Aucoin Ryan Realty


Protect your home and budget from life's surprises with an Assurant Home Warranty, backed by a partner that supports you through every step of homeownership. Explore Plans.
© 2026 Better Homes and Gardens Real Estate LLC. An Anywhere Real Estate company. All rights reserved. Better Homes and Gardens® Real Estate is a registered trademark owned by Meredith Operations Corporation, licensed to Better Homes and Gardens Real Estate LLC and used with permission. Better Homes and Gardens Real Estate LLC fully supports the principles of the Fair Housing Act and the Equal Opportunity Act. Listing information is deemed reliable but is not guaranteed accurate.
Each office is independently owned and operated.
Any services or products provided by third parties are not provided by, affiliated with or related to Better Homes and Gardens Real Estate LLC, or its affiliated companies.