
174 Cedar St, Sturbridge, MA 01566
Local realty services provided by:Better Homes and Gardens Real Estate The Shanahan Group
174 Cedar St,Sturbridge, MA 01566
$649,000
- 4 Beds
- 4 Baths
- 2,848 sq. ft.
- Single family
- Active
Upcoming open houses
- Sun, May 3112:00 pm - 02:00 pm
Listed by: amy j. gerrish
Office: re/max prof associates
MLS#:73524529
Source:MLSPIN
Price summary
- Price:$649,000
- Price per sq. ft.:$227.88
About this home
Stunning Post and Beam Contemporary with custom details throughout! Front porch with composite decking and elegant vaulted entry welcomes your guests. Spacious family room with an impressive 2 story double sided stone fireplace & interior balcony. Remodeled kitchen w/custom Wellborn cabinets, new chefs gas range, ss appliances, double sink & pantry closets. Large dining room w/beautiful teak parquet floors, skylights & wood fireplace. Work from home? Custom home office with built-in desks, sound control insulation & high speed ethernet to meet all your needs! Two 1/2 baths & 2 car garage complete the 1st floor. The 2nd floor includes a large primary with walk-in closet, double windows & ensuite bath w/jacuzzi spa tub. The remaining 3 good sized bedrooms all have wood floors, double closets & full bath. Spectacular fenced salt water in-ground pool, cabana & lovely yard overlooking the wooded grounds. Easy commute, only 5 minutes to the MA Pike and Rt 84!!
Contact an agent
Home facts
- Year built:1986
- Listing ID #:73524529
- Updated:May 27, 2026 at 04:56 PM
Rooms and interior
- Bedrooms:4
- Total bathrooms:4
- Full bathrooms:2
- Half bathrooms:2
- Rooms Total:8
- Flooring:Carpet, Flooring - Stone/Ceramic Tile, Flooring - Wood, Tile, Wood
- Dining Description:Open Floorplan, Remodeled, Skylight, Window(s) - Picture, Wood
- Bathrooms Description:Bathroom, Bathroom - Full, Bathroom - With Tub & Shower
- Kitchen Description:Closet/Cabinets - Custom Built, Countertops - Stone/Granite/Solid, Dishwasher, Flooring - Stone/Ceramic Tile, Gas Stove, Open Floorplan, Pantry, Peninsula, Range, Range Hood, Recessed Lighting, Refrigerator, Remodeled, Stainless Steel Appliances
- Basement Description:Bulkhead, Concrete, Full, Interior Entry, Partially Finished, Sump Pump
- Living area:2,848 sq. ft.
Heating and cooling
- Cooling:1 Cooling Zone, Central Air
- Heating:Baseboard, Forced Air, Oil
- Central air:Yes
Structure and exterior
- Roof:Shingle
- Year built:1986
- Building area:2,848 sq. ft.
- Lot area:1 Acres
- Lot Features:Gentle Sloping, Level
- Architectural Style:Contemporary
- Construction Materials:Post & Beam
- Exterior Features:Deck - Composite, Fruit Trees, Garden, Rain Gutters, Storage
- Foundation Description:Concrete Perimeter
Schools
- High school:Tantasqua High School
- Middle school:Tantasqua Junior High
- Elementary school:Burgess Elementary
Utilities
- Water:Private
- Sewer:Private Sewer
Finances and disclosures
- Price:$649,000
- Price per sq. ft.:$227.88
- Tax amount:$9,247 (2025)
Features and amenities
- Appliances:Dishwasher, Dryer, Range, Range Hood, Refrigerator, Washer
- Laundry features:Dryer, First Floor, Flooring - Stone/Ceramic Tile, Gas Dryer Hookup, Washer, Washer Hookup
- Amenities:Closet, Closet - Linen, Closet/Cabinets - Custom Built, Entry Hall
- Pool features:In Ground, Private Pool
Parking
- Total parking spaces:8
- Parking description:Attached, Garage Door Opener, Off Street, Paved, Paved Drive, Storage
- Garage:Yes
- Garage spaces:2
New listings near 174 Cedar St
- New
 $449,900Active3 beds 2 baths1,216 sq. ft.
9 Cricket Dr, Sturbridge, MA 01566
MLS# 73524477Listed by: Alpha Realty - New
 $160,000Active2 beds 1 baths980 sq. ft.
131 Pine Ave, Sturbridge, MA 01566
MLS# 73523711Listed by: Lisa Caron Real Estate LLC - New
 $150,000Active2 beds 1 baths980 sq. ft.
1 First Street, Sturbridge, MA 01566
MLS# 73523713Listed by: Lisa Caron Real Estate LLC - New
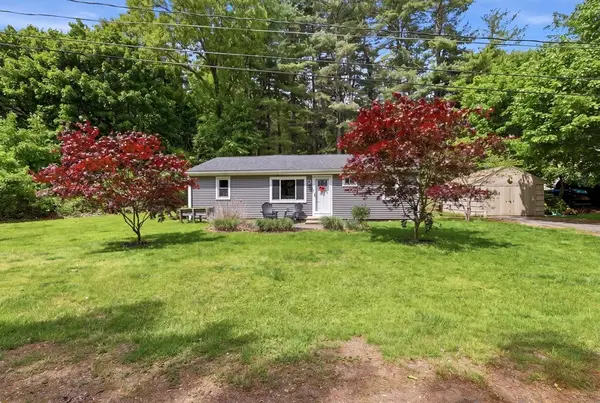 $339,900Active2 beds 1 baths1,032 sq. ft.
20 Jamieson Road, Sturbridge, MA 01566
MLS# 73523553Listed by: Michael Toomey & Associates, Inc. - New
 $245,000Active1.15 Acres
12 Carey Road, Sturbridge, MA 01566
MLS# 73523376Listed by: Leading Edge Real Estate - New
 $679,900Active4 beds 3 baths2,652 sq. ft.
45 River Rd, Sturbridge, MA 01566
MLS# 73522240Listed by: Red Door Realty - New
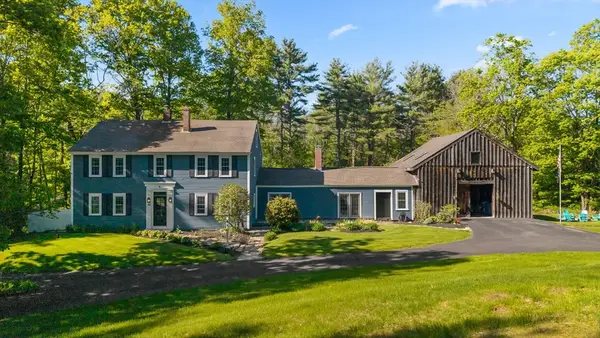 $625,000Active4 beds 2 baths2,850 sq. ft.
66 Allen Rd, Sturbridge, MA 01566
MLS# 73521103Listed by: eXp Realty - Open Sun, 12 to 1pmNew
 $649,900Active4 beds 3 baths2,851 sq. ft.
39 Hillside Dr, Sturbridge, MA 01566
MLS# 73520572Listed by: Real Broker MA, LLC  $349,999Active0.88 Acres
51-A Seneca Lane, Sturbridge, MA 01566
MLS# 73519603Listed by: Houseworks Realty


Protect your home and budget from life's surprises with an Assurant Home Warranty, backed by a partner that supports you through every step of homeownership. Explore Plans.
© 2026 Better Homes and Gardens Real Estate LLC. An Anywhere Real Estate company. All rights reserved. Better Homes and Gardens® Real Estate is a registered trademark owned by Meredith Operations Corporation, licensed to Better Homes and Gardens Real Estate LLC and used with permission. Better Homes and Gardens Real Estate LLC fully supports the principles of the Fair Housing Act and the Equal Opportunity Act. Listing information is deemed reliable but is not guaranteed accurate.
Each office is independently owned and operated.
Any services or products provided by third parties are not provided by, affiliated with or related to Better Homes and Gardens Real Estate LLC, or its affiliated companies.