
9 Cricket Dr, Sturbridge, MA 01566
Local realty services provided by:Better Homes and Gardens Real Estate The Shanahan Group
9 Cricket Dr,Sturbridge, MA 01566
$429,900
- 3 Beds
- 2 Baths
- 1,216 sq. ft.
- Single family
- Active
Listed by: john vangos
Office: alpha realty
MLS#:73524477
Source:MLSPIN
Price summary
- Price:$429,900
- Price per sq. ft.:$353.54
About this home
Beautifully renovated split with 3 beds and 2 baths. All new kitchen includes cabinets, Quartz counters, and SS appliances. New Upstairs bath includes tub, tile surround, toilet, and vanity. The upper level has hardwood floors that have been refinished. The lower level has plank vinyl flooring for easy maintenance. Large 3-season room next to the kitchen with many windows on 3 sides. Newer Electrical service and panel. New hot water tank. All new electric heaters and thermostats. Newer 12'x10' shed and freshly landscaped yard. New driveway.
Contact an agent
Home facts
- Year built:1966
- Listing ID #:73524477
- Updated:July 11, 2026 at 03:28 PM
Rooms and interior
- Bedrooms:3
- Total bathrooms:2
- Full bathrooms:2
- Rooms Total:7
- Flooring:Wood
- Kitchen Description:Dishwasher, Microwave, Range, Refrigerator
- Basement Description:Finished, Walk-Out Access
- Living area:1,216 sq. ft.
Heating and cooling
- Heating:Electric
Structure and exterior
- Roof:Shingle
- Year built:1966
- Building area:1,216 sq. ft.
- Lot area:0.26 Acres
- Architectural Style:Split Entry
- Construction Materials:Frame
- Foundation Description:Concrete Perimeter
Utilities
- Water:Public
- Sewer:Public Sewer
Finances and disclosures
- Price:$429,900
- Price per sq. ft.:$353.54
- Tax amount:$4,469 (2026)
Features and amenities
- Appliances:Dishwasher, Microwave, Range, Refrigerator
- Laundry features:In Basement
Parking
- Total parking spaces:3
- Parking description:Attached, Off Street, Paved Drive
- Garage:Yes
- Garage spaces:1
New listings near 9 Cricket Dr
- Open Sun, 12 to 2pmNew
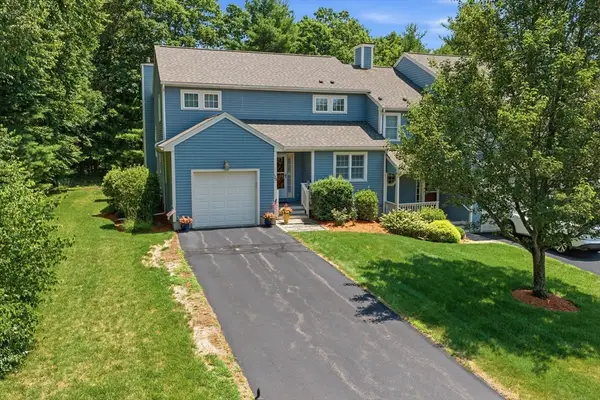 $599,900Active3 beds 4 baths3,006 sq. ft.
120 Colonial Dr #120, Sturbridge, MA 01566
MLS# 73546924Listed by: RE/MAX Prof Associates - Open Sat, 10 to 11:30amNew
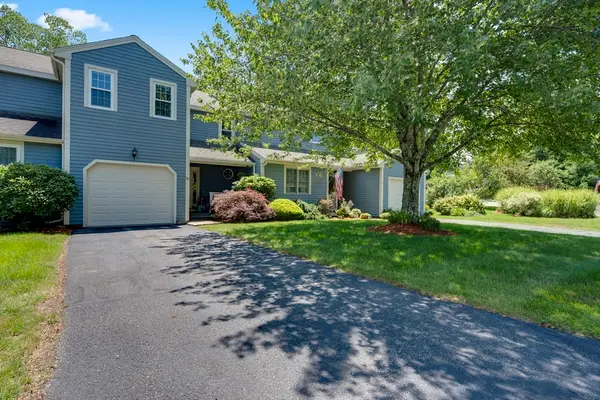 $380,000Active2 beds 2 baths1,164 sq. ft.
70 Steeple Vw #70, Sturbridge, MA 01566
MLS# 73546100Listed by: RE/MAX Prof Associates - Open Sat, 1:30 to 3pmNew
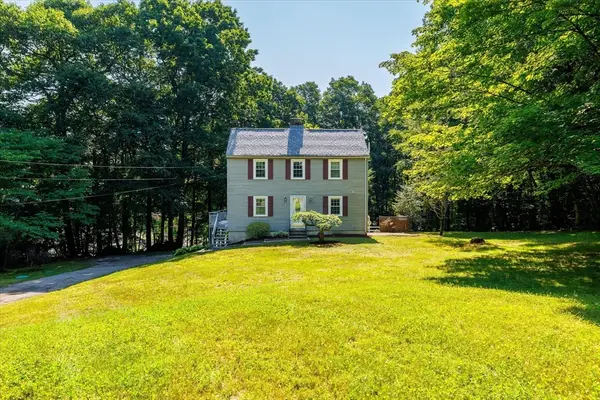 $469,900Active3 beds 2 baths2,050 sq. ft.
37 Breakneck Rd, Sturbridge, MA 01566
MLS# 73544628Listed by: eXp Realty LLC - Corporate Office - New
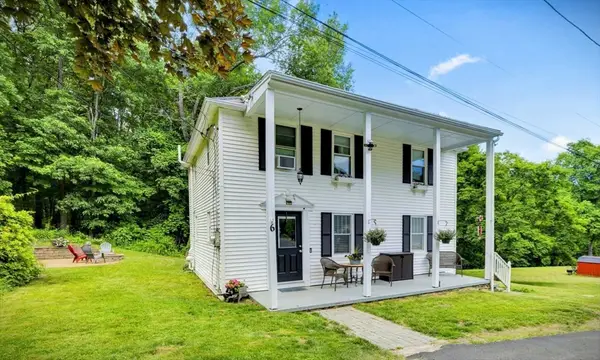 $499,900Active3 beds 2 baths1,568 sq. ft.
6 Belanger Ave, Sturbridge, MA 01566
MLS# 73544128Listed by: RE/MAX Prof Associates - Open Sun, 11am to 1pmNew
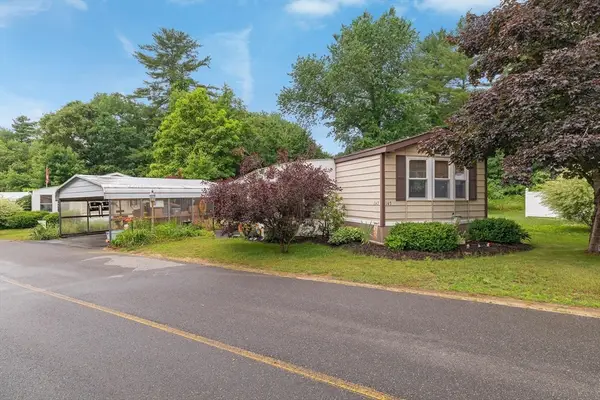 $189,999Active2 beds 1 baths1,124 sq. ft.
147 Pine Ave., Sturbridge, MA 01566
MLS# 73543461Listed by: RE/MAX Generations 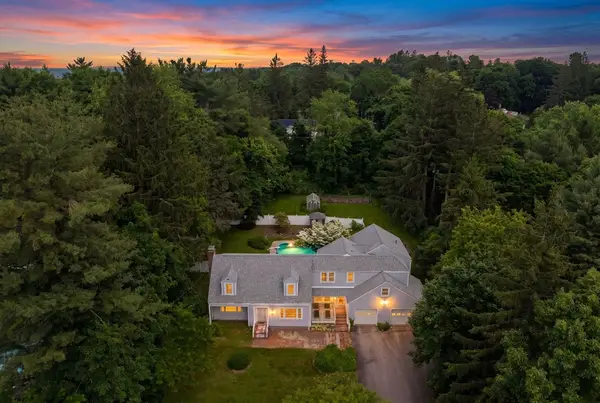 $649,000Active6 beds 6 baths3,506 sq. ft.
6 Newton Place, Sturbridge, MA 01566
MLS# 73540795Listed by: RE/MAX Prof Associates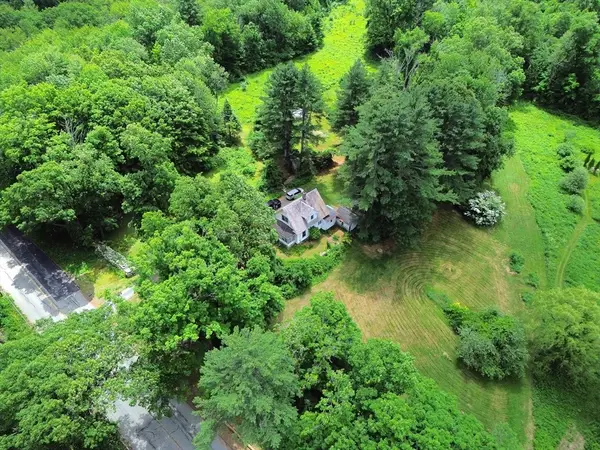 $850,000Active2 beds 2 baths1,030 sq. ft.
30 Whittemore Rd, Sturbridge, MA 01566
MLS# 73539963Listed by: Red Door Realty- Open Sun, 11am to 1pm
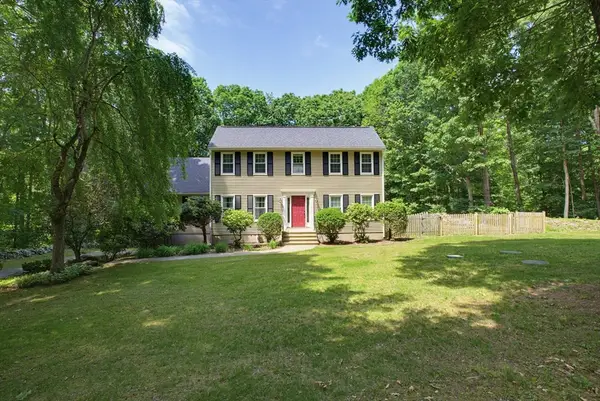 $725,000Active5 beds 3 baths2,652 sq. ft.
47 Old Village Rd, Sturbridge, MA 01566
MLS# 73537007Listed by: ERA Key Realty Services- Auburn  $650,000Active4 beds 3 baths2,454 sq. ft.
140 Paradise Ln, Sturbridge, MA 01518
MLS# 73535554Listed by: REMAX Connections - Belchertown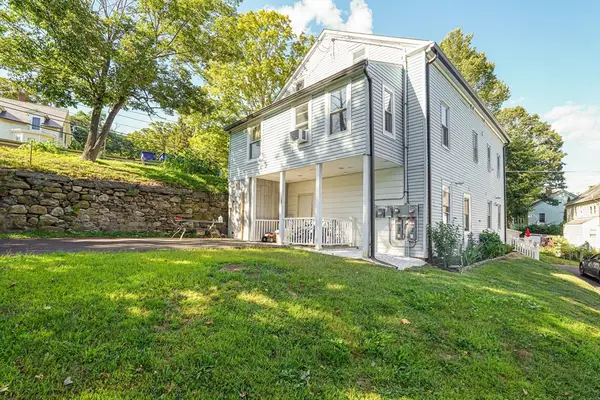 $569,995Active6 beds 4 baths1,800 sq. ft.
621 Main St, Sturbridge, MA 01566
MLS# 73532583Listed by: eXp Realty LLC


Protect your home and budget from life's surprises with an Assurant Home Warranty, backed by a partner that supports you through every step of homeownership. Explore Plans.
© 2026 Better Homes and Gardens Real Estate LLC. An Anywhere Real Estate company. All rights reserved. Better Homes and Gardens® Real Estate is a registered trademark owned by Meredith Operations Corporation, licensed to Better Homes and Gardens Real Estate LLC and used with permission. Better Homes and Gardens Real Estate LLC fully supports the principles of the Fair Housing Act and the Equal Opportunity Act. Listing information is deemed reliable but is not guaranteed accurate.
Each office is independently owned and operated.
Any services or products provided by third parties are not provided by, affiliated with or related to Better Homes and Gardens Real Estate LLC, or its affiliated companies.