
7 Crescent Way #312, Sturbridge, MA 01518
Local realty services provided by:Better Homes and Gardens Real Estate The Shanahan Group
7 Crescent Way #312,Sturbridge, MA 01518
$250,000
- 1 Beds
- 1 Baths
- 920 sq. ft.
- Condominium
- Active
Listed by: keith hollett
Office: coldwell banker realty - worcester
MLS#:73554281
Source:MLSPIN
Price summary
- Price:$250,000
- Price per sq. ft.:$271.74
- Monthly HOA dues:$655
About this home
Come and enjoy easy, maintenance free luxury living at Crescent Gate, Sturbridge's premier 55+ adult community! Relax with all the comforts and conveniences that this beautiful property has to offer.This expansive 1 bedroom unit features double closets and master bathroom with a separate guest entrance. It is located on the third floor. You will love the open concept floor plan that highlights the in-unit features of a large cabinet packed kitchen that opens up to a dining area and comfortable living-room that has a woodland view of the back of the property. The unit is finished off with an in-unit washer and dryer. Ample storage space with extra closets for your convenience. All this and a garaged parking space with a bonus storage area. Elevator access to all levels of this meticulously maintained complex. Enjoy all the amenities such as: fitness center, library, theatre, billiard room, kitchen & outside deck area. Ample guest parking and all that the Town of Sturbridge has to offer.
Contact an agent
Home facts
- Year built:2006
- Listing ID #:73554281
- Updated:September 23, 2026 at 11:16 AM
Rooms and interior
- Bedrooms:1
- Total bathrooms:1
- Full bathrooms:1
- Rooms Total:4
- Flooring:Carpet, Vinyl
- Dining Description:Open Floorplan, Overhead, Wall to Wall Carpet
- Kitchen Description:Country Kitchen, Dishwasher, Disposal, Flooring - Vinyl, Microwave, Open Floorplan, Range, Recessed Lighting, Refrigerator
- Living area:920 sq. ft.
Heating and cooling
- Cooling:1 Cooling Zone, Central Air
- Heating:Forced Air, Natural Gas
- Central air:Yes
Structure and exterior
- Year built:2006
- Building area:920 sq. ft.
- Exterior Features:Deck - Composite
Utilities
- Water:Public
- Sewer:Public Sewer
Finances and disclosures
- Price:$250,000
- Price per sq. ft.:$271.74
- Tax amount:$3,691 (2026)
Features and amenities
- Appliances:Dishwasher, Disposal, Dryer, Intercom, Microwave, Range, Refrigerator, Washer
- Laundry features:Closet - Double, Dryer, Electric Dryer Hookup, First Floor, In Unit, Main Level, Washer, Washer Hookup
- Amenities:Clubroom, Elevator, Elevator(s), Storage
Parking
- Total parking spaces:2
- Parking description:Assigned, Deeded, Garage Door Opener, Guest, Off Street, Storage, Under
- Garage:Yes
- Garage spaces:1
New listings near 7 Crescent Way #312
- Coming Soon
 $379,900Coming Soon3 beds 3 baths1,560 sq. ft.
16 Charlton St, Sturbridge, MA 01566
MLS# 73574866Listed by: RE/MAX Prof Associates - Coming Soon
 $395,000Coming Soon2 beds 2 baths1,166 sq. ft.
20 Charlton St, Sturbridge, MA 01566
MLS# 73580228Listed by: Sullivan & Company Real Estate, Inc. - Open Sat, 11:30am to 1pmNew
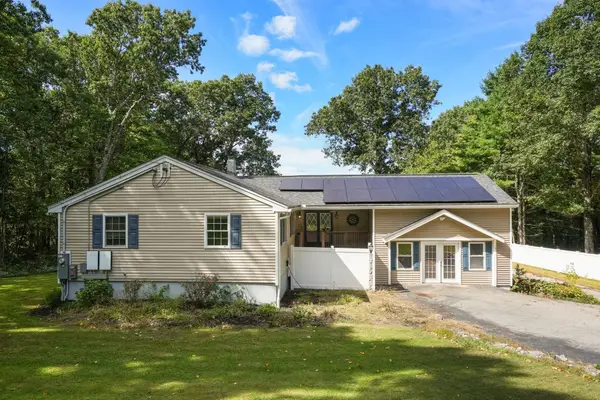 $719,900Active3 beds 2 baths1,960 sq. ft.
86 Breakneck Rd, Sturbridge, MA 01566
MLS# 73582076Listed by: eXp Realty LLC - Open Sat, 12 to 2pmNew
 $773,900Active4 beds 3 baths3,057 sq. ft.
14 Old Towne Way, Sturbridge, MA 01518
MLS# 73579855Listed by: RE/MAX Prof Associates - New
 $2,399,000Active5 beds 5 baths3,586 sq. ft.
186 Lake Road, Sturbridge, MA 01518
MLS# 73580491Listed by: Janice Mitchell R.E., Inc - New
 $329,999Active2 beds 1 baths756 sq. ft.
39 Main St, Sturbridge, MA 01566
MLS# 73580023Listed by: Hometown National Realty Inc. - New
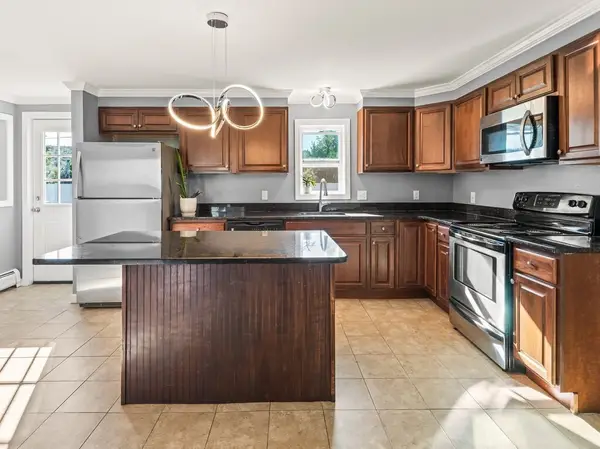 $409,900Active3 beds 2 baths1,550 sq. ft.
23 Snell St, Sturbridge, MA 01518
MLS# 73579169Listed by: Keller Williams Pinnacle Central - New
 $798,800Active4 beds 3 baths2,480 sq. ft.
4 Meredith Way, Sturbridge, MA 01518
MLS# 73578707Listed by: eXp Realty LLC - New
 $389,900Active3 beds 1 baths912 sq. ft.
44 New Boston Road, Sturbridge, MA 01566
MLS# 73578642Listed by: RE/MAX Generations - New
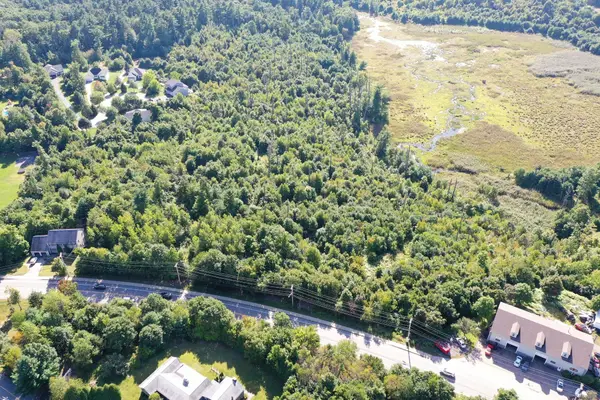 $259,999Active0.97 Acres
219 Main St, Sturbridge, MA 01566
MLS# 73577692Listed by: REMAX Executive Realty


Protect your home and budget from life's surprises with an Assurant Home Warranty, backed by a partner that supports you through every step of homeownership. Explore Plans.
© 2026 Better Homes and Gardens Real Estate LLC. An Anywhere Real Estate company. All rights reserved. Better Homes and Gardens® Real Estate is a registered trademark owned by Meredith Operations Corporation, licensed to Better Homes and Gardens Real Estate LLC and used with permission. Better Homes and Gardens Real Estate LLC fully supports the principles of the Fair Housing Act and the Equal Opportunity Act. Listing information is deemed reliable but is not guaranteed accurate.
Each office is independently owned and operated.
Any services or products provided by third parties are not provided by, affiliated with or related to Better Homes and Gardens Real Estate LLC, or its affiliated companies.