
7 Evergreen Ln, Sturbridge, MA 01518
Local realty services provided by:Better Homes and Gardens Real Estate The Shanahan Group
Listed by: cynthia klocek, cynthia klocek
Office: coldwell banker realty - worcester
MLS#:73553609
Source:MLSPIN
Price summary
- Price:$695,000
- Price per sq. ft.:$256.08
- Monthly HOA dues:$4.17
About this home
FABULOUS LOCATION! Welcome to The Sanctuary, one of Sturbridge's most desirable neighborhoods! Offered for the first time since it was built, this one-owner home has been lovingly maintained by its original owners and reflects years of pride in ownership. The flexible floor plan features a first-floor office, formal dining room, spacious eat-in kitchen with stainless steel appliances, center island, pantry, and a bright family room with a fireplace, vaulted ceiling, skylights, and a new ceiling fan. A half bath, first-floor laundry, and versatile bonus room provide even more flexibility. Upstairs you'll find four generously sized bedrooms, including a spacious primary suite with a vaulted ceiling and new ceiling fan, walk-in closet, and private full bath. Double closets in the additional bedrooms, linen closets, and two large hallway closets provide exceptional storage. Enjoy the private wooded backyard with a patio and fire pit area, perfect for relaxing or entertaining. Recent updates include fresh interior paint, brand-new second-floor carpeting, new granite countertops, sink, faucet, and light fixture in the kitchen, plus updated lighting throughout much of the home. Conveniently located just minutes from major routes, shopping, dining, and recreation. This home has so much to offer - don't miss your opportunity to make it yours!...
Contact an agent
Home facts
- Year built:2003
- Subdivision & Development:The Santuary
- Listing ID #:73553609
- Updated:August 18, 2026 at 10:32 AM
Rooms and interior
- Bedrooms:4
- Total bathrooms:3
- Full bathrooms:2
- Half bathrooms:1
- Rooms Total:9
- Flooring:Carpet, Flooring - Hardwood, Flooring - Wall to Wall Carpet, Hardwood, Tile
- Dining Description:Crown Molding, Hardwood, Pendant
- Kitchen Description:Countertops - Stone/Granite/Solid, Dining Area, Dishwasher, Disposal, Exterior Access, Flooring - Stone/Ceramic Tile, Kitchen Island, Lighting - Pendant, Microwave, Pantry, Plumbed For Ice Maker, Range, Recessed Lighting, Refrigerator, Stainless Steel Appliances
- Basement Description:Concrete, Full, Garage Access, Interior Entry, Unfinished
- Living area:2,714 sq. ft.
Heating and cooling
- Cooling:Central Air
- Heating:Forced Air, Oil
- Central air:Yes
Structure and exterior
- Roof:Shingle
- Year built:2003
- Building area:2,714 sq. ft.
- Lot area:0.96 Acres
- Lot Features:Cul-De-Sac, Wooded
- Architectural Style:Colonial
- Construction Materials:Frame
- Exterior Features:Patio, Rain Gutters, Sprinkler System, Stone Wall
- Foundation Description:Concrete Perimeter
Schools
- High school:Tantasqua High
- Middle school:Tantasqua Jr High
- Elementary school:Burgess
Utilities
- Water:Public
- Sewer:Public Sewer
Finances and disclosures
- Price:$695,000
- Price per sq. ft.:$256.08
- Tax amount:$10,337 (2026)
Features and amenities
- Appliances:Dishwasher, Disposal, Dryer, Microwave, Range, Refrigerator, Washer
- Laundry features:Dryer, Electric Dryer Hookup, First Floor, Washer, Washer Hookup
- Amenities:Foyer, Lighting - Overhead, Wired For Sound
Parking
- Total parking spaces:8
- Parking description:Attached, Garage Door Opener, Insulated, Off Street, Paved, Paved Drive, Under
- Garage:Yes
- Garage spaces:2
New listings near 7 Evergreen Ln
- New
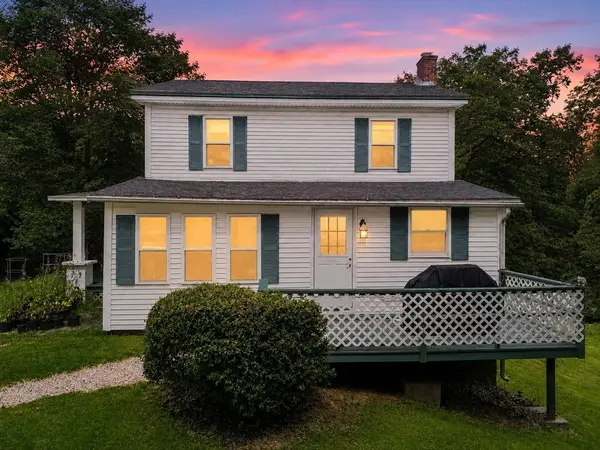 $385,000Active3 beds 2 baths1,404 sq. ft.
18 Fiske Hill Rd, Sturbridge, MA 01566
MLS# 73564848Listed by: Sposato Realty Group 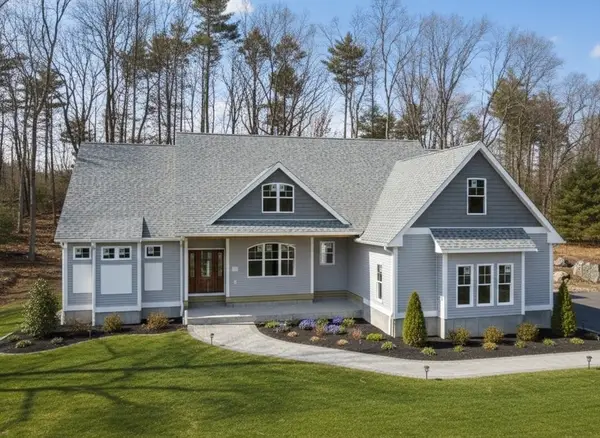 $969,900Active4 beds 3 baths3,540 sq. ft.
Lot 7 Haynes St., Sturbridge, MA 01566
MLS# 73469716Listed by: RE/MAX Partners- New
 $399,900Active2 beds 2 baths1,493 sq. ft.
3 Rose Lane, Sturbridge, MA 01566
MLS# 73564088Listed by: J.W. Management & Sales, Inc. - New
 $589,900Active3 beds 3 baths2,205 sq. ft.
32 Mcgregory Rd, Sturbridge, MA 01566
MLS# 73563145Listed by: eXp Realty LLC - New
 $299,900Active2 beds 1 baths950 sq. ft.
7 Crescent Way #306, Sturbridge, MA 01518
MLS# 73561373Listed by: Sposato Realty Group 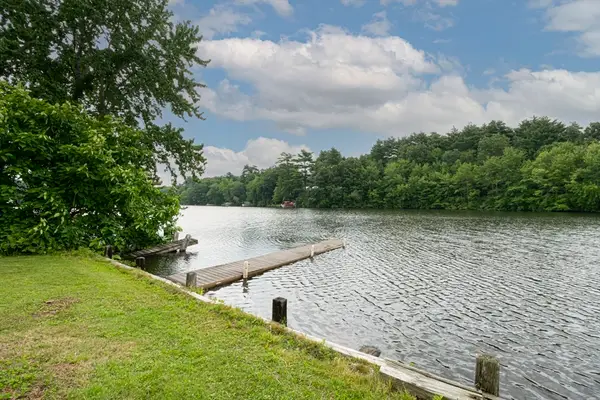 $425,000Active3 beds 2 baths1,150 sq. ft.
12 Fairground Rd, Sturbridge, MA 01566
MLS# 73557112Listed by: Serhant- Open Sun, 11:30am to 1pm
 $535,000Active4 beds 3 baths2,347 sq. ft.
51 Whittemore Rd, Sturbridge, MA 01566
MLS# 73556523Listed by: RE/MAX Prof Associates  $265,000Active3 beds 1 baths1,069 sq. ft.
71 Shepard Rd, Sturbridge, MA 01566
MLS# 73555888Listed by: Maria Gruber Hopkins Associates $119,900Active1.83 Acres
235 Main Street, Sturbridge, MA 01566
MLS# 73555044Listed by: Michael Toomey & Associates, Inc.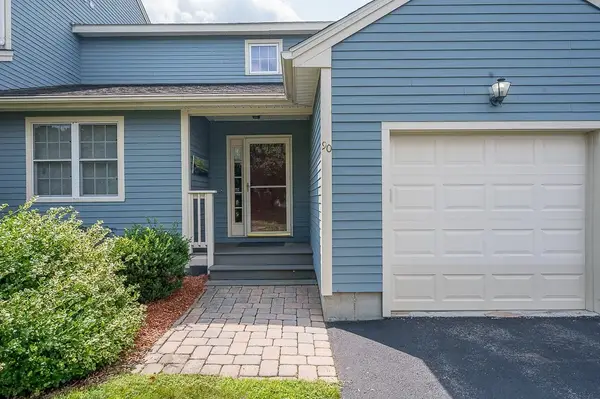 $539,900Active4 beds 3 baths2,741 sq. ft.
90 Sturbridge Hills Rd #90, Sturbridge, MA 01566
MLS# 73554534Listed by: Keller Williams Pinnacle Central


Protect your home and budget from life's surprises with an Assurant Home Warranty, backed by a partner that supports you through every step of homeownership. Explore Plans.
© 2026 Better Homes and Gardens Real Estate LLC. An Anywhere Real Estate company. All rights reserved. Better Homes and Gardens® Real Estate is a registered trademark owned by Meredith Operations Corporation, licensed to Better Homes and Gardens Real Estate LLC and used with permission. Better Homes and Gardens Real Estate LLC fully supports the principles of the Fair Housing Act and the Equal Opportunity Act. Listing information is deemed reliable but is not guaranteed accurate.
Each office is independently owned and operated.
Any services or products provided by third parties are not provided by, affiliated with or related to Better Homes and Gardens Real Estate LLC, or its affiliated companies.