
90 Sturbridge Hills Rd #90, Sturbridge, MA 01566
Local realty services provided by:Better Homes and Gardens Real Estate The Masiello Group
90 Sturbridge Hills Rd #90,Sturbridge, MA 01566
$529,900
- 4 Beds
- 3 Baths
- 2,741 sq. ft.
- Condominium
- Active
Listed by: the riel estate team, nathan riel
Office: keller williams pinnacle central
MLS#:73554534
Source:MLSPIN
Price summary
- Price:$529,900
- Price per sq. ft.:$193.32
- Monthly HOA dues:$610
About this home
Discover an exceptional living experience at 90 Sturbridge Hills Rd U:90, Sturbridge, MA. This sunny corner unit offers three levels of living space. The kitchen is designed for both functionality and gathering, featuring a peninsula with dining area to accommodate food prep and hosting. Recently renovated including new butcher block and appliances including a double oven. The living room, with vaulted ceilings, is equipped with a cozy fireplace and tile flooring. One of the bathrooms provides a walk-in shower, offering a serene and accessible space for daily routines. Bedrooms have beautiful hardwood floors and ceiling fans. Fans throughout the unit keep it cool and reduce electricity costs. Step outside to an inviting newly completed deck overlooking the backyard. This spot is perfect for enjoying meals al fresco or entertaining guests. The finished basement is a great space for a playroom, entertainment spot or exercise area. The attached garage provides convenience and secure parking, while a welcoming porch offers a charming spot to relax. This three-story residence, with four bedrooms, two full and one half bathrooms, and plenty of closets and storage space is ready to be explored. Inquire today to experience the lifestyle this remarkable property offers....
Contact an agent
Home facts
- Year built:1999
- Listing ID #:73554534
- Updated:September 23, 2026 at 11:16 AM
Rooms and interior
- Bedrooms:4
- Total bathrooms:3
- Full bathrooms:2
- Half bathrooms:1
- Rooms Total:9
- Flooring:Carpet, Flooring - Wall to Wall Carpet, Hardwood, Tile
- Dining Description:Ceiling Fan(s), Stone/Ceramic Tile
- Kitchen Description:Dishwasher, Flooring - Stone/Ceramic Tile, Microwave, Range, Refrigerator
- Living area:2,741 sq. ft.
Heating and cooling
- Cooling:Central Air
- Heating:Forced Air, Natural Gas
- Central air:Yes
Structure and exterior
- Roof:Shingle
- Year built:1999
- Building area:2,741 sq. ft.
- Construction Materials:Frame
- Exterior Features:Deck - Composite
Utilities
- Water:Public
- Sewer:Public Sewer
Finances and disclosures
- Price:$529,900
- Price per sq. ft.:$193.32
- Tax amount:$7,890 (2026)
Features and amenities
- Appliances:Dishwasher, Dryer, Microwave, Range, Refrigerator, Washer
- Laundry features:Dryer, First Floor, Washer
- Amenities:Foyer
Parking
- Total parking spaces:4
- Parking description:Attached, Off Street
- Garage:Yes
- Garage spaces:1
New listings near 90 Sturbridge Hills Rd #90
- Coming Soon
 $379,900Coming Soon3 beds 3 baths1,560 sq. ft.
16 Charlton St, Sturbridge, MA 01566
MLS# 73574866Listed by: RE/MAX Prof Associates - Coming Soon
 $395,000Coming Soon2 beds 2 baths1,166 sq. ft.
20 Charlton St, Sturbridge, MA 01566
MLS# 73580228Listed by: Sullivan & Company Real Estate, Inc. - Open Sat, 12 to 2pmNew
 $773,900Active4 beds 3 baths3,057 sq. ft.
14 Old Towne Way, Sturbridge, MA 01518
MLS# 73579855Listed by: RE/MAX Prof Associates - New
 $2,399,000Active5 beds 5 baths3,586 sq. ft.
186 Lake Road, Sturbridge, MA 01518
MLS# 73580491Listed by: Janice Mitchell R.E., Inc - New
 $329,999Active2 beds 1 baths756 sq. ft.
39 Main St, Sturbridge, MA 01566
MLS# 73580023Listed by: Hometown National Realty Inc. - New
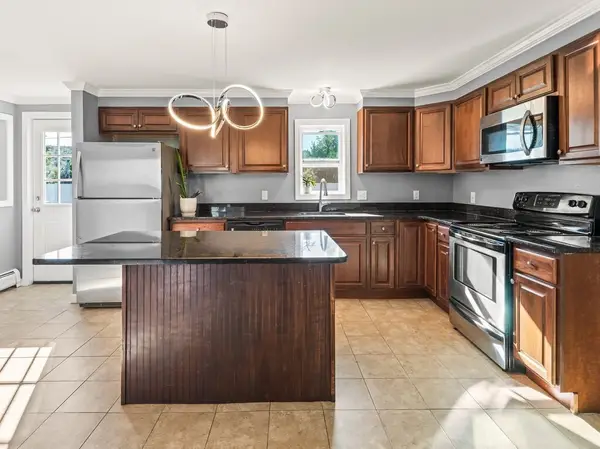 $409,900Active3 beds 2 baths1,550 sq. ft.
23 Snell St, Sturbridge, MA 01518
MLS# 73579169Listed by: Keller Williams Pinnacle Central - New
 $798,800Active4 beds 3 baths2,480 sq. ft.
4 Meredith Way, Sturbridge, MA 01518
MLS# 73578707Listed by: eXp Realty LLC - New
 $389,900Active3 beds 1 baths912 sq. ft.
44 New Boston Road, Sturbridge, MA 01566
MLS# 73578642Listed by: RE/MAX Generations - New
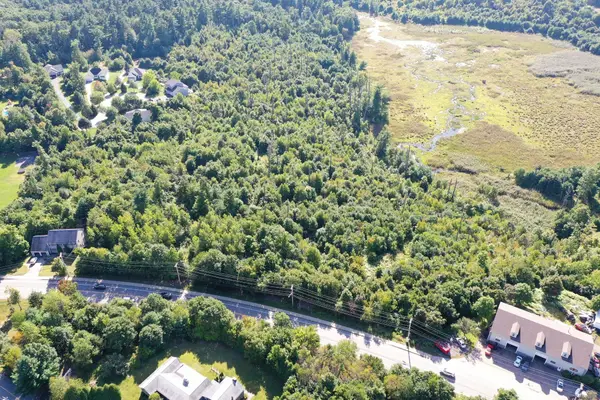 $269,999Active0.97 Acres
219 Main St, Sturbridge, MA 01566
MLS# 73577692Listed by: REMAX Executive Realty - New
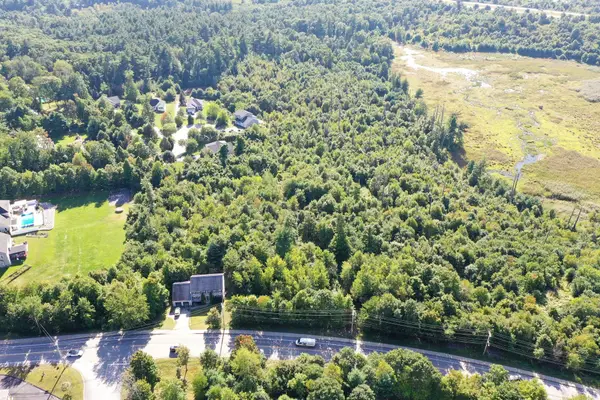 $269,999Active1.05 Acres
217 Main St, Sturbridge, MA 01566
MLS# 73577700Listed by: REMAX Executive Realty


Protect your home and budget from life's surprises with an Assurant Home Warranty, backed by a partner that supports you through every step of homeownership. Explore Plans.
© 2026 Better Homes and Gardens Real Estate LLC. An Anywhere Real Estate company. All rights reserved. Better Homes and Gardens® Real Estate is a registered trademark owned by Meredith Operations Corporation, licensed to Better Homes and Gardens Real Estate LLC and used with permission. Better Homes and Gardens Real Estate LLC fully supports the principles of the Fair Housing Act and the Equal Opportunity Act. Listing information is deemed reliable but is not guaranteed accurate.
Each office is independently owned and operated.
Any services or products provided by third parties are not provided by, affiliated with or related to Better Homes and Gardens Real Estate LLC, or its affiliated companies.