
70 Steeple Vw #70, Sturbridge, MA 01566
Local realty services provided by:Better Homes and Gardens Real Estate The Masiello Group
Upcoming open houses
- Sat, Jul 1110:00 am - 11:30 am
Listed by: lorraine herbert
Office: re/max prof associates
MLS#:73546100
Source:MLSPIN
Price summary
- Price:$380,000
- Price per sq. ft.:$326.46
- Monthly HOA dues:$342
About this home
BEST and Final by 5 PM Friday July 17. Location, Location, Location! Sturbridge Hills Condos are always popular and incredibly convenient-in a prime commuter location. Within the complex, this 2 BR 1 1/2 BA condo enjoys a desirable setting on a cul de sac street with guest parking. Enter through the signature front porch into a bright, open floor plan featuring luxury vinyl plank flooring throughout. The cathedral Living Room centers on a magnificent two story window, the Dining Room opens to the deck, perfect for entertaining, with an adjoining Kitchen with ss appliances. A Guest Bath with granite vanity completes this floor. The second floor, also with LVPF throughout, has a very large main Bedroom with walk-in closet and direct access to the Full Bath, plus the 2nd Bedroom and handy Laundry. The walk-out LL has lots of natural light for great future living area potential. Add in a garage, a new furnace & new AC condenser and this condo becomes an excellent choice for your next home
Contact an agent
Home facts
- Year built:1997
- Listing ID #:73546100
- Updated:July 11, 2026 at 04:44 PM
Rooms and interior
- Bedrooms:2
- Total bathrooms:2
- Full bathrooms:1
- Half bathrooms:1
- Rooms Total:5
- Flooring:Vinyl
- Dining Description:Balcony / Deck, Exterior Access, Open Floorplan, Slider, Vinyl
- Kitchen Description:Flooring - Vinyl, Microwave, Open Floorplan, Plumbed For Ice Maker, Range, Refrigerator, Stainless Steel Appliances
- Living area:1,164 sq. ft.
Heating and cooling
- Cooling:Central Air
- Heating:Electric, Forced Air, Propane
- Central air:Yes
Structure and exterior
- Roof:Shingle
- Year built:1997
- Building area:1,164 sq. ft.
- Construction Materials:Frame
- Exterior Features:Deck, Porch
Schools
- High school:Tantasqua Sr Hi
- Middle school:Tantasqua Jr Hi
- Elementary school:Burgess
Utilities
- Water:Public
- Sewer:Public Sewer
Finances and disclosures
- Price:$380,000
- Price per sq. ft.:$326.46
- Tax amount:$4,973 (2026)
Features and amenities
- Appliances:Dryer, Microwave, Range, Refrigerator, Washer
- Laundry features:Dryer, Electric Dryer Hookup, Flooring - Vinyl, In Unit, Second Floor, Washer, Washer Hookup
- Amenities:Tennis Court(s)
Parking
- Total parking spaces:3
- Parking description:Attached, Garage Door Opener, Off Street, Paved
- Garage:Yes
- Garage spaces:1
New listings near 70 Steeple Vw #70
- Open Sun, 12 to 2pmNew
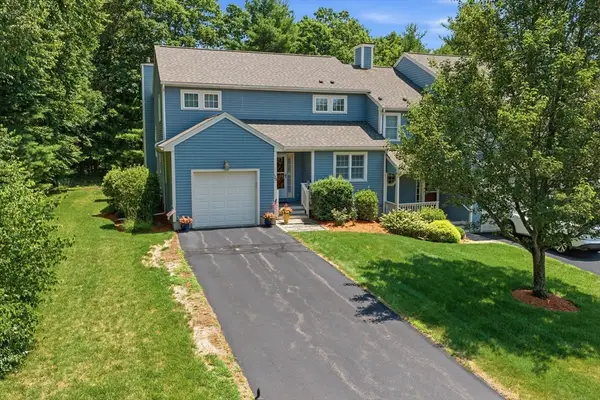 $599,900Active3 beds 4 baths3,006 sq. ft.
120 Colonial Dr #120, Sturbridge, MA 01566
MLS# 73546924Listed by: RE/MAX Prof Associates - Open Sat, 1:30 to 3pmNew
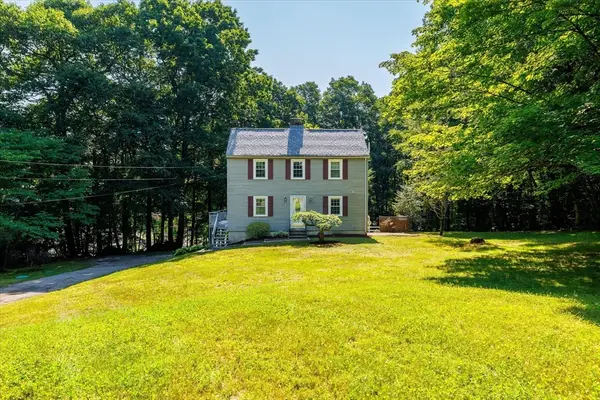 $469,900Active3 beds 2 baths2,050 sq. ft.
37 Breakneck Rd, Sturbridge, MA 01566
MLS# 73544628Listed by: eXp Realty LLC - Corporate Office - New
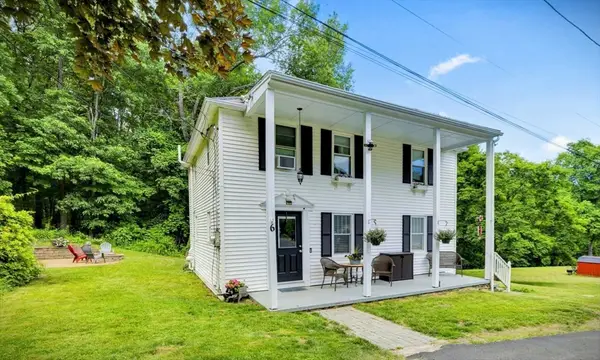 $499,900Active3 beds 2 baths1,568 sq. ft.
6 Belanger Ave, Sturbridge, MA 01566
MLS# 73544128Listed by: RE/MAX Prof Associates - Open Sun, 11am to 1pmNew
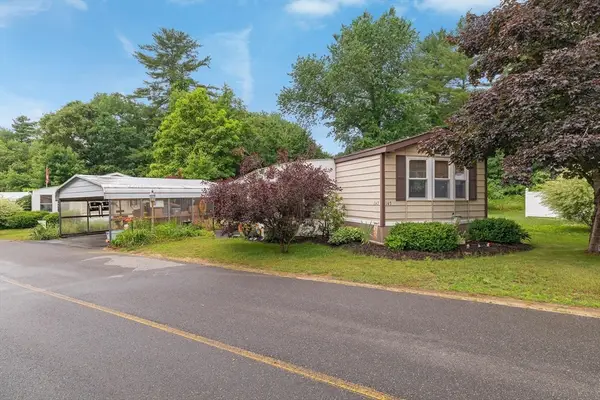 $189,999Active2 beds 1 baths1,124 sq. ft.
147 Pine Ave., Sturbridge, MA 01566
MLS# 73543461Listed by: RE/MAX Generations 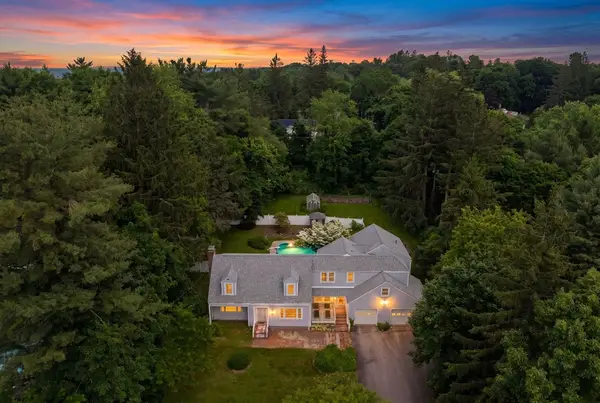 $649,000Active6 beds 6 baths3,506 sq. ft.
6 Newton Place, Sturbridge, MA 01566
MLS# 73540795Listed by: RE/MAX Prof Associates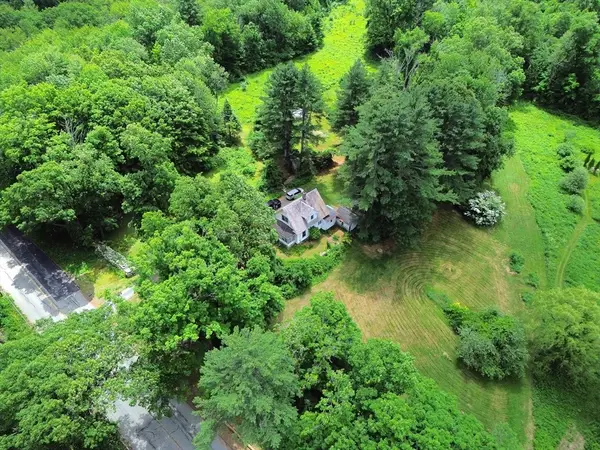 $850,000Active2 beds 2 baths1,030 sq. ft.
30 Whittemore Rd, Sturbridge, MA 01566
MLS# 73539963Listed by: Red Door Realty- Open Sun, 11am to 1pm
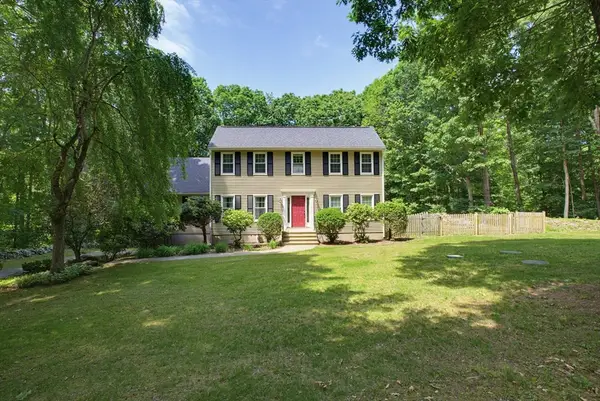 $725,000Active5 beds 3 baths2,652 sq. ft.
47 Old Village Rd, Sturbridge, MA 01566
MLS# 73537007Listed by: ERA Key Realty Services- Auburn  $650,000Active4 beds 3 baths2,454 sq. ft.
140 Paradise Ln, Sturbridge, MA 01518
MLS# 73535554Listed by: REMAX Connections - Belchertown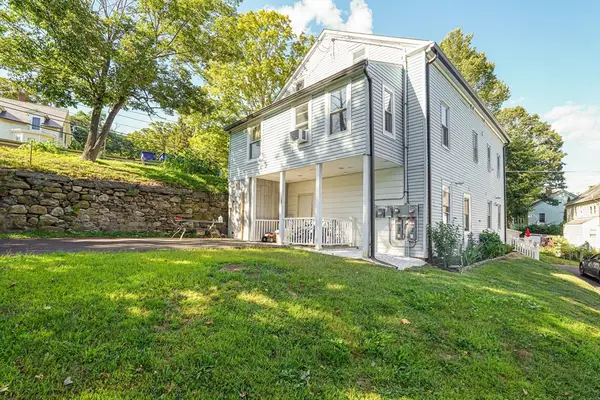 $569,995Active6 beds 4 baths1,800 sq. ft.
621 Main St, Sturbridge, MA 01566
MLS# 73532583Listed by: eXp Realty LLC


Protect your home and budget from life's surprises with an Assurant Home Warranty, backed by a partner that supports you through every step of homeownership. Explore Plans.
© 2026 Better Homes and Gardens Real Estate LLC. An Anywhere Real Estate company. All rights reserved. Better Homes and Gardens® Real Estate is a registered trademark owned by Meredith Operations Corporation, licensed to Better Homes and Gardens Real Estate LLC and used with permission. Better Homes and Gardens Real Estate LLC fully supports the principles of the Fair Housing Act and the Equal Opportunity Act. Listing information is deemed reliable but is not guaranteed accurate.
Each office is independently owned and operated.
Any services or products provided by third parties are not provided by, affiliated with or related to Better Homes and Gardens Real Estate LLC, or its affiliated companies.