
6 Belanger Ave, Sturbridge, MA 01566
Local realty services provided by:Better Homes and Gardens Real Estate The Masiello Group
6 Belanger Ave,Sturbridge, MA 01566
$490,000
- 3 Beds
- 2 Baths
- 1,568 sq. ft.
- Single family
- Active
Listed by: carrie abysalh, patrick sweeney
Office: re/max prof associates
MLS#:73544128
Source:MLSPIN
Price summary
- Price:$490,000
- Price per sq. ft.:$312.5
About this home
Located on a private dead end road, this charming 3-4 bedroom, 2 bath, updated Colonial farmhouse has so much to offer! Set on 8 plus wooded acres, this home is a nature lovers sanctuary with hiking, hunting, camping, and more all outside your door. Lovely eat-in country kitchen w/peninsula, granite counters & stainless appliances, Open concept living/dining room. First floor laundry area. The nursery upstairs would also make a perfect 4th BR, bathroom, office, or closet. Many quality cosmetic and mechanical improvements have been done over the last 13 yrs! Primary bathroom w/tiled shower & cathedral ceiling (2024), replacement windows(2014&2022). oil tank(2024), well tank(2021), well pump(2018) Blown in insulation(2022), newer appliances & much more. All this located within close proximity to Westville Recreation Area: kayaking, lake, trails, & picnic areas for family outings! Sturbridge has well rated schools, amenities, fantastic restaurants.1 hr to Boston/Hartford/Providence.
Contact an agent
Home facts
- Year built:1950
- Listing ID #:73544128
- Updated:September 23, 2026 at 11:16 AM
Rooms and interior
- Bedrooms:3
- Total bathrooms:2
- Full bathrooms:2
- Rooms Total:8
- Flooring:Laminate, Tile, Wood
- Dining Description:Hardwood, Open Floorplan
- Kitchen Description:Countertops - Stone/Granite/Solid, Country Kitchen, Dining Area, ENERGY STAR Qualified Dishwasher, ENERGY STAR Qualified Refrigerator, Energy Star Rangetop, Exterior Access, Flooring - Stone/Ceramic Tile, Microwave, Open Floorplan, Peninsula, Recessed Lighting, Remodeled, Stainless Steel Appliances
- Basement Description:Concrete, Full, Interior Entry, Radon Remediation System, Sump Pump, Unfinished
- Living area:1,568 sq. ft.
Heating and cooling
- Heating:Baseboard, Oil
Structure and exterior
- Roof:Shingle
- Year built:1950
- Building area:1,568 sq. ft.
- Lot area:8.32 Acres
- Lot Features:Easements, Sloped, Wooded
- Architectural Style:Colonial
- Construction Materials:Frame
- Exterior Features:Covered, Patio, Rain Gutters, Stone Wall, Storage
- Foundation Description:Stone
Schools
- High school:Dept Of Ed
- Middle school:Dept Of Ed
- Elementary school:Dept Of Ed
Utilities
- Water:Private
- Sewer:Private Sewer
Finances and disclosures
- Price:$490,000
- Price per sq. ft.:$312.5
- Tax amount:$6,649 (2026)
Features and amenities
- Appliances:Dryer, ENERGY STAR Qualified Dishwasher, ENERGY STAR Qualified Refrigerator, Microwave, Washer
- Laundry features:Dryer, Electric Dryer Hookup, First Floor, Flooring - Hardwood, Laundry Closet, Lighting - Overhead, Main Level, Washer, Washer Hookup
- Amenities:Lighting - Overhead
Parking
- Total parking spaces:4
- Parking description:Off Street, Paved, Stone/Gravel, Unpaved
New listings near 6 Belanger Ave
- Coming Soon
 $379,900Coming Soon3 beds 3 baths1,560 sq. ft.
16 Charlton St, Sturbridge, MA 01566
MLS# 73574866Listed by: RE/MAX Prof Associates - Coming Soon
 $395,000Coming Soon2 beds 2 baths1,166 sq. ft.
20 Charlton St, Sturbridge, MA 01566
MLS# 73580228Listed by: Sullivan & Company Real Estate, Inc. - Open Sat, 12 to 2pmNew
 $773,900Active4 beds 3 baths3,057 sq. ft.
14 Old Towne Way, Sturbridge, MA 01518
MLS# 73579855Listed by: RE/MAX Prof Associates - New
 $2,399,000Active5 beds 5 baths3,586 sq. ft.
186 Lake Road, Sturbridge, MA 01518
MLS# 73580491Listed by: Janice Mitchell R.E., Inc - New
 $329,999Active2 beds 1 baths756 sq. ft.
39 Main St, Sturbridge, MA 01566
MLS# 73580023Listed by: Hometown National Realty Inc. - New
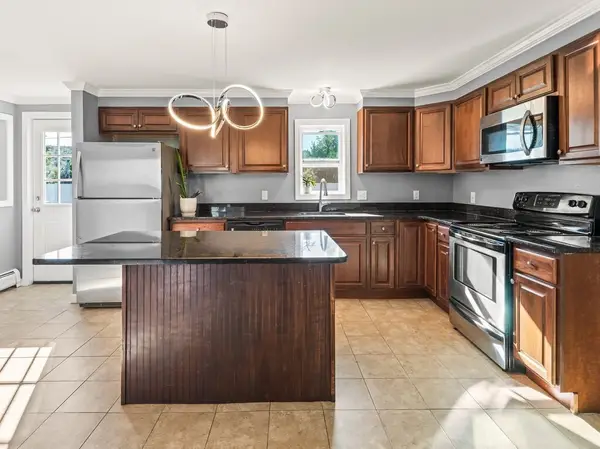 $409,900Active3 beds 2 baths1,550 sq. ft.
23 Snell St, Sturbridge, MA 01518
MLS# 73579169Listed by: Keller Williams Pinnacle Central - New
 $798,800Active4 beds 3 baths2,480 sq. ft.
4 Meredith Way, Sturbridge, MA 01518
MLS# 73578707Listed by: eXp Realty LLC - New
 $389,900Active3 beds 1 baths912 sq. ft.
44 New Boston Road, Sturbridge, MA 01566
MLS# 73578642Listed by: RE/MAX Generations - New
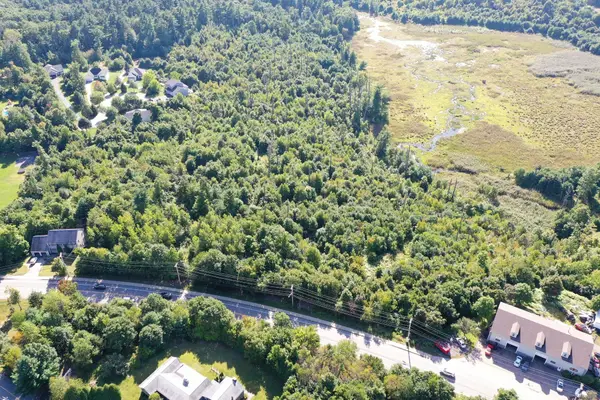 $269,999Active0.97 Acres
219 Main St, Sturbridge, MA 01566
MLS# 73577692Listed by: REMAX Executive Realty - New
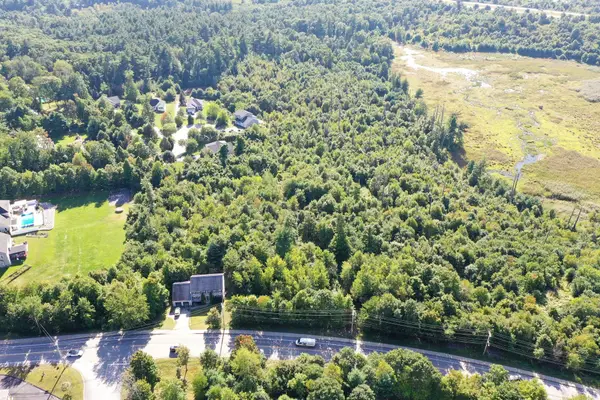 $269,999Active1.05 Acres
217 Main St, Sturbridge, MA 01566
MLS# 73577700Listed by: REMAX Executive Realty


Protect your home and budget from life's surprises with an Assurant Home Warranty, backed by a partner that supports you through every step of homeownership. Explore Plans.
© 2026 Better Homes and Gardens Real Estate LLC. An Anywhere Real Estate company. All rights reserved. Better Homes and Gardens® Real Estate is a registered trademark owned by Meredith Operations Corporation, licensed to Better Homes and Gardens Real Estate LLC and used with permission. Better Homes and Gardens Real Estate LLC fully supports the principles of the Fair Housing Act and the Equal Opportunity Act. Listing information is deemed reliable but is not guaranteed accurate.
Each office is independently owned and operated.
Any services or products provided by third parties are not provided by, affiliated with or related to Better Homes and Gardens Real Estate LLC, or its affiliated companies.