
86 Breakneck Rd, Sturbridge, MA 01566
Local realty services provided by:Better Homes and Gardens Real Estate The Masiello Group
86 Breakneck Rd,Sturbridge, MA 01566
$719,900
- 3 Beds
- 2 Baths
- 1,960 sq. ft.
- Single family
- Active
Upcoming open houses
- Sat, Sep 2611:30 am - 01:00 pm
- Sun, Sep 2711:00 am - 12:30 pm
Listed by: beth ann dion
Office: exp realty llc
MLS#:73582076
Source:MLSPIN
Price summary
- Price:$719,900
- Price per sq. ft.:$367.3
About this home
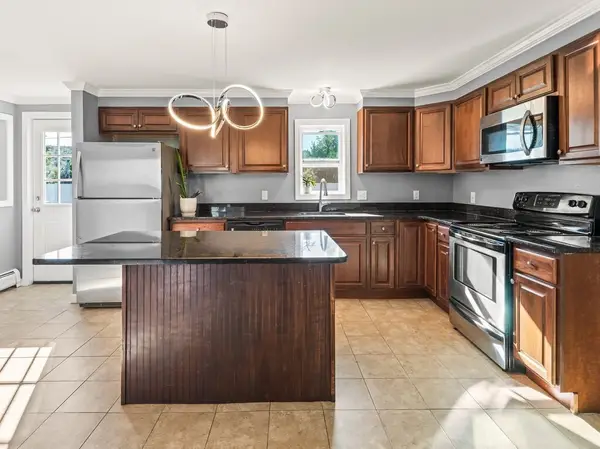
UNIQUE PROPERTY WITH 2300+ SQ FOOT GARAGE- 2+ STALL BARN-5.38 ACRES-POND- an attractive single-family residence, constructed in 1985 and encompassing 1960 square feet, presents an exceptional opportunity for refined living. This property, offers a distinguished blend of classic design and contemporary comfort. The kitchen, a focal point for culinary pursuits, features elegant stone counters and a functional peninsula, providing both ample workspace and a natural gathering point. Adjacent to the kitchen, the dining room offers an inviting atmosphere,leads into the large living room, complemented by built-in shelves perfect for displaying cherished collections or literary works. With three well-proportioned bedrooms, this residence provides comfortable private accommodations. The property includes one full bathroom and one half bathroom, designed for both convenience and utility.Lower level has finished bonus room and office. The exterior of the property is equally compelling, featuring a private yard that offers seclusion and tranquility, while the integration of solar panels underscores a commitment to sustainable living. SOLAR PANELS ARE OWNED, ELECTRIC PLUG FOR YOUR ELECTRIC CAR, GENERATOR- SO MUCH MORE...
Contact an agent
Home facts
- Year built:1985
- Listing ID #:73582076
- Updated:September 24, 2026 at 06:54 PM
Rooms and interior
- Bedrooms:3
- Total bathrooms:2
- Full bathrooms:1
- Half bathrooms:1
- Rooms Total:6
- Flooring:Carpet, Laminate, Wood
- Dining Description:Stone/Ceramic Tile
- Kitchen Description:Breakfast Bar / Nook, Ceiling Fan(s), Dining Area, Dishwasher, Flooring - Hardwood, French Doors, Range, Refrigerator
- Basement Description:Finished, Full, Walk-Out Access
- Living area:1,960 sq. ft.
Heating and cooling
- Cooling:Wall Unit(s)
- Heating:Electric, Pellet Stove
Structure and exterior
- Roof:Shingle
- Year built:1985
- Building area:1,960 sq. ft.
- Lot area:5.38 Acres
- Lot Features:Gentle Sloping, Wooded
- Architectural Style:Ranch
- Construction Materials:Frame
- Exterior Features:Deck, Deck - Exterior, Fruit Trees, Patio, Porch
- Foundation Description:Concrete Perimeter
Utilities
- Water:Private
- Sewer:Private Sewer
Finances and disclosures
- Price:$719,900
- Price per sq. ft.:$367.3
- Tax amount:$6,872 (2026)
Features and amenities
- Appliances:Dishwasher, Dryer, Range, Refrigerator, Washer
- Laundry features:Dryer, Dryer Hookup - Electric, Electric Dryer Hookup, In Basement, Washer, Washer Hookup
- Amenities:Open Floorplan, Recessed Lighting
Parking
- Total parking spaces:10
- Parking description:Off Street, Paved, Paved Drive
New listings near 86 Breakneck Rd
- Coming Soon
 $379,900Coming Soon3 beds 3 baths1,560 sq. ft.
16 Charlton St, Sturbridge, MA 01566
MLS# 73574866Listed by: RE/MAX Prof Associates - Coming Soon
 $395,000Coming Soon2 beds 2 baths1,166 sq. ft.
20 Charlton St, Sturbridge, MA 01566
MLS# 73580228Listed by: Sullivan & Company Real Estate, Inc. - Open Fri, 4 to 6pmNew
 $359,900Active3 beds 1 baths960 sq. ft.
203 New Boston Rd, Sturbridge, MA 01566
MLS# 73582242Listed by: Michael Toomey & Associates, Inc. - Open Sat, 12 to 2pmNew
 $773,900Active4 beds 3 baths3,057 sq. ft.
14 Old Towne Way, Sturbridge, MA 01518
MLS# 73579855Listed by: RE/MAX Prof Associates - New
 $2,399,000Active5 beds 5 baths3,586 sq. ft.
186 Lake Road, Sturbridge, MA 01518
MLS# 73580491Listed by: Janice Mitchell R.E., Inc - New
 $329,999Active2 beds 1 baths756 sq. ft.
39 Main St, Sturbridge, MA 01566
MLS# 73580023Listed by: Hometown National Realty Inc. - New
 $409,900Active3 beds 2 baths1,550 sq. ft.
23 Snell St, Sturbridge, MA 01518
MLS# 73579169Listed by: Keller Williams Pinnacle Central - New
 $798,800Active4 beds 3 baths2,480 sq. ft.
4 Meredith Way, Sturbridge, MA 01518
MLS# 73578707Listed by: eXp Realty LLC - New
 $389,900Active3 beds 1 baths912 sq. ft.
44 New Boston Road, Sturbridge, MA 01566
MLS# 73578642Listed by: RE/MAX Generations


Protect your home and budget from life's surprises with an Assurant Home Warranty, backed by a partner that supports you through every step of homeownership. Explore Plans.
© 2026 Better Homes and Gardens Real Estate LLC. An Anywhere Real Estate company. All rights reserved. Better Homes and Gardens® Real Estate is a registered trademark owned by Meredith Operations Corporation, licensed to Better Homes and Gardens Real Estate LLC and used with permission. Better Homes and Gardens Real Estate LLC fully supports the principles of the Fair Housing Act and the Equal Opportunity Act. Listing information is deemed reliable but is not guaranteed accurate.
Each office is independently owned and operated.
Any services or products provided by third parties are not provided by, affiliated with or related to Better Homes and Gardens Real Estate LLC, or its affiliated companies.