
116 Hawks Perch #116, Sudbury, MA 01776
Local realty services provided by:Better Homes and Gardens Real Estate The Shanahan Group
Upcoming open houses
- Sun, Nov 2212:00 pm - 02:00 pm
Listed by: dan meservey
Office: mathieu newton sotheby's international realty
MLS#:73601924
Source:MLSPIN
Price summary
- Price:$939,900
- Price per sq. ft.:$380.53
- Monthly HOA dues:$589
About this home
Welcome to 116 Hawks Perch, a sophisticated, turnkey townhome nestled in Preston at Cold Brook Crossing, one of Sudbury’s premier luxury condominium communities. Built in 2022 and impeccably maintained, this sun-drenched residence pairs modern architectural elegance with the effortless, low-maintenance lifestyle today’s discerning buyers crave. Step inside to an expansive, open-concept main level anchored by gleaming hardwood floors, soaring ceilings, and oversized windows that bathe the living space in natural light. Designed for both effortless entertaining and everyday comfort, the chef’s kitchen features an oversized quartz center island with breakfast bar seating, crisp cabinetry, stainless steel appliances, gas range, and generous storage. Flowing seamlessly into the dining area and spacious living room,a slider leads directly out to your private rear deck, the ideal setting for morning coffee or evening grilling. A stylish powder room and direct access to the attached two-car garage complete the main floor. Upstairs, the tranquil primary suite serves as a true retreat, boasting a generous walk-in closet and a spa-inspired en-suite bath with a dual-sink vanity and walk-in shower. A second well-proportioned bedroom, a full guest bath, convenient second-floor laundry, and a versatile loft/flex space, perfect for a sunlit home office, reading nook, or media lounge—round out the upper level. Setting this residence apart is the remarkable 600+ square feet of beautifully finished lower-level living space, dramatically expanding your footprint and flexibility. Whether envisioned as a recreation room, home gym, executive office, or guest suite, this bonus level adapts effortlessly to your lifestyle while preserving ample unfinished storage. Enjoy worry-free, all-ages, pet-friendly living with professional off-site management. Ideally positioned near the Concord line, you are moments from scenic conservation trails, Drumlin Farm, White Pond, commuter routes, and Sudbury’s top-rated school system. Modern luxury, versatile living space, and unbeatable convenience converge at 116 Hawks Perch....
Contact an agent
Home facts
- Year built:2022
- Listing ID #:73601924
- Updated:November 22, 2026 at 12:33 PM
Rooms and interior
- Bedrooms:2
- Total bathrooms:3
- Full bathrooms:2
- Half bathrooms:1
- Rooms Total:6
- Flooring:Carpet, Flooring - Wall to Wall Carpet, Tile, Wood
- Dining Description:Deck - Exterior, Hardwood, Recessed Lighting
- Kitchen Description:Cabinets - Upgraded, Countertops - Stone/Granite/Solid, Dining Area, Dishwasher, Flooring - Hardwood, Kitchen Island, Microwave, Range, Recessed Lighting, Refrigerator, Stainless Steel Appliances
- Living area:2,470 sq. ft.
Heating and cooling
- Cooling:2 Cooling Zones, Central Air
- Heating:Forced Air, Natural Gas
- Central air:Yes
Structure and exterior
- Roof:Shingle
- Year built:2022
- Building area:2,470 sq. ft.
- Construction Materials:Frame
- Exterior Features:Deck - Wood
Utilities
- Water:Public
- Sewer:Private Sewer
Finances and disclosures
- Price:$939,900
- Price per sq. ft.:$380.53
- Tax amount:$12,761 (2027)
Features and amenities
- Appliances:Dishwasher, Microwave, Range, Refrigerator
- Laundry features:Electric Dryer Hookup, Flooring - Stone/Ceramic Tile, In Unit, Second Floor, Washer Hookup
- Amenities:Recessed Lighting
Parking
- Total parking spaces:4
- Parking description:Attached, Off Street
- Garage:Yes
- Garage spaces:2
New listings near 116 Hawks Perch #116
- Open Mon, 4 to 6pmNew
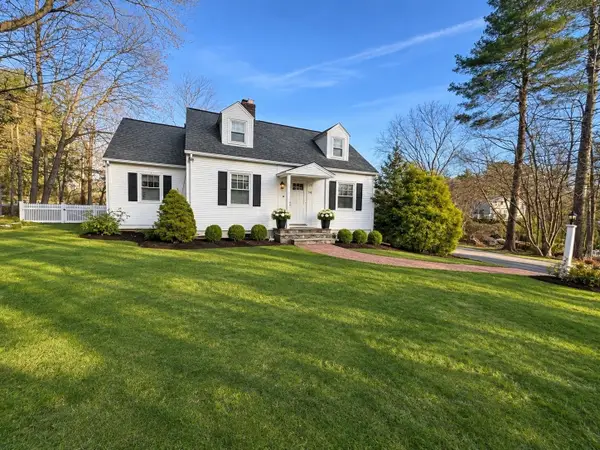 $699,000Active3 beds 2 baths1,945 sq. ft.
14 Massasoit, Sudbury, MA 01776
MLS# 73603763Listed by: Access - New
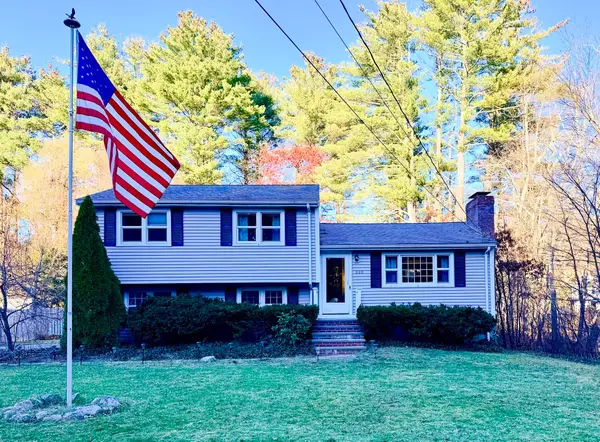 $768,888Active3 beds 2 baths1,416 sq. ft.
336 Hudson Rd, Sudbury, MA 01776
MLS# 73603349Listed by: Media Realty Group Inc. - New
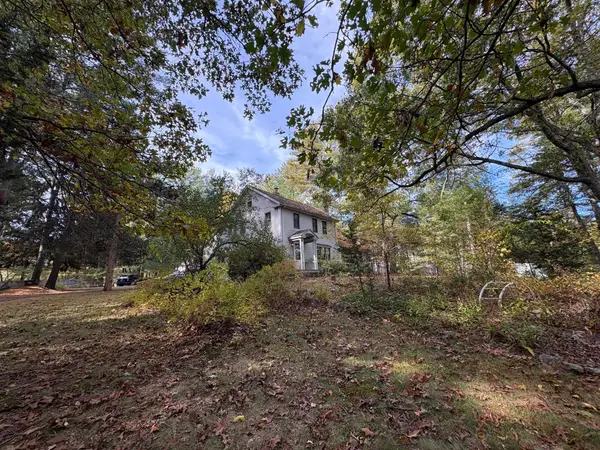 $825,000Active4 beds 3 baths2,936 sq. ft.
33 Dudley, Sudbury, MA 01776
MLS# 73601310Listed by: Keller Williams Realty Boston Northwest 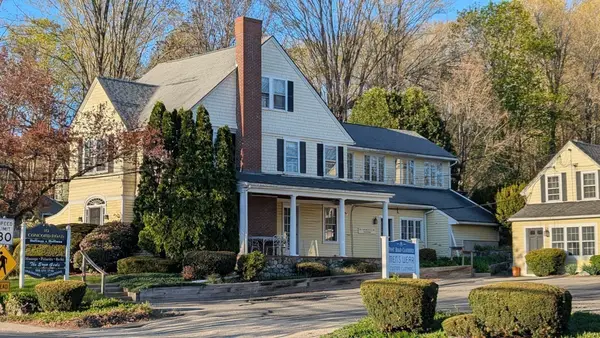 $1,599,000Active5 beds 4 baths4,678 sq. ft.
8-10 Concord Road, Sudbury, MA 01776
MLS# 73599938Listed by: N. B. Taylor & Co. Inc.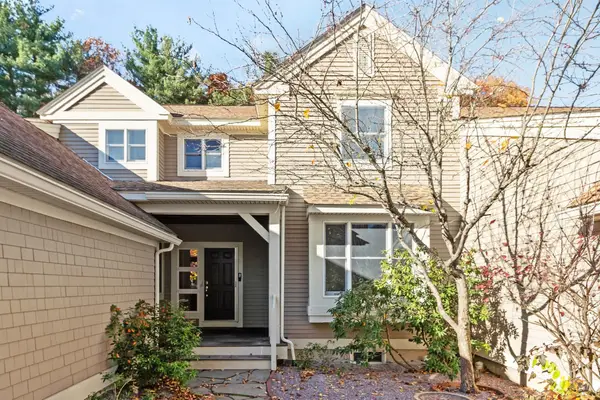 $939,000Active2 beds 3 baths1,951 sq. ft.
235 Nobscot Rd #235, Sudbury, MA 01776
MLS# 73599461Listed by: Barrett Sotheby's International Realty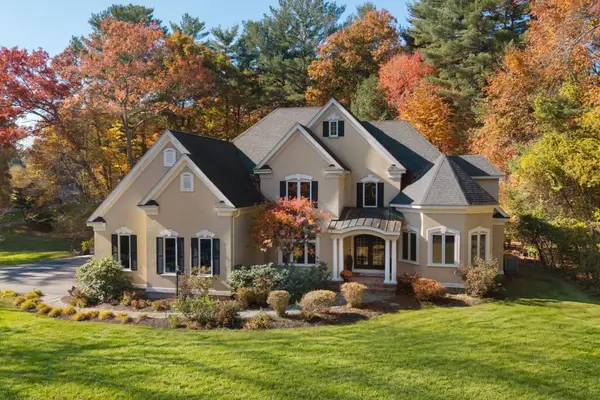 $1,975,000Active5 beds 4 baths6,136 sq. ft.
36 Cutler Farm Rd, Sudbury, MA 01776
MLS# 73599342Listed by: Engel & Volkers Wellesley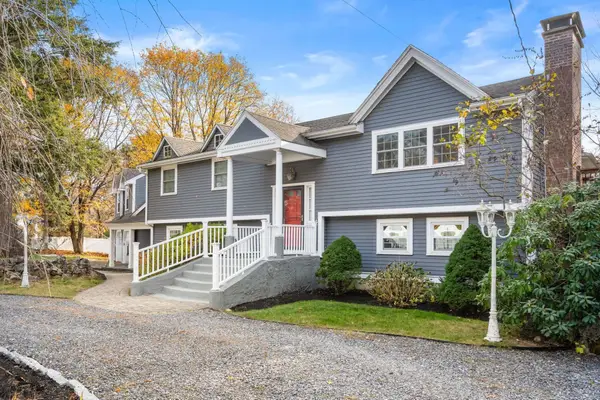 $1,299,000Active4 beds 4 baths3,902 sq. ft.
279 Maynard Road, Sudbury, MA 01776
MLS# 73599190Listed by: Coldwell Banker Realty - Sudbury $2,599,000Active5 beds 6 baths5,588 sq. ft.
8-10 Concord Rd. & 356 Boston Post, Sudbury, MA 01776
MLS# 73476730Listed by: N. B. Taylor & Co. Inc.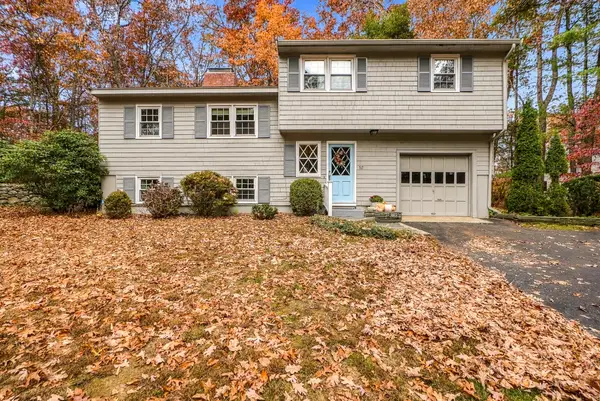 $749,900Active3 beds 3 baths2,008 sq. ft.
52 Colonial Rd, Sudbury, MA 01776
MLS# 73598873Listed by: Berkshire Hathaway HomeServices Commonwealth Real Estate


Protect your home and budget from life's surprises with an Assurant Home Warranty, backed by a partner that supports you through every step of homeownership. Explore Plans.
© 2026 Better Homes and Gardens Real Estate LLC. An Anywhere Real Estate company. All rights reserved. Better Homes and Gardens® Real Estate is a registered trademark owned by Meredith Operations Corporation, licensed to Better Homes and Gardens Real Estate LLC and used with permission. Better Homes and Gardens Real Estate LLC fully supports the principles of the Fair Housing Act and the Equal Opportunity Act. Listing information is deemed reliable but is not guaranteed accurate.
Each office is independently owned and operated.
Any services or products provided by third parties are not provided by, affiliated with or related to Better Homes and Gardens Real Estate LLC, or its affiliated companies.