
14 Massasoit, Sudbury, MA 01776
Local realty services provided by:Better Homes and Gardens Real Estate The Shanahan Group
14 Massasoit,Sudbury, MA 01776
$699,000
- 3 Beds
- 2 Baths
- 1,945 sq. ft.
- Single family
- Active
Upcoming open houses
- Mon, Nov 2304:00 pm - 06:00 pm
Listed by: dot collection, bobby woofter
Office: access
MLS#:73603763
Source:MLSPIN
Price summary
- Price:$699,000
- Price per sq. ft.:$359.38
About this home
Welcome to 14 Massasoit Avenue, a classic 1945 Cape on a 0.47-acre lot on a quiet Sudbury street. The home has 7 rooms, 3 bedrooms and 2 full baths in 1,954 sq ft of finished living space, combining New England character with everyday comfort. The open kitchen and living area looks out onto the deck, an easy setup for daily life and for entertaining. A fireplace adds warmth and charm. Central air and gas forced-air heat keep things comfortable all year. A partial basement provides storage, and the garage under the house adds convenience. Out back, the large fenced yard has a chicken run and a play set, with room left to garden or relax. Vinyl siding keeps exterior upkeep low. All this comes with Sudbury’s highly regarded schools, including Lincoln-Sudbury Regional High, and easy access to Route 20, local shopping and commuter routes.
Contact an agent
Home facts
- Year built:1945
- Listing ID #:73603763
- Updated:November 22, 2026 at 12:33 PM
Rooms and interior
- Bedrooms:3
- Total bathrooms:2
- Full bathrooms:2
- Rooms Total:8
- Flooring:Wood
- Kitchen Description:Dishwasher, Disposal, Freezer, Microwave, Range, Refrigerator
- Living area:1,945 sq. ft.
Heating and cooling
- Cooling:1 Cooling Zone, Central Air
- Heating:Forced Air
- Central air:Yes
Structure and exterior
- Year built:1945
- Building area:1,945 sq. ft.
- Lot area:0.47 Acres
- Lot Features:Wooded
- Architectural Style:Cape
- Foundation Description:Concrete Perimeter
Utilities
- Water:Public
- Sewer:Inspection Required For Sale, Private Sewer
Finances and disclosures
- Price:$699,000
- Price per sq. ft.:$359.38
- Tax amount:$10,961 (2026)
Features and amenities
- Appliances:Dishwasher, Disposal, Dryer, Freezer, Microwave, Range, Refrigerator, Washer
- Laundry features:Dryer, Washer
Parking
- Total parking spaces:5
- Garage:Yes
- Garage spaces:1
New listings near 14 Massasoit
- New
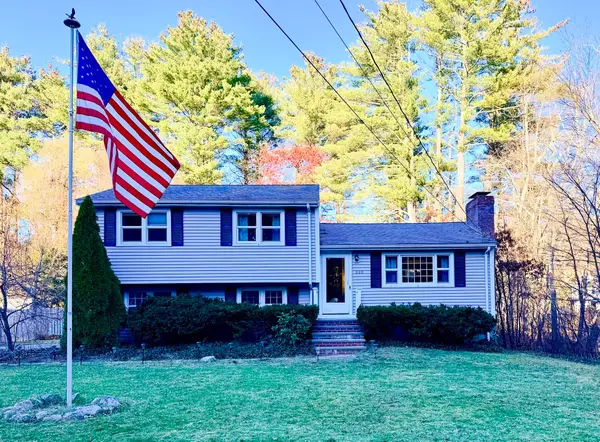 $768,888Active3 beds 2 baths1,416 sq. ft.
336 Hudson Rd, Sudbury, MA 01776
MLS# 73603349Listed by: Media Realty Group Inc. - Open Sun, 12 to 2pmNew
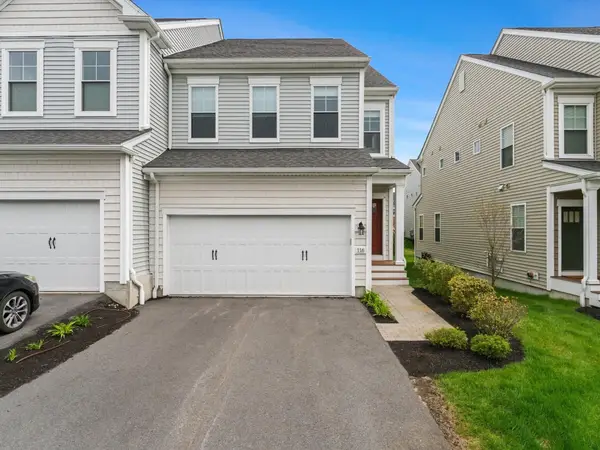 $939,900Active2 beds 3 baths2,470 sq. ft.
116 Hawks Perch #116, Sudbury, MA 01776
MLS# 73601924Listed by: Mathieu Newton Sotheby's International Realty - New
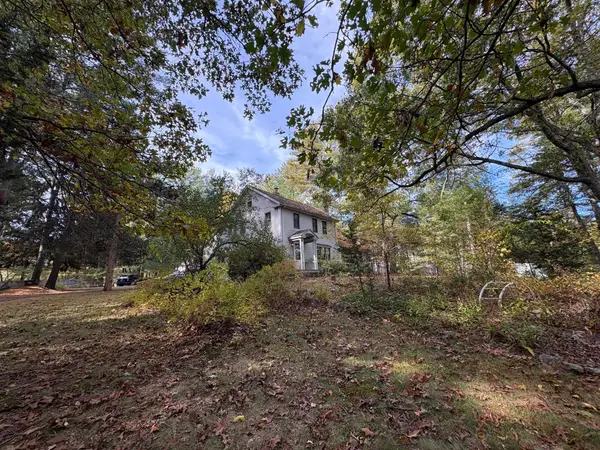 $825,000Active4 beds 3 baths2,936 sq. ft.
33 Dudley, Sudbury, MA 01776
MLS# 73601310Listed by: Keller Williams Realty Boston Northwest 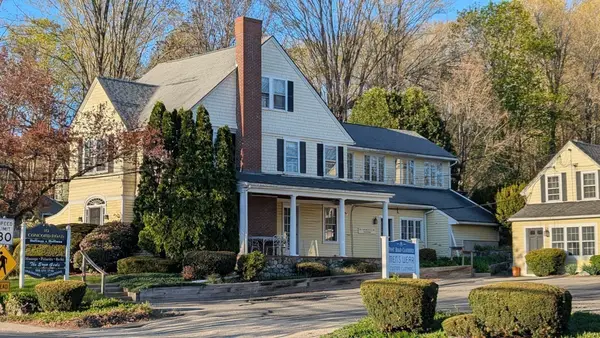 $1,599,000Active5 beds 4 baths4,678 sq. ft.
8-10 Concord Road, Sudbury, MA 01776
MLS# 73599938Listed by: N. B. Taylor & Co. Inc.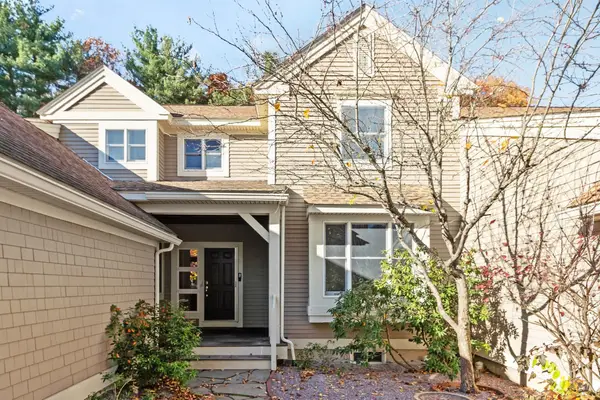 $939,000Active2 beds 3 baths1,951 sq. ft.
235 Nobscot Rd #235, Sudbury, MA 01776
MLS# 73599461Listed by: Barrett Sotheby's International Realty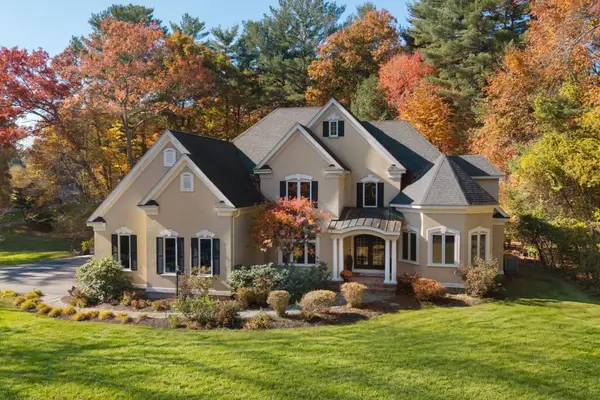 $1,975,000Active5 beds 4 baths6,136 sq. ft.
36 Cutler Farm Rd, Sudbury, MA 01776
MLS# 73599342Listed by: Engel & Volkers Wellesley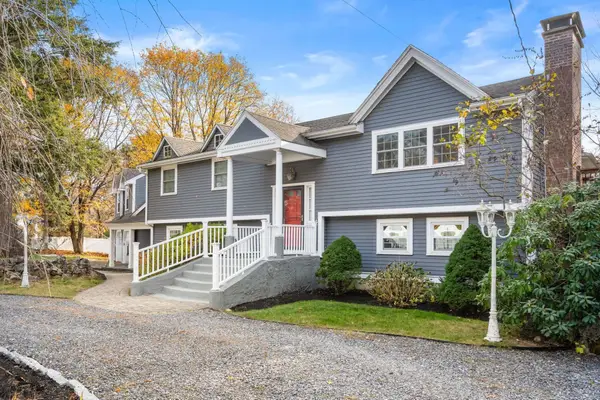 $1,299,000Active4 beds 4 baths3,902 sq. ft.
279 Maynard Road, Sudbury, MA 01776
MLS# 73599190Listed by: Coldwell Banker Realty - Sudbury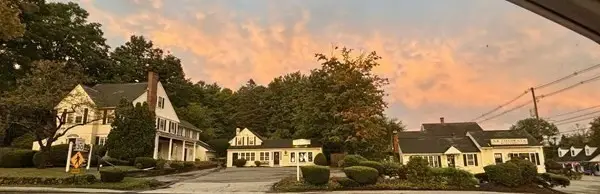 $2,599,000Active5 beds 6 baths5,588 sq. ft.
8-10 Concord Rd. & 356 Boston Post, Sudbury, MA 01776
MLS# 73476730Listed by: N. B. Taylor & Co. Inc.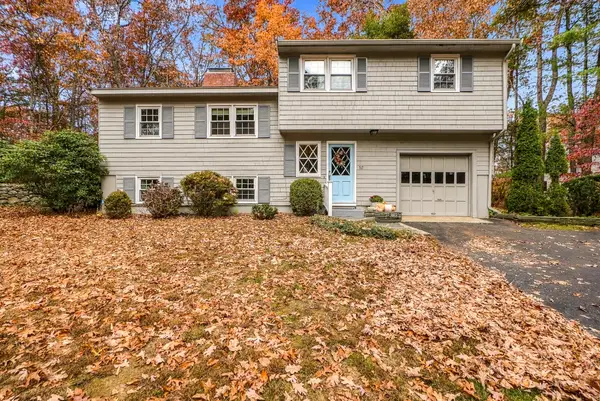 $749,900Active3 beds 3 baths2,008 sq. ft.
52 Colonial Rd, Sudbury, MA 01776
MLS# 73598873Listed by: Berkshire Hathaway HomeServices Commonwealth Real Estate


Protect your home and budget from life's surprises with an Assurant Home Warranty, backed by a partner that supports you through every step of homeownership. Explore Plans.
© 2026 Better Homes and Gardens Real Estate LLC. An Anywhere Real Estate company. All rights reserved. Better Homes and Gardens® Real Estate is a registered trademark owned by Meredith Operations Corporation, licensed to Better Homes and Gardens Real Estate LLC and used with permission. Better Homes and Gardens Real Estate LLC fully supports the principles of the Fair Housing Act and the Equal Opportunity Act. Listing information is deemed reliable but is not guaranteed accurate.
Each office is independently owned and operated.
Any services or products provided by third parties are not provided by, affiliated with or related to Better Homes and Gardens Real Estate LLC, or its affiliated companies.