
28 Thompson Dr, Sudbury, MA 01776
Local realty services provided by:Better Homes and Gardens Real Estate The Masiello Group
Listed by: denise garzone
Office: william raveis r.e. & home services
MLS#:73544993
Source:MLSPIN
Price summary
- Price:$1,450,000
- Price per sq. ft.:$338.79
About this home
An Incredible value for this pristine colonial located in one of Sudbury's most admired neighborhoods, prized for its bucolic setting and close proximity to the Bruce Freeman pedestrian trail and Lincoln-Sudbury RHS. Featuring wood flooring throughout, abundant sunlight, and spacious gathering areas. The kitchen has warm solid wood cabinetry, stone counters, and a large dining area which lends beautifully to a sunroom and deck beyond. The cozy family room with fireplace is perfect for gathering a large crowd and is complemented by a living room, dining room, and home office on the first floor. Upstairs, you'll find 4 bedrooms, a spacious main bath with double vanity, and a primary suite with a beautifully renovated bath and walk-in closet. An amazing walk-out finished lower level offers natural light, room for media and exercise, play and a kitchenette! A mudroom area leads to the 3-car garage and offers ample storage. A private rear fenced yard keeps pets & children contained. This home is only minutes to the MBTA Commuter Rail station in Lincoln to N. Station Boston! A spectacular offering in a terrific location and neighborhood!...
Contact an agent
Home facts
- Year built:1981
- Listing ID #:73544993
- Updated:August 31, 2026 at 02:04 PM
Rooms and interior
- Bedrooms:4
- Total bathrooms:4
- Full bathrooms:3
- Half bathrooms:1
- Rooms Total:10
- Flooring:Flooring - Stone/Ceramic Tile, Flooring - Vinyl, Flooring - Wood, Tile, Wood
- Dining Description:French Doors, Wood
- Bathrooms Description:Bathroom, Bathroom - Full, Bathroom - Tiled With Shower Stall
- Kitchen Description:Countertops - Stone/Granite/Solid, Dining Area, Dishwasher, Flooring - Wood, Microwave, Oven, Range, Refrigerator, Slider
- Basement Description:Full, Partially Finished, Walk-Out Access
- Living area:4,280 sq. ft.
Heating and cooling
- Cooling:4 Cooling Zones, Central Air
- Heating:Forced Air, Oil
- Central air:Yes
Structure and exterior
- Roof:Shingle
- Year built:1981
- Building area:4,280 sq. ft.
- Lot Features:Cul-De-Sac, Gentle Sloping, Level, Wooded
- Architectural Style:Colonial
- Construction Materials:Frame
- Exterior Features:Deck - Wood, Porch - Enclosed, Rain Gutters, Sprinkler System
- Foundation Description:Concrete Perimeter
Schools
- High school:Lincoln-Sudbury
- Middle school:Curtis
- Elementary school:Nixon
Utilities
- Water:Public
- Sewer:Private Sewer
Finances and disclosures
- Price:$1,450,000
- Price per sq. ft.:$338.79
- Tax amount:$20,751 (2025)
Features and amenities
- Appliances:Dishwasher, Microwave, Range, Refrigerator
- Laundry features:Electric Dryer Hookup, First Floor, Flooring - Stone/Ceramic Tile
- Amenities:Ceiling Fan(s), Closet/Cabinets - Custom Built, Open Floorplan, Slider
Parking
- Total parking spaces:9
- Parking description:Attached, Deeded, Off Street, Paved, Paved Drive, Under
- Garage:Yes
- Garage spaces:3
New listings near 28 Thompson Dr
- New
 $2,350,000Active4 beds 6 baths6,846 sq. ft.
46 Briant Dr, Sudbury, MA 01776
MLS# 73567827Listed by: Berkshire Hathaway HomeServices Stephan Real Estate 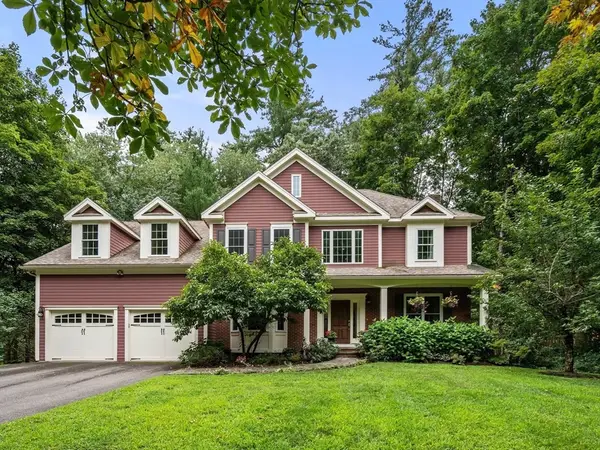 $1,439,000Active4 beds 3 baths2,973 sq. ft.
19 Rolling Lane, Sudbury, MA 01776
MLS# 73565190Listed by: Coldwell Banker Realty - Sudbury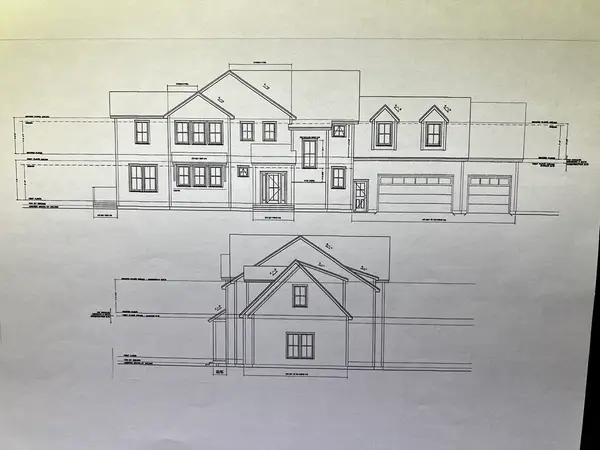 $2,499,000Active5 beds 4 baths4,000 sq. ft.
35 Kato Drive, Sudbury, MA 01776
MLS# 73563285Listed by: The Greene Realty Group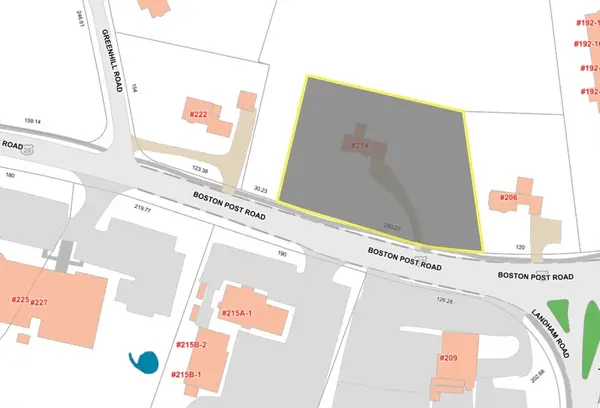 $475,000Active0.84 Acres
214 Boston Post Rd, Sudbury, MA 01776
MLS# 73563269Listed by: Gibson Sotheby's International Realty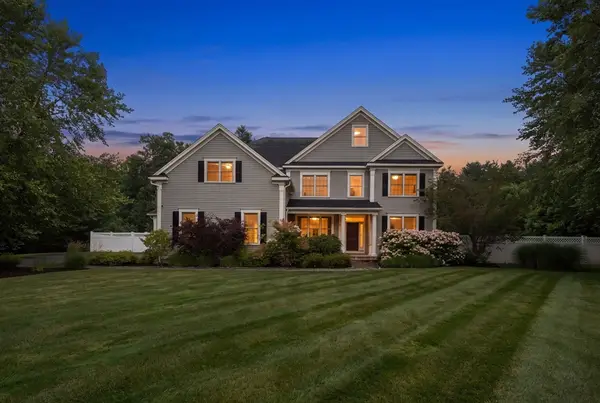 $2,070,000Active5 beds 4 baths4,100 sq. ft.
18 Anthony Dr, Sudbury, MA 01776
MLS# 73562691Listed by: Coldwell Banker Realty - Sudbury $1,149,000Active4 beds 4 baths2,881 sq. ft.
28 Beechwood Ave., Sudbury, MA 01776
MLS# 73562215Listed by: Coldwell Banker Realty - Sudbury $2,175,000Active4 beds 5 baths5,495 sq. ft.
115 Fox Run Rd, Sudbury, MA 01776
MLS# 73561397Listed by: William Raveis R.E. & Home Services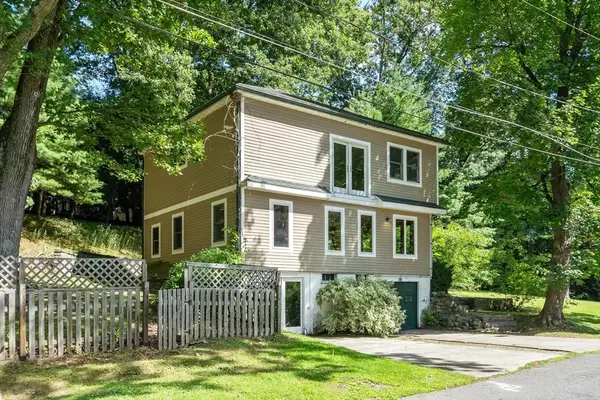 $550,000Active3 beds 2 baths1,579 sq. ft.
24 August Road, Sudbury, MA 01776
MLS# 73560827Listed by: Compass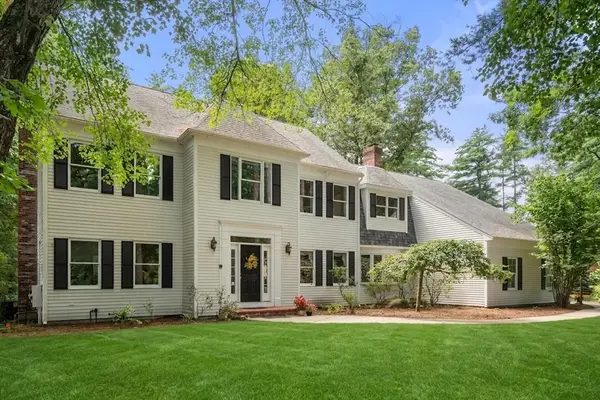 $1,599,000Active4 beds 3 baths5,625 sq. ft.
36 Saddle Ridge Road, Sudbury, MA 01776
MLS# 73560542Listed by: Coldwell Banker Realty - Sudbury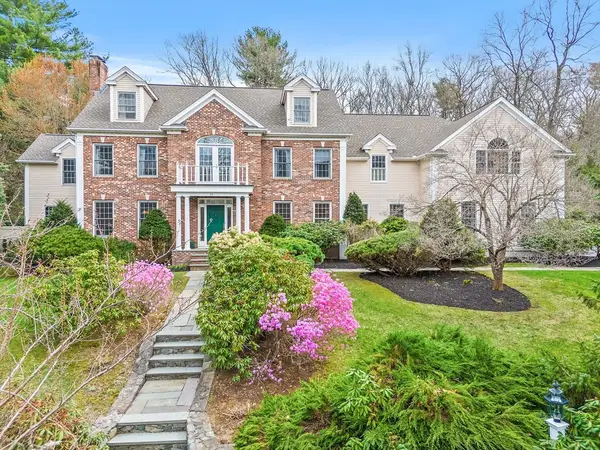 $1,999,999Active4 beds 5 baths5,684 sq. ft.
40 Bigelow Drive, Sudbury, MA 01776
MLS# 73560437Listed by: Coldwell Banker Realty - Sudbury


Protect your home and budget from life's surprises with an Assurant Home Warranty, backed by a partner that supports you through every step of homeownership. Explore Plans.
© 2026 Better Homes and Gardens Real Estate LLC. An Anywhere Real Estate company. All rights reserved. Better Homes and Gardens® Real Estate is a registered trademark owned by Meredith Operations Corporation, licensed to Better Homes and Gardens Real Estate LLC and used with permission. Better Homes and Gardens Real Estate LLC fully supports the principles of the Fair Housing Act and the Equal Opportunity Act. Listing information is deemed reliable but is not guaranteed accurate.
Each office is independently owned and operated.
Any services or products provided by third parties are not provided by, affiliated with or related to Better Homes and Gardens Real Estate LLC, or its affiliated companies.