
36 Saddle Ridge Road, Sudbury, MA 01776
Local realty services provided by:Better Homes and Gardens Real Estate The Masiello Group
Listed by: the semple & hettrich team, beth hettrich
Office: coldwell banker realty - sudbury
MLS#:73560542
Source:MLSPIN
Price summary
- Price:$1,599,000
- Price per sq. ft.:$284.27
About this home
A rare opportunity to own an impressive residence in a highly desirable neighborhood, ideally positioned at the end of a quiet cul de-sac. Designed with generous proportions and an exceptional sense of scale, this home offers a sophisticated yet highly functional floor plan perfectly suited for both everyday living and elegant entertaining. From the moment you enter, soaring ceilings and expansive rooms create a striking sense of openness. The main level features a gracious front-to-back living room, formal dining room, inviting family room, and chef’s kitchen complemented by a bright sunroom addition. The open-concept design creates an exceptional gathering space for entertaining family and friends. A private first floor office is thoughtfully positioned at the rear of the home and adjacent to a full bath, offering tremendous flexibility as a private guest room, first floor bedroom, or home office. The second level showcases a remarkable primary suite designed as a true retreat. The three room suite includes a spacious bedroom, a comfortable sitting room, and an additional sitting room or office, along with three walk-in closets. A rear staircase provides convenient secondary access to the suite. Three additional generously sized bedrooms and a full hall bath complete the upper level. The finished walk-out lower level expands the living space even further with two oversized finished rooms—ideal for a media room, recreation space, home gym, office, or additional guest accommodations. Step outside to a wonderfully private setting where a two-tier deck overlooks an expansive grassy backyard surrounded by mature privacy. The outdoor space provides the perfect backdrop for summer entertaining, relaxing, and enjoying the tranquility of this coveted neighborhood. A three car garage completes this exceptional property. With its grand proportions, flexible multi-generational floor plan, abundant living space, private grounds, and coveted cul de-sac setting, this Saddle Ridge residence offers an extraordinary opportunity to create a truly exceptional home.Roof 2018....
Contact an agent
Home facts
- Year built:1985
- Listing ID #:73560542
- Updated:August 14, 2026 at 11:19 AM
Rooms and interior
- Bedrooms:4
- Total bathrooms:3
- Full bathrooms:3
- Rooms Total:12
- Flooring:Flooring - Stone/Ceramic Tile, Flooring - Wall to Wall Carpet
- Dining Description:Crown Molding, Hardwood
- Bathrooms Description:Bathroom - Full
- Kitchen Description:Flooring - Hardwood, Kitchen Island, Open Floorplan, Pantry, Recessed Lighting
- Basement Description:Finished
- Living area:5,625 sq. ft.
Heating and cooling
- Cooling:3 Cooling Zones, Central Air
- Heating:Forced Air, Oil
- Central air:Yes
Structure and exterior
- Roof:Shingle
- Year built:1985
- Building area:5,625 sq. ft.
- Lot area:0.93 Acres
- Lot Features:Wooded
- Architectural Style:Colonial
- Construction Materials:Frame
- Exterior Features:Deck, Deck - Exterior, Patio, Professional Landscaping
- Foundation Description:Concrete Perimeter
Schools
- High school:Lincoln Sudbury
- Middle school:Curtis Jr High
- Elementary school:Noyes
Utilities
- Water:Public
- Sewer:Private Sewer
Finances and disclosures
- Price:$1,599,000
- Price per sq. ft.:$284.27
- Tax amount:$23,543 (2025)
Features and amenities
- Laundry features:First Floor
- Amenities:Ceiling Fan(s), Open Floorplan, Recessed Lighting, Slider
Parking
- Total parking spaces:9
- Parking description:Attached, Garage Door Opener, Off Street, Paved Drive
- Garage:Yes
- Garage spaces:3
New listings near 36 Saddle Ridge Road
- Open Sat, 11am to 12:30pmNew
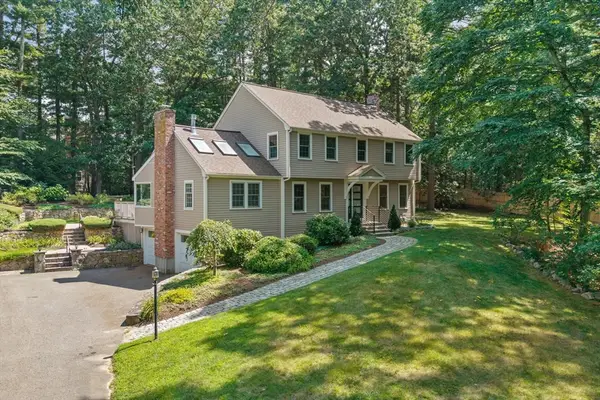 $1,175,000Active4 beds 3 baths2,740 sq. ft.
6 Phillips Rd, Sudbury, MA 01776
MLS# 73563364Listed by: Gibson Sotheby's International Realty - New
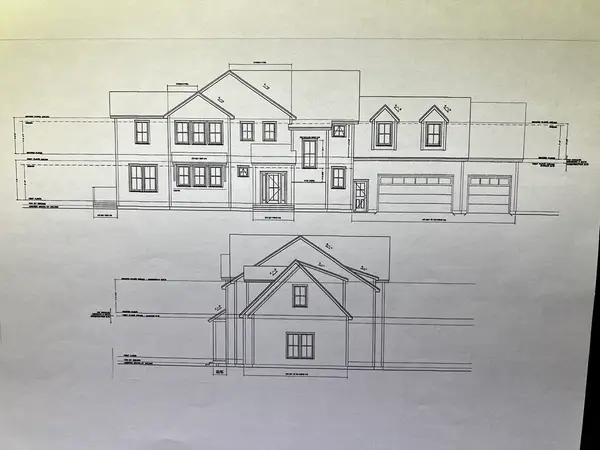 $2,499,000Active5 beds 4 baths4,000 sq. ft.
35 Kato Drive, Sudbury, MA 01776
MLS# 73563285Listed by: The Greene Realty Group - New
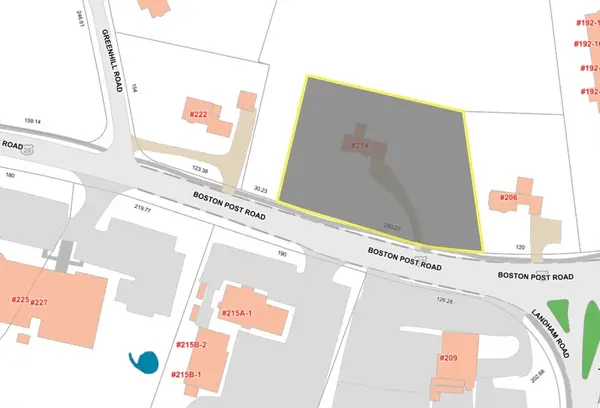 $475,000Active0.84 Acres
214 Boston Post Rd, Sudbury, MA 01776
MLS# 73563269Listed by: Gibson Sotheby's International Realty - New
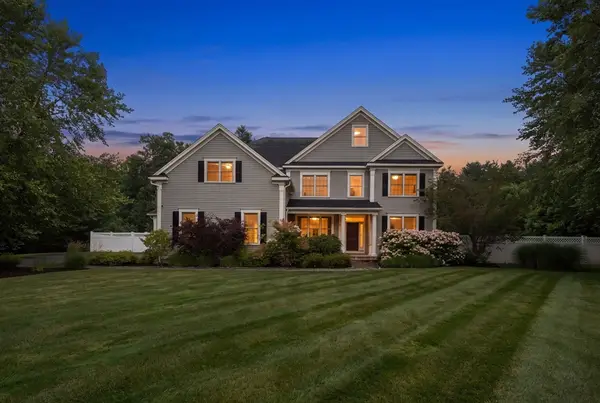 $2,070,000Active5 beds 4 baths4,100 sq. ft.
18 Anthony Dr, Sudbury, MA 01776
MLS# 73562691Listed by: Coldwell Banker Realty - Sudbury - Open Sat, 11am to 12:30pmNew
 $1,149,000Active4 beds 4 baths2,881 sq. ft.
28 Beechwood Ave., Sudbury, MA 01776
MLS# 73562215Listed by: Coldwell Banker Realty - Sudbury - Open Sat, 1 to 2:30pmNew
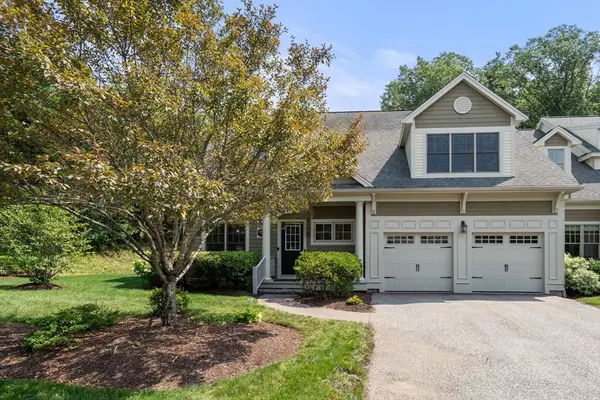 $1,324,000Active2 beds 3 baths3,776 sq. ft.
30 Nobscot Rd #1, Sudbury, MA 01776
MLS# 73562241Listed by: Coldwell Banker Realty - Sudbury - Open Sat, 1 to 3pmNew
 $2,175,000Active4 beds 5 baths5,495 sq. ft.
115 Fox Run Rd, Sudbury, MA 01776
MLS# 73561397Listed by: William Raveis R.E. & Home Services - New
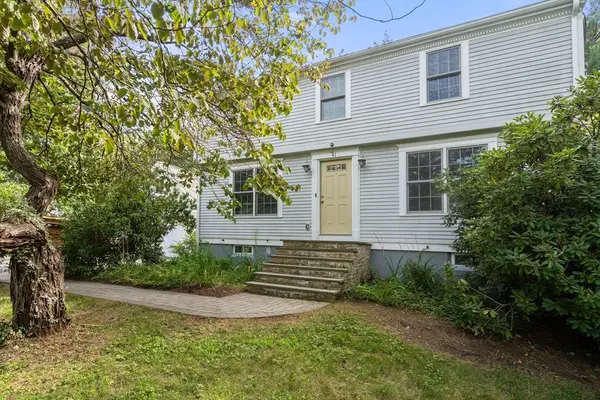 $979,000Active3 beds 2 baths3,280 sq. ft.
41 Stonebrook Road, Sudbury, MA 01776
MLS# 73560883Listed by: Coldwell Banker Realty - Framingham - New
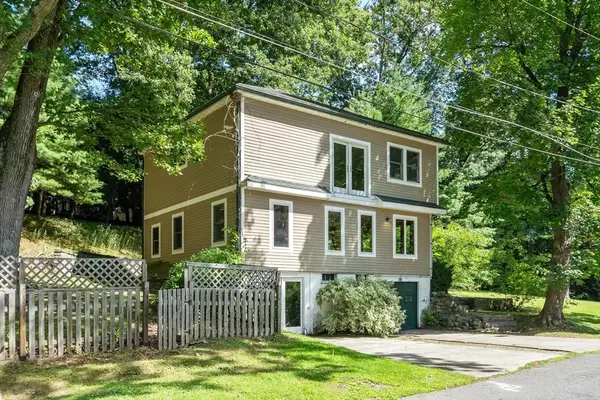 $550,000Active3 beds 2 baths1,579 sq. ft.
24 August Road, Sudbury, MA 01776
MLS# 73560827Listed by: Compass


Protect your home and budget from life's surprises with an Assurant Home Warranty, backed by a partner that supports you through every step of homeownership. Explore Plans.
© 2026 Better Homes and Gardens Real Estate LLC. An Anywhere Real Estate company. All rights reserved. Better Homes and Gardens® Real Estate is a registered trademark owned by Meredith Operations Corporation, licensed to Better Homes and Gardens Real Estate LLC and used with permission. Better Homes and Gardens Real Estate LLC fully supports the principles of the Fair Housing Act and the Equal Opportunity Act. Listing information is deemed reliable but is not guaranteed accurate.
Each office is independently owned and operated.
Any services or products provided by third parties are not provided by, affiliated with or related to Better Homes and Gardens Real Estate LLC, or its affiliated companies.