
30 Nobscot Rd #1, Sudbury, MA 01776
Local realty services provided by:Better Homes and Gardens Real Estate The Masiello Group
30 Nobscot Rd #1,Sudbury, MA 01776
$1,324,000
- 2 Beds
- 3 Baths
- 3,776 sq. ft.
- Condominium
- Active
Upcoming open houses
- Sat, Aug 1501:00 pm - 02:30 pm
Listed by: the semple & hettrich team
Office: coldwell banker realty - sudbury
MLS#:73562241
Source:MLSPIN
Price summary
- Price:$1,324,000
- Price per sq. ft.:$350.64
- Monthly HOA dues:$1,095
About this home
Stunning End-Unit in coveted Mahoney Farms! This exceptional home offers the perfect blend of elegance, comfort, and privacy in a peaceful, established community. Sophisticated architectural details are showcased throughout, including soaring ceilings, oversized windows, gleaming hardwood floors, exquisite crown moldings, wainscoting, and custom built-ins. A dramatic two-story foyer welcomes you into the gracious interior and leads to the impressive great room, featuring a gas fireplace and abundant natural light. The dining room is perfectly sized for memorable holiday gatherings and effortless entertaining. At the heart of the home, the sun-filled chef’s kitchen offers cherry cabinetry, quartz countertops, stainless steel appliances, gas cooking, and a spacious, bright breakfast room. A private first-floor office/library with custom built-ins provides direct access to the deck and patio, creating a wonderful extension of the living space. The first-floor primary suite features a tray ceiling, walk-in closet, and spa-like bath with quartz countertops, dual vanity, and whirlpool tub.Upstairs, a versatile loft, second bedroom, flexible office, and bonus room offer exceptional space for guests, hobbies, work-from-home, or additional living needs. Additional highlights include first-floor laundry, half bath, attached two-car garage, and wonderful side and corner yard space.Ideally situated near shopping, restaurants, major routes, and everyday conveniences!...
Contact an agent
Home facts
- Year built:2007
- Listing ID #:73562241
- Updated:August 14, 2026 at 11:19 AM
Rooms and interior
- Bedrooms:2
- Total bathrooms:3
- Full bathrooms:2
- Half bathrooms:1
- Rooms Total:5
- Flooring:Carpet, Flooring - Hardwood, Flooring - Wall to Wall Carpet, Hardwood
- Dining Description:Chair Rail, Hardwood, Open Floorplan, Recessed Lighting, Wainscoting
- Kitchen Description:Countertops - Stone/Granite/Solid, Dining Area, Dishwasher, Flooring - Stone/Ceramic Tile, Gas Stove, Open Floorplan, Range, Recessed Lighting, Refrigerator, Stainless Steel Appliances
- Living area:3,776 sq. ft.
Heating and cooling
- Cooling:2 Cooling Zones, Central Air
- Heating:Forced Air, Natural Gas
- Central air:Yes
Structure and exterior
- Roof:Shingle
- Year built:2007
- Building area:3,776 sq. ft.
- Construction Materials:Frame
- Exterior Features:Deck - Composite, Patio, Porch
Schools
- High school:Lincoln Sudbury Rhs
- Middle school:Curtis Jr High
- Elementary school:Loring
Utilities
- Water:Public
- Sewer:Private Sewer
Finances and disclosures
- Price:$1,324,000
- Price per sq. ft.:$350.64
- Tax amount:$15,270 (2026)
Features and amenities
- Appliances:Dishwasher, Dryer, Range, Refrigerator, Washer
- Laundry features:Dryer, First Floor, In Unit, Washer
- Amenities:Ceiling Fan(s), Closet/Cabinets - Custom Built, Loft, Recessed Lighting, Walk-in Closet(s)
Parking
- Total parking spaces:4
- Parking description:Attached, Off Street
- Garage:Yes
- Garage spaces:2
New listings near 30 Nobscot Rd #1
- Open Sat, 11am to 12:30pmNew
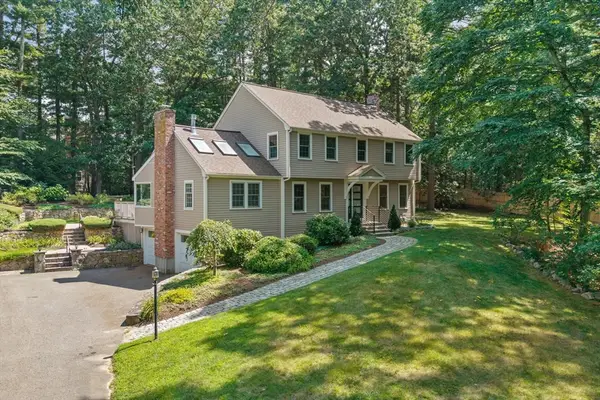 $1,175,000Active4 beds 3 baths2,740 sq. ft.
6 Phillips Rd, Sudbury, MA 01776
MLS# 73563364Listed by: Gibson Sotheby's International Realty - New
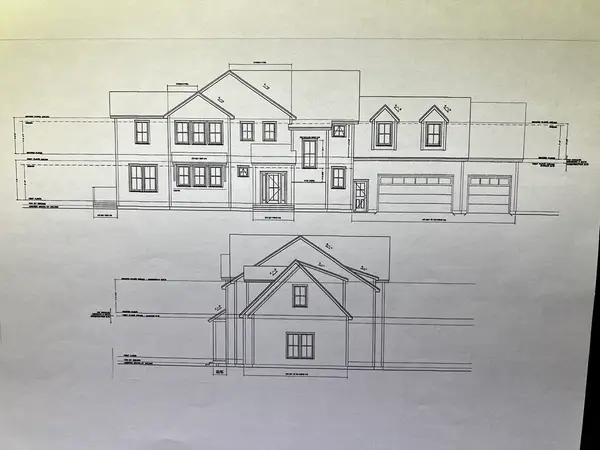 $2,499,000Active5 beds 4 baths4,000 sq. ft.
35 Kato Drive, Sudbury, MA 01776
MLS# 73563285Listed by: The Greene Realty Group - New
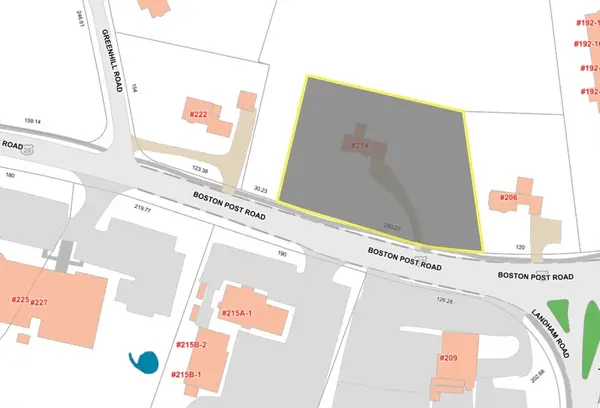 $475,000Active0.84 Acres
214 Boston Post Rd, Sudbury, MA 01776
MLS# 73563269Listed by: Gibson Sotheby's International Realty - New
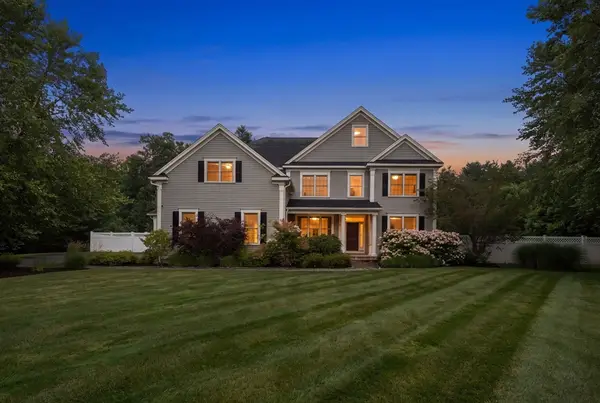 $2,070,000Active5 beds 4 baths4,100 sq. ft.
18 Anthony Dr, Sudbury, MA 01776
MLS# 73562691Listed by: Coldwell Banker Realty - Sudbury - Open Sat, 11am to 12:30pmNew
 $1,149,000Active4 beds 4 baths2,881 sq. ft.
28 Beechwood Ave., Sudbury, MA 01776
MLS# 73562215Listed by: Coldwell Banker Realty - Sudbury - Open Sat, 1 to 3pmNew
 $2,175,000Active4 beds 5 baths5,495 sq. ft.
115 Fox Run Rd, Sudbury, MA 01776
MLS# 73561397Listed by: William Raveis R.E. & Home Services - New
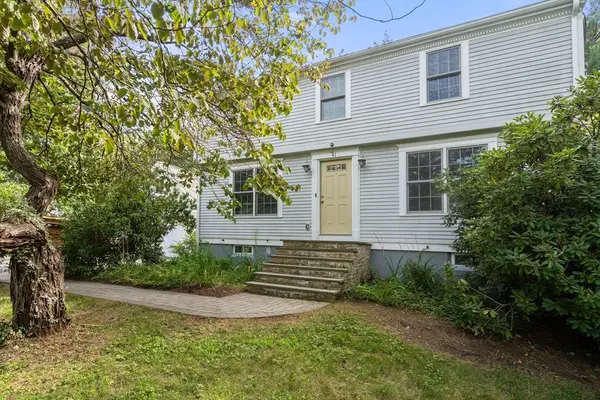 $979,000Active3 beds 2 baths3,280 sq. ft.
41 Stonebrook Road, Sudbury, MA 01776
MLS# 73560883Listed by: Coldwell Banker Realty - Framingham - New
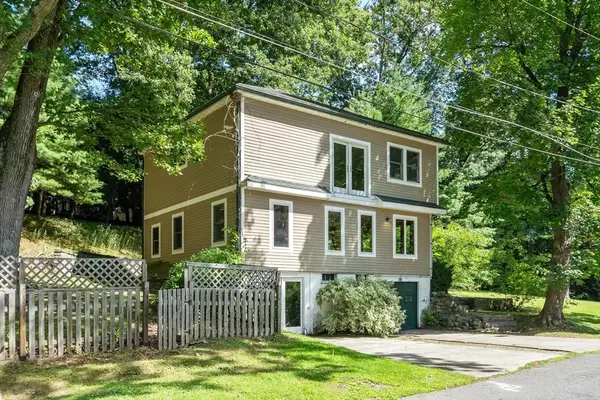 $550,000Active3 beds 2 baths1,579 sq. ft.
24 August Road, Sudbury, MA 01776
MLS# 73560827Listed by: Compass - New
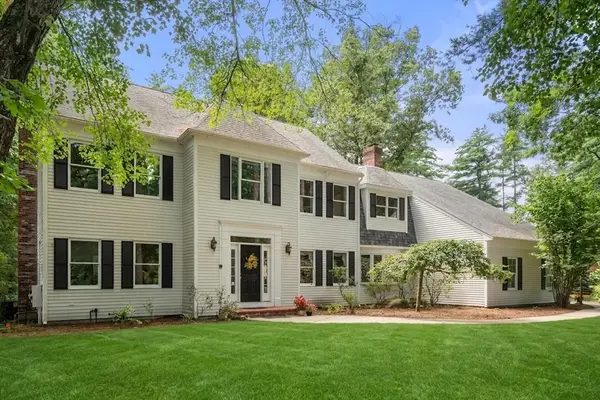 $1,599,000Active4 beds 3 baths5,625 sq. ft.
36 Saddle Ridge Road, Sudbury, MA 01776
MLS# 73560542Listed by: Coldwell Banker Realty - Sudbury


Protect your home and budget from life's surprises with an Assurant Home Warranty, backed by a partner that supports you through every step of homeownership. Explore Plans.
© 2026 Better Homes and Gardens Real Estate LLC. An Anywhere Real Estate company. All rights reserved. Better Homes and Gardens® Real Estate is a registered trademark owned by Meredith Operations Corporation, licensed to Better Homes and Gardens Real Estate LLC and used with permission. Better Homes and Gardens Real Estate LLC fully supports the principles of the Fair Housing Act and the Equal Opportunity Act. Listing information is deemed reliable but is not guaranteed accurate.
Each office is independently owned and operated.
Any services or products provided by third parties are not provided by, affiliated with or related to Better Homes and Gardens Real Estate LLC, or its affiliated companies.