
11 School St, Sunderland, MA 01375
Local realty services provided by:Better Homes and Gardens Real Estate The Shanahan Group
11 School St,Sunderland, MA 01375
$239,500
- 3 Beds
- 1 Baths
- - sq. ft.
- Single family
- Sold
Listed by: alyx akers
Office: 5 college realtors® northampton
MLS#:73565537
Source:MLSPIN
Sorry, we are unable to map this address
Price summary
- Price:$239,500
About this home
Just a tenth of a mile from the Connecticut River, this farmhouse-style Sunderland home offers an unusually convenient location and plenty of potential for the buyer who is ready to roll up their sleeves. Located directly across from the library and just steps from Riverside Park, you’ll also find the path and boat ramp leading to the Connecticut River at the end of the street—making it easy to enjoy the river, park, and surrounding outdoors without getting in the car. The first floor includes a bedroom and full bath, living room, and a large vintage kitchen featuring a pantry and laundry area. Upstairs are two additional bedrooms and an office that could be an especially exciting space for a future second bathroom, creative studio, or playroom. The outdoor spaces add even more charm. A front porch offers a great spot to relax, while the greenhouse is ready for gardeners, hobbyists, or anyone dreaming of extending the growing season. The house could use some updating and TLC, but the bones, location, and possibilities make it an exciting project for the right buyer. Take on the improvements at your own pace, make the finishes your own, and build equity...you can't beat the location If you’ve been waiting for a home where you can create value, bring your vision, and live close to the river, this is it!...
Contact an agent
Home facts
- Year built:1850
- Listing ID #:73565537
- Updated:October 22, 2026 at 07:26 AM
Rooms and interior
- Bedrooms:3
- Total bathrooms:1
- Full bathrooms:1
- Rooms Total:6
- Flooring:Laminate, Vinyl, Wood
- Kitchen Description:Disposal, Range, Range Hood, Refrigerator
- Basement Description:Bulkhead, Interior Entry, Unfinished
Heating and cooling
- Heating:Forced Air
Structure and exterior
- Roof:Shingle
- Year built:1850
- Lot Features:Level
- Architectural Style:Farmhouse
- Construction Materials:Frame
- Exterior Features:Porch, Porch - Enclosed, Rain Gutters
- Foundation Description:Block, Brick/Mortar, Stone
Utilities
- Water:Public
- Sewer:Public Sewer
Finances and disclosures
- Price:$239,500
- Tax amount:$4,385 (2026)
Features and amenities
- Appliances:Disposal, Dryer, Range, Range Hood, Refrigerator, Washer
- Laundry features:Dryer, Electric Dryer Hookup, First Floor, Washer
Parking
- Total parking spaces:3
- Parking description:Off Street, Paved, Paved Drive, Tandem
New listings near 11 School St
 $995,000Active13 beds 5 baths4,596 sq. ft.
122 S Silver Ln, Sunderland, MA 01375
MLS# 73586445Listed by: 5 College REALTORS® $749,000Active5 beds 2 baths1,800 sq. ft.
124 S Silver Lane, Sunderland, MA 01375
MLS# 73586448Listed by: 5 College REALTORS®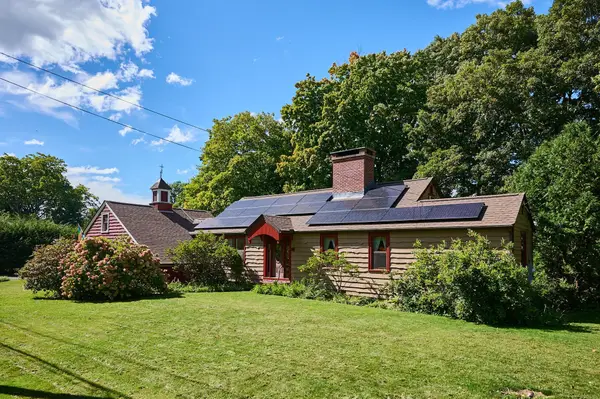 $495,000Active2 beds 2 baths1,911 sq. ft.
73 N Silver Lane, Sunderland, MA 01375
MLS# 73583662Listed by: Coldwell Banker Community REALTORS®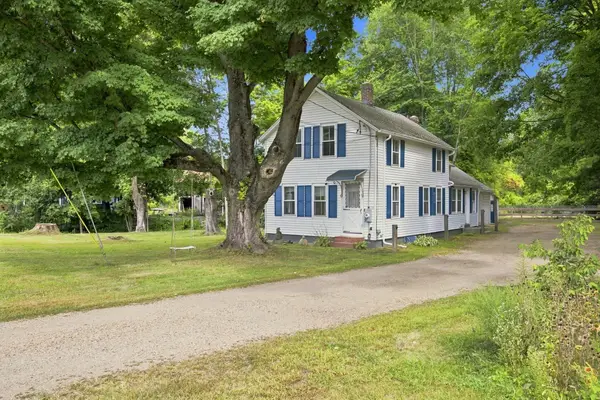 $399,000Active3 beds 1 baths1,764 sq. ft.
114 Old Amherst Rd, Sunderland, MA 01375
MLS# 73572783Listed by: Brick & Mortar Northampton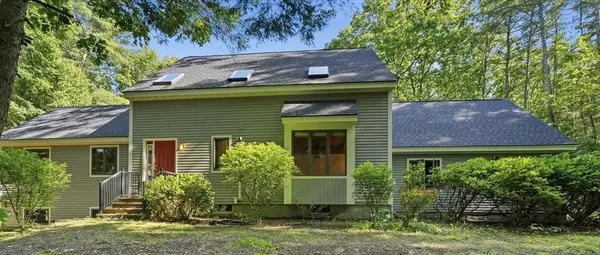 $599,000Active3 beds 2 baths2,884 sq. ft.
470 Montague Rd, Sunderland, MA 01375
MLS# 73541919Listed by: William Raveis R.E. & Home Services


Protect your home and budget from life's surprises with an Assurant Home Warranty, backed by a partner that supports you through every step of homeownership. Explore Plans.
© 2026 Better Homes and Gardens Real Estate LLC. An Anywhere Real Estate company. All rights reserved. Better Homes and Gardens® Real Estate is a registered trademark owned by Meredith Operations Corporation, licensed to Better Homes and Gardens Real Estate LLC and used with permission. Better Homes and Gardens Real Estate LLC fully supports the principles of the Fair Housing Act and the Equal Opportunity Act. Listing information is deemed reliable but is not guaranteed accurate.
Each office is independently owned and operated.
Any services or products provided by third parties are not provided by, affiliated with or related to Better Homes and Gardens Real Estate LLC, or its affiliated companies.