
250 N Main St, Sunderland, MA 01375
Local realty services provided by:Better Homes and Gardens Real Estate The Masiello Group
250 N Main St,Sunderland, MA 01375
$655,000
- 3 Beds
- 2 Baths
- 1,725 sq. ft.
- Single family
- Active
Upcoming open houses
- Sun, Jul 2611:30 am - 01:00 pm
Listed by: nicole moore
Office: keller williams realty
MLS#:73553710
Source:MLSPIN
Price summary
- Price:$655,000
- Price per sq. ft.:$379.71
About this home
Set on 1.59 private acres with sweeping views of Mt. Sugarloaf, this thoughtfully maintained ranch offers the perfect balance of peaceful country living and everyday convenience. Set back from the main road, and surrounded by mature trees and beautifully established gardens, the property feels like a secluded retreat while remaining just minutes from Amherst, I-91, shopping, schools, and the iconic Buttonball Tree. Inside, sunlight fills the open-concept living and dining areas, where warm bamboo floors create an inviting space for gathering or relaxing. The spacious kitchen is designed for both everyday living and entertaining, featuring a generous center island, Corian countertops, stainless steel appliances, and a walk-in pantry to keep everything within easy reach. Start your morning with coffee or end your day watching the sunset from the covered west-facing porch overlooking Mt. Sugarloaf, or enjoy the privacy of the backyard patio surrounded by nature. Three comfortable bedrooms, including a tranquil primary suite, provide peaceful spaces to unwind. Designed with comfort, efficiency, and ease of maintenance in mind, the home features central air, a dual-fuel heating system with high-efficiency heat pumps and propane backup, Ecobee smart thermostats, and leased solar panels to help keep energy costs manageable throughout the year. A spacious, spotless unfinished basement offers abundant storage and exciting potential for future expansion. This thoughtfully designed home combines beautiful views, energy efficiency, privacy, and convenient access to Amherst in a setting that's easy to enjoy year-round....
Contact an agent
Home facts
- Year built:2011
- Listing ID #:73553710
- Updated:July 25, 2026 at 10:45 AM
Rooms and interior
- Bedrooms:3
- Total bathrooms:2
- Full bathrooms:2
- Rooms Total:6
- Flooring:Bamboo, Carpet, Flooring - Stone/Ceramic Tile, Tile
- Dining Description:Balcony / Deck, Exterior Access, Open Floorplan, Overhead, Pendant, Slider, Wood
- Kitchen Description:Breakfast Bar / Nook, Countertops - Upgraded, Dishwasher, Gas Stove, Lighting - Overhead, Lighting - Pendant, Microwave, Open Floorplan, Pantry, Peninsula, Range, Recessed Lighting, Refrigerator, Stainless Steel Appliances
- Basement Description:Bulkhead, Full, Interior Entry, Radon Remediation System, Unfinished
- Living area:1,725 sq. ft.
Heating and cooling
- Cooling:Central Air, Heat Pump
- Heating:Forced Air, Heat Pump, Propane
- Central air:Yes
Structure and exterior
- Roof:Shingle
- Year built:2011
- Building area:1,725 sq. ft.
- Lot area:1.59 Acres
- Lot Features:Cleared, Gentle Sloping, Level
- Architectural Style:Ranch
- Exterior Features:Garden, Patio, Porch, Professional Landscaping, Rain Gutters, Storage
- Foundation Description:Concrete Perimeter
Utilities
- Water:Public
- Sewer:Public Sewer
Finances and disclosures
- Price:$655,000
- Price per sq. ft.:$379.71
- Tax amount:$6,129 (2025)
Features and amenities
- Appliances:Dishwasher, Dryer, Microwave, Range, Refrigerator, Washer
- Laundry features:Dryer, Electric Dryer Hookup, First Floor, Flooring - Stone/Ceramic Tile, Main Level, Washer, Washer Hookup
- Amenities:Internet Available - Broadband, Recessed Lighting, Slider
Parking
- Total parking spaces:5
- Parking description:Attached, Driveway, Garage Door Opener, Garage Faces Side, Off Street, Stone/Gravel
- Garage:Yes
- Garage spaces:2
New listings near 250 N Main St
 $430,000Active3 beds 1 baths1,236 sq. ft.
226 Plumtree Rd, Sunderland, MA 01375
MLS# 73546515Listed by: William Raveis R.E. & Home Services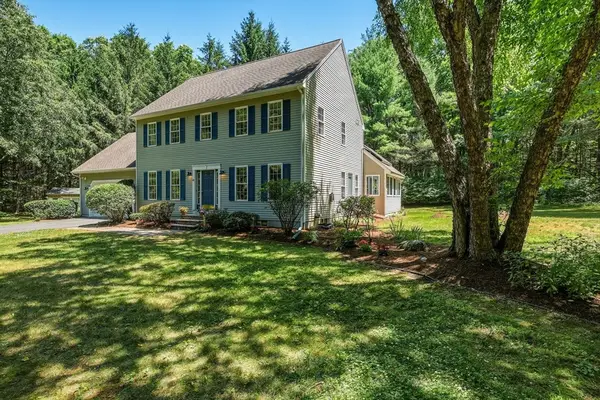 $669,900Active3 beds 3 baths2,320 sq. ft.
41 Country Ln, Sunderland, MA 01375
MLS# 73546069Listed by: 5 College REALTORS®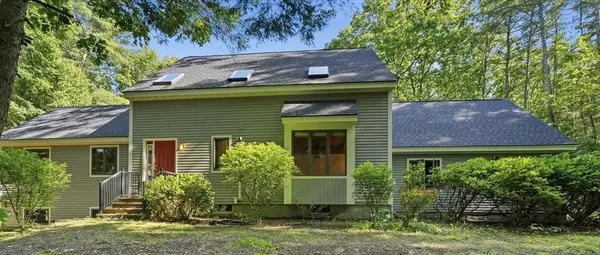 $645,000Active3 beds 2 baths2,884 sq. ft.
470 Montague Rd, Sunderland, MA 01375
MLS# 73541919Listed by: William Raveis R.E. & Home Services $545,000Active3 beds 1 baths1,008 sq. ft.
435 Montague Rd, Sunderland, MA 01375
MLS# 73499687Listed by: 5 College REALTORS®


Protect your home and budget from life's surprises with an Assurant Home Warranty, backed by a partner that supports you through every step of homeownership. Explore Plans.
© 2026 Better Homes and Gardens Real Estate LLC. An Anywhere Real Estate company. All rights reserved. Better Homes and Gardens® Real Estate is a registered trademark owned by Meredith Operations Corporation, licensed to Better Homes and Gardens Real Estate LLC and used with permission. Better Homes and Gardens Real Estate LLC fully supports the principles of the Fair Housing Act and the Equal Opportunity Act. Listing information is deemed reliable but is not guaranteed accurate.
Each office is independently owned and operated.
Any services or products provided by third parties are not provided by, affiliated with or related to Better Homes and Gardens Real Estate LLC, or its affiliated companies.