
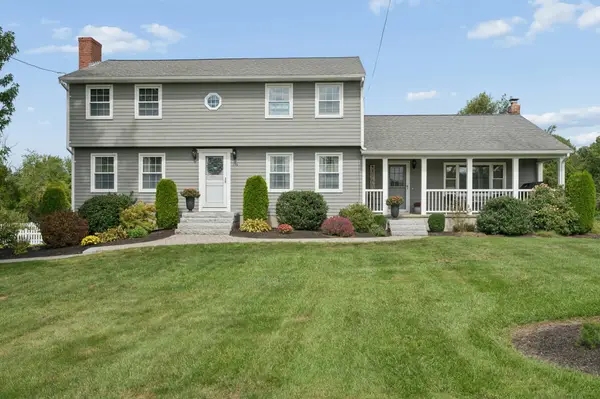
101 Barnett Rd., Sutton, MA 01590
Local realty services provided by:Better Homes and Gardens Real Estate The Shanahan Group
101 Barnett Rd.,Sutton, MA 01590
$475,000
- 3 Beds
- 2 Baths
- 1,200 sq. ft.
- Single family
- Active
Upcoming open houses
- Sun, Sep 2701:00 pm - 03:00 pm
Listed by: stacey cannata
Office: conway - mansfield
MLS#:73581445
Source:MLSPIN
Price summary
- Price:$475,000
- Price per sq. ft.:$395.83
About this home
Set on two acres in one of Sutton's most desirable neighborhoods, this charming 3-bedroom, 1-bath home offers space, character, and potential. Hardwood floors run through all three bedrooms, with carpeting in the living space and easy-care laminate in the kitchen and bath. The full walkout basement is unfinished, offering great storage or future possibilities. This is a beautifully established property with thriving fruit trees, open space to roam, and room to grow, highlighted by a massive barn at the rear & shed for additional outside storage. Lovingly built and owned by the same owner, cared for through the years, and awaiting its new owner (s). This home needs a little TLC to truly shine, offering the opportunity to bring your vision and make it your own! Come check it out!
Contact an agent
Home facts
- Year built:1950
- Listing ID #:73581445
- Updated:September 24, 2026 at 12:25 PM
Rooms and interior
- Bedrooms:3
- Total bathrooms:2
- Full bathrooms:1
- Half bathrooms:1
- Rooms Total:5
- Flooring:Carpet, Hardwood, Laminate
- Kitchen Description:Flooring - Laminate, Range, Refrigerator
- Basement Description:Full, Unfinished, Walk-Out Access
- Living area:1,200 sq. ft.
Heating and cooling
- Cooling:1 Cooling Zone, Central Air
- Heating:Baseboard, Oil, Wood
- Central air:Yes
Structure and exterior
- Roof:Shingle
- Year built:1950
- Building area:1,200 sq. ft.
- Lot area:1.93 Acres
- Lot Features:Cleared, Gentle Sloping
- Architectural Style:Ranch
- Construction Materials:Frame
- Exterior Features:Fruit Trees, Porch - Enclosed, Storage
- Foundation Description:Concrete Perimeter
Schools
- High school:Sutton High
- Middle school:Sutton Middle
- Elementary school:Sutton Elementary
Utilities
- Water:Private
- Sewer:Private Sewer
Finances and disclosures
- Price:$475,000
- Price per sq. ft.:$395.83
- Tax amount:$5,364 (2026)
Features and amenities
- Appliances:Dryer, Range, Refrigerator, Washer
- Laundry features:Dryer, Electric Dryer Hookup, In Basement, Laundry Chute, Washer, Washer Hookup
- Amenities:Central Vacuum, High Speed Internet
Parking
- Total parking spaces:4
- Parking description:Attached, Off Street, Paved Drive
- Garage:Yes
- Garage spaces:1
New listings near 101 Barnett Rd.
- Open Fri, 5:30 to 6:30pmNew
 $690,000Active4 beds 2 baths2,163 sq. ft.
80 Dodge Hill Rd, Sutton, MA 01590
MLS# 73582024Listed by: Serhant - New
 $490,000Active2 beds 3 baths1,452 sq. ft.
14 Millers Way #D, Sutton, MA 01590
MLS# 73581309Listed by: Lamacchia Realty, Inc. - Open Sun, 11am to 1pmNew
 $439,900Active3 beds 2 baths1,680 sq. ft.
100 Purgatory Rd, Sutton, MA 01590
MLS# 73580762Listed by: Real Broker MA, LLC - New
 $750,000Active3 beds 3 baths2,445 sq. ft.
91 Hartness Road, Sutton, MA 01590
MLS# 73580129Listed by: Keller Williams Boston MetroWest - New
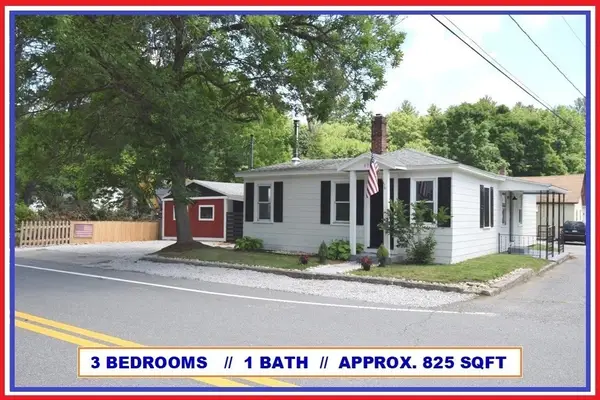 $324,900Active3 beds 1 baths825 sq. ft.
433 Putnam Hill Rd, Sutton, MA 01590
MLS# 73579507Listed by: ALL CAPITAL REALTY, LLC - New
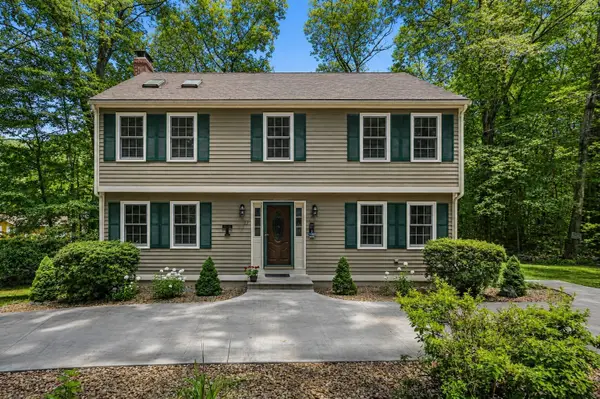 $615,900Active3 beds 3 baths2,244 sq. ft.
32 Sibley Rd, Sutton, MA 01590
MLS# 73579445Listed by: REMAX Executive Realty - New
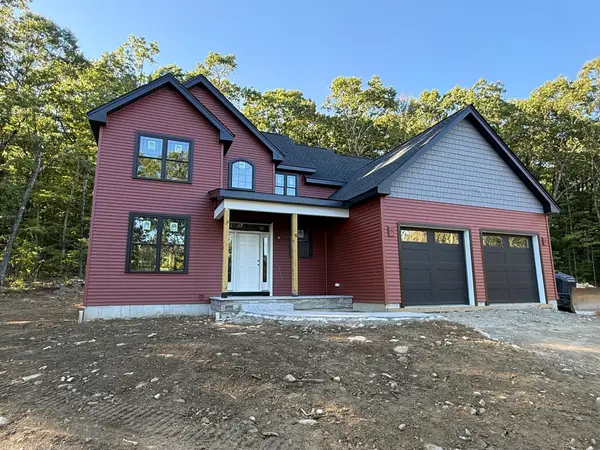 $950,000Active3 beds 3 baths2,580 sq. ft.
47 Southwick Rd, Sutton, MA 01590
MLS# 73579351Listed by: Century 21 Custom Home Realty - Open Sat, 11am to 1pmNew
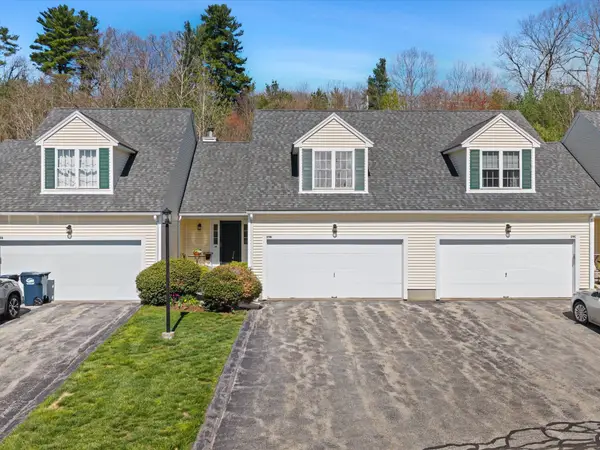 $510,000Active2 beds 3 baths2,130 sq. ft.
29 Coldspring Dr #B, Sutton, MA 01590
MLS# 73577962Listed by: Mathieu Newton Sotheby's International Realty - New
 $669,900Active3 beds 2 baths2,340 sq. ft.
196 Eight Lots Rd, Sutton, MA 01590
MLS# 73577910Listed by: Champion Real Estate, Inc.


Protect your home and budget from life's surprises with an Assurant Home Warranty, backed by a partner that supports you through every step of homeownership. Explore Plans.
© 2026 Better Homes and Gardens Real Estate LLC. An Anywhere Real Estate company. All rights reserved. Better Homes and Gardens® Real Estate is a registered trademark owned by Meredith Operations Corporation, licensed to Better Homes and Gardens Real Estate LLC and used with permission. Better Homes and Gardens Real Estate LLC fully supports the principles of the Fair Housing Act and the Equal Opportunity Act. Listing information is deemed reliable but is not guaranteed accurate.
Each office is independently owned and operated.
Any services or products provided by third parties are not provided by, affiliated with or related to Better Homes and Gardens Real Estate LLC, or its affiliated companies.