
11 Tip Cart Rd., Sutton, MA 01590
Local realty services provided by:Better Homes and Gardens Real Estate The Masiello Group
11 Tip Cart Rd.,Sutton, MA 01590
$880,100
- 5 Beds
- 4 Baths
- 3,795 sq. ft.
- Single family
- Active
Upcoming open houses
- Sat, Aug 1501:00 pm - 03:00 pm
- Sun, Aug 1611:00 am - 01:00 pm
Listed by: andrea beth castinetti, dawn szczygiel
Office: castinetti realty group
MLS#:73563571
Source:MLSPIN
Price summary
- Price:$880,100
- Price per sq. ft.:$231.91
About this home
Welcome to this exceptional 5-bedroom Colonial, ideally tucked away at the end of a cul de sac, in one of Sutton’s desirable neighborhoods and offering over 3,700 square feet of beautifully appointed living space. Designed for both everyday living and effortless entertaining, the spacious floor plan features generous living areas, a fireplace, 3.5 baths, and an abundance of flexible space for a home office, guest accommodations, or additional living needs. The recently renovated, modern kitchen and baths bring a sophisticated, modern feel to this inviting home. Set on nearly ¾ of an acre, the property offers a wonderful balance of neighborhood living and privacy, with mature plantings, storage shed, fire pit area, solar lighting all along the property and a beautiful backyard viewed from the expansive deck and screened patio. The beautifully finished walkout lower level provides exceptional versatility and is ideal for multigenerational living, a guest suite, recreation space and more. A newer furnace and hot water heater provide added peace of mind, while the attached 2-car garage offers everyday convenience. With five bedrooms, abundant living space, and a layout that can easily adapt to changing needs, this is a home designed to be enjoyed for years to come. Ideally located with easy access to major routes, shopping, dining, and surrounding communities. A truly special Sutton offering—come experience all this home has to offer....
Contact an agent
Home facts
- Year built:1999
- Listing ID #:73563571
- Updated:August 14, 2026 at 02:58 PM
Rooms and interior
- Bedrooms:5
- Total bathrooms:4
- Full bathrooms:3
- Half bathrooms:1
- Rooms Total:10
- Flooring:Carpet, Hardwood, Tile
- Bathrooms Description:Bathroom
- Kitchen Description:Dishwasher, Microwave, Range, Refrigerator
- Basement Description:Finished, Full, Walk-Out Access
- Living area:3,795 sq. ft.
Heating and cooling
- Cooling:Central Air
- Heating:Central, Oil
- Central air:Yes
Structure and exterior
- Roof:Shingle
- Year built:1999
- Building area:3,795 sq. ft.
- Lot area:0.74 Acres
- Lot Features:Cul-De-Sac, Sloped, Wooded
- Architectural Style:Colonial
- Construction Materials:Frame
- Exterior Features:Deck, Enclosed, Professional Landscaping, Rain Gutters, Storage
- Foundation Description:Concrete Perimeter
Schools
- High school:Sutton
- Middle school:Sutton
- Elementary school:Sutton
Utilities
- Water:Public
- Sewer:Public Sewer
Finances and disclosures
- Price:$880,100
- Price per sq. ft.:$231.91
- Tax amount:$9,515 (2026)
Features and amenities
- Appliances:Dishwasher, Dryer, Microwave, Range, Refrigerator, Washer
- Laundry features:Dryer, First Floor, Washer
Parking
- Total parking spaces:8
- Parking description:Attached, Off Street, Paved
- Garage:Yes
- Garage spaces:2
New listings near 11 Tip Cart Rd.
- Open Sun, 11:30am to 1pmNew
 $399,000Active3 beds 2 baths1,429 sq. ft.
14 Carr Street, Sutton, MA 01590
MLS# 73563592Listed by: Lamacchia Realty, Inc. - New
 $799,000Active4 beds 3 baths2,592 sq. ft.
1 Smith Rd, Sutton, MA 01590
MLS# 73560087Listed by: Evolve Realty - New
 $799,000Active4 beds 3 baths2,280 sq. ft.
562 Mendon Rd, Sutton, MA 01590
MLS# 73559533Listed by: Acres Away Realty, Inc. - New
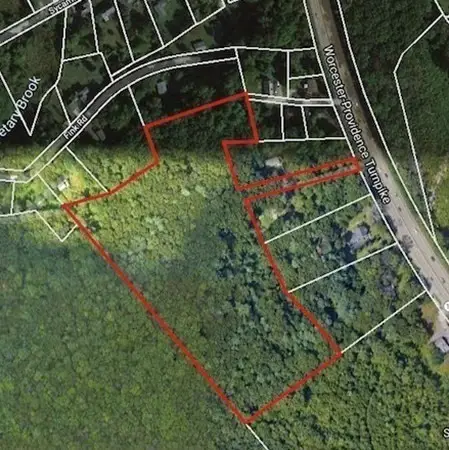 $900,000Active13.41 Acres
0 Worcester Providence Tpke, Millbury, MA 01527
MLS# 73559075Listed by: Keller Williams Pinnacle Central - Open Sat, 11:30am to 1pmNew
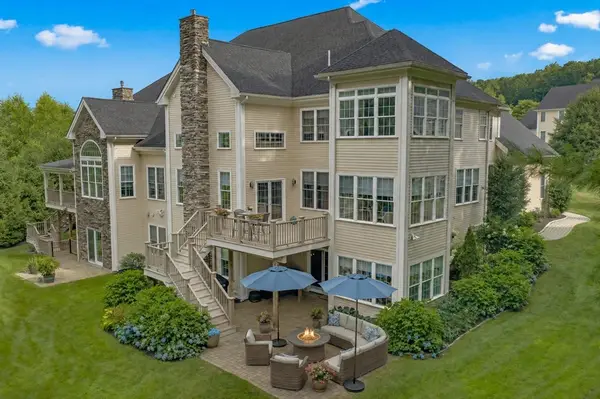 $899,000Active3 beds 5 baths2,958 sq. ft.
16 Golf Ridge Dr #16, Sutton, MA 01590
MLS# 73558739Listed by: Lamacchia Realty, Inc. - New
 $449,000Active2 beds 1 baths1,776 sq. ft.
24 Cote Ln, Sutton, MA 01590
MLS# 73558407Listed by: Smith and Oak Real Estate Co. 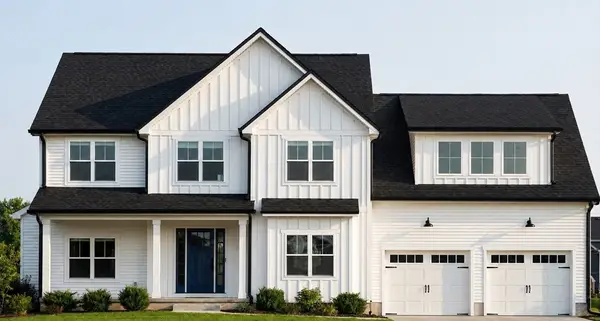 $949,900Active4 beds 3 baths2,780 sq. ft.
261 Mendon Rd, Sutton, MA 01590
MLS# 73557442Listed by: Northeast Realty + Co.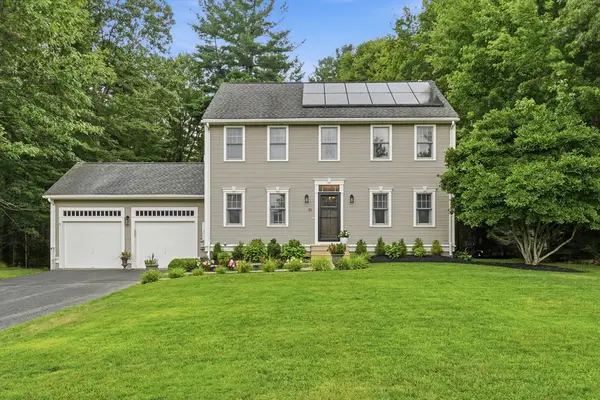 $765,000Active3 beds 3 baths2,502 sq. ft.
21 Wildflower Dr, Sutton, MA 01590
MLS# 73556986Listed by: Berkshire Hathaway HomeServices Commonwealth Real Estate $375,000Active12.79 Acres
Lot 7 Central Turnpike, Sutton, MA 01590
MLS# 73556237Listed by: Real Broker MA, LLC


Protect your home and budget from life's surprises with an Assurant Home Warranty, backed by a partner that supports you through every step of homeownership. Explore Plans.
© 2026 Better Homes and Gardens Real Estate LLC. An Anywhere Real Estate company. All rights reserved. Better Homes and Gardens® Real Estate is a registered trademark owned by Meredith Operations Corporation, licensed to Better Homes and Gardens Real Estate LLC and used with permission. Better Homes and Gardens Real Estate LLC fully supports the principles of the Fair Housing Act and the Equal Opportunity Act. Listing information is deemed reliable but is not guaranteed accurate.
Each office is independently owned and operated.
Any services or products provided by third parties are not provided by, affiliated with or related to Better Homes and Gardens Real Estate LLC, or its affiliated companies.