
16 Golf Ridge Dr #16, Sutton, MA 01590
Local realty services provided by:Better Homes and Gardens Real Estate The Masiello Group
16 Golf Ridge Dr #16,Sutton, MA 01590
$884,000
- 3 Beds
- 5 Baths
- 2,958 sq. ft.
- Condominium
- Active
Listed by: we close deals team, erin messier
Office: lamacchia realty, inc.
MLS#:73558739
Source:MLSPIN
Price summary
- Price:$884,000
- Price per sq. ft.:$298.85
- Monthly HOA dues:$776
About this home
Modern luxury and woodland privacy define this 2016-built, move-in-ready condo at The Villas at Pleasant Valley. This sun-filled corner unit offers a sleek, contemporary look with vaulted ceilings, a custom kitchen, and daylight on every floor, perfect for entertaining inside and out. Enjoy a private deck and patio overlooking peaceful woodlands where wildlife often visits, plus a walk-out basement that expands your outdoor living to a hardscaped patio area. The home features a private first-floor bedroom suite, while the second-floor primary suite boasts a massive walk-in closet, an oversized bath with soaking tub, tiled shower and radiant floor heating. A third bedroom with its own full bath offers ideal space for guests or a home office, and the second-floor laundry sits conveniently outside the primary suite. With a two-car epoxy flooring garage and dedicated golf cart garage, plus minutes-to-golf convenience, this villa blends modern comfort with a serene, nature-rich setting. Make it yours today!...
Contact an agent
Home facts
- Year built:2016
- Listing ID #:73558739
- Updated:September 04, 2026 at 11:19 AM
Rooms and interior
- Bedrooms:3
- Total bathrooms:5
- Full bathrooms:4
- Half bathrooms:1
- Rooms Total:7
- Flooring:Hardwood
- Dining Description:Hardwood, Pendant, Recessed Lighting
- Bathrooms Description:Bathroom, Bathroom - Full, Bathroom - Half
- Kitchen Description:Cabinets - Upgraded, Dishwasher, Disposal, Flooring - Hardwood, Kitchen Island, Microwave, Oven, Range, Recessed Lighting, Refrigerator
- Living area:2,958 sq. ft.
Heating and cooling
- Cooling:3 Cooling Zones, Central Air
- Heating:Forced Air, Natural Gas, Radiant
- Central air:Yes
Structure and exterior
- Roof:Shingle
- Year built:2016
- Building area:2,958 sq. ft.
- Exterior Features:Deck - Composite, Patio, Professional Landscaping
Utilities
- Water:Public
- Sewer:Public Sewer
Finances and disclosures
- Price:$884,000
- Price per sq. ft.:$298.85
- Tax amount:$8,922 (2026)
Features and amenities
- Appliances:Dishwasher, Disposal, Dryer, Microwave, Range, Refrigerator, Washer
- Laundry features:Dryer, Electric Dryer Hookup, In Unit, Second Floor, Washer, Washer Hookup
Parking
- Total parking spaces:7
- Parking description:Attached, Off Street, Paved
- Garage:Yes
- Garage spaces:3
New listings near 16 Golf Ridge Dr #16
- New
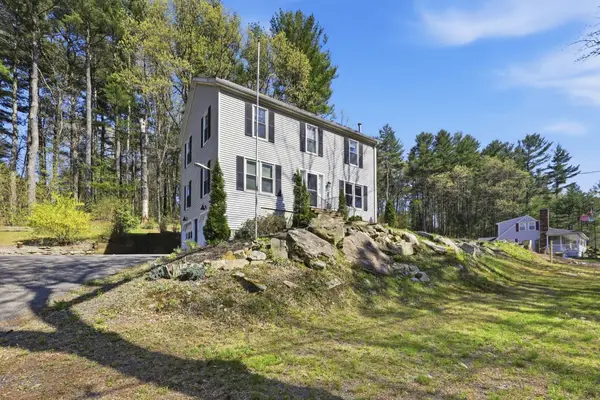 $550,000Active4 beds 3 baths2,304 sq. ft.
66 Buttonwood Avenue, Sutton, MA 01590
MLS# 73571752Listed by: Berkshire Hathaway HomeServices Realty Professionals - Open Sat, 10am to 12pmNew
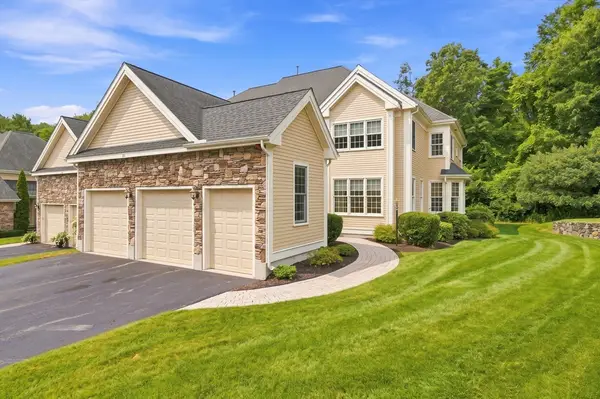 $869,900Active3 beds 3 baths3,128 sq. ft.
30 Tournament #30, Sutton, MA 01590
MLS# 73570005Listed by: S.C.E. Real Estate - New
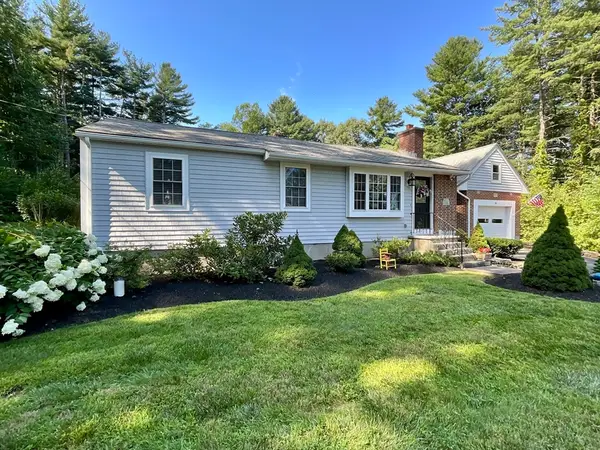 $599,000Active3 beds 2 baths1,148 sq. ft.
10 Burnap Rd, Sutton, MA 01590
MLS# 73569204Listed by: Compass Realty Group, LLC - New
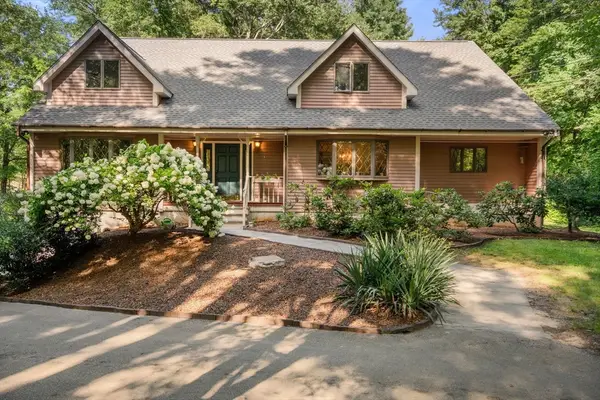 $799,000Active3 beds 3 baths2,976 sq. ft.
73 Main St, Sutton, MA 01590
MLS# 73569052Listed by: Century 21 Custom Home Realty - New
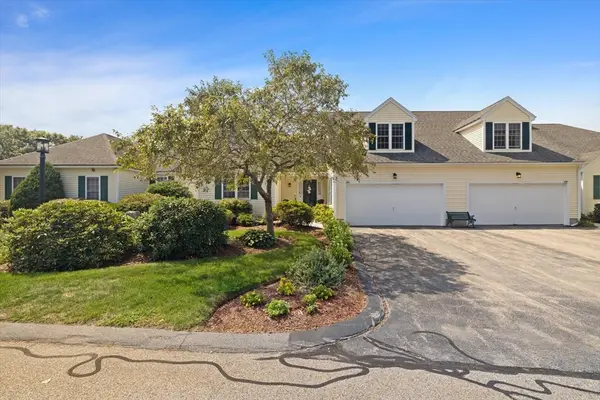 $525,000Active2 beds 3 baths2,179 sq. ft.
28 Coldspring Dr #C, Sutton, MA 01590
MLS# 73568284Listed by: Mathieu Newton Sotheby's International Realty - New
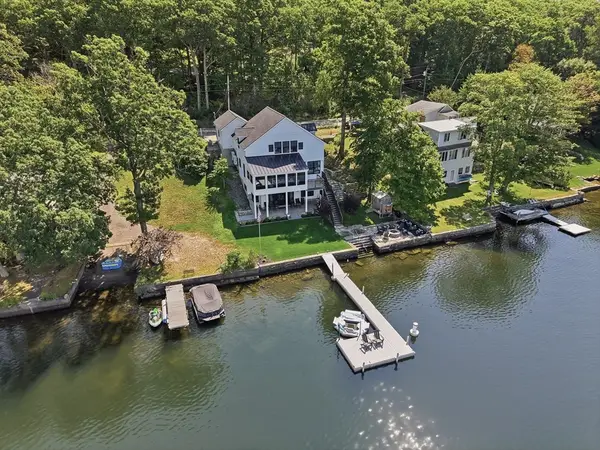 $1,195,000Active2 beds 4 baths3,111 sq. ft.
182 Manchaug Road, Sutton, MA 01590
MLS# 73567999Listed by: Lamacchia Realty, Inc. 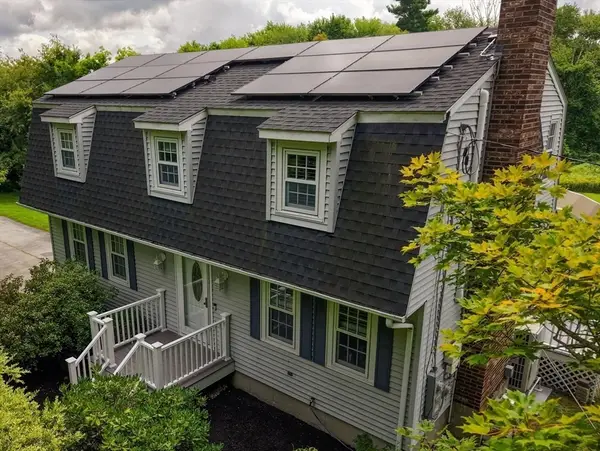 $720,000Active3 beds 3 baths1,830 sq. ft.
118 Mendon Rd, Sutton, MA 01590
MLS# 73566063Listed by: REMAX Executive Realty $740,000Active3 beds 2 baths2,208 sq. ft.
33 Putnam Hill Rd, Sutton, MA 01590
MLS# 73565522Listed by: Century 21 Custom Home Realty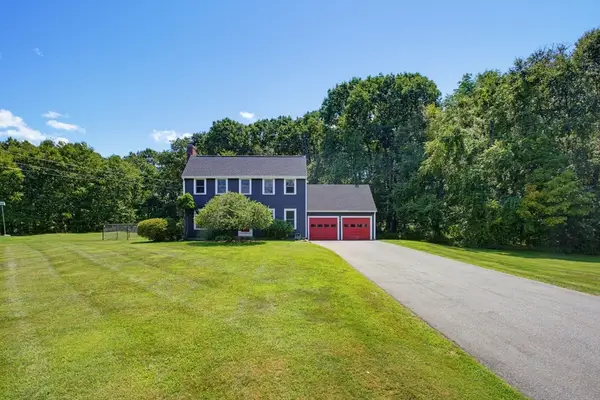 $579,900Active3 beds 2 baths1,716 sq. ft.
22 Purgatory Road, Sutton, MA 01590
MLS# 73564147Listed by: ERA Key Realty Services- Spenc $599,900Active3 beds 2 baths1,550 sq. ft.
60 Burbank Rd, Sutton, MA 01590
MLS# 73564056Listed by: LAER Realty Partners


Protect your home and budget from life's surprises with an Assurant Home Warranty, backed by a partner that supports you through every step of homeownership. Explore Plans.
© 2026 Better Homes and Gardens Real Estate LLC. An Anywhere Real Estate company. All rights reserved. Better Homes and Gardens® Real Estate is a registered trademark owned by Meredith Operations Corporation, licensed to Better Homes and Gardens Real Estate LLC and used with permission. Better Homes and Gardens Real Estate LLC fully supports the principles of the Fair Housing Act and the Equal Opportunity Act. Listing information is deemed reliable but is not guaranteed accurate.
Each office is independently owned and operated.
Any services or products provided by third parties are not provided by, affiliated with or related to Better Homes and Gardens Real Estate LLC, or its affiliated companies.