
131 Ariel Circle #131, Sutton, MA 01590
Local realty services provided by:Better Homes and Gardens Real Estate The Masiello Group
131 Ariel Circle #131,Sutton, MA 01590
$494,500
- 2 Beds
- 3 Baths
- 2,512 sq. ft.
- Condominium
- Active
Upcoming open houses
- Sun, Oct 0411:00 am - 12:30 pm
Listed by: donald savastano, susana ribeiro pacensa
Office: the nest real estate agency, llc
MLS#:73583576
Source:MLSPIN
Price summary
- Price:$494,500
- Price per sq. ft.:$196.86
- Monthly HOA dues:$400
About this home
Welcome to Forest Edge Sutton, where this well-maintained and thoughtfully updated condominium offers space, flexibility and a wooded New England setting. The main level features hardwood flooring, fresh paint and an open living and dining area with a vaulted ceiling and direct access to the updated rear Trex deck overlooking the wooded surroundings and lawn. The kitchen offers custom cabinetry and an eat-in area, while a separate flex room provides space for a home office, den or additional living area. A half bath and interior access to the attached two-car garage complete the first floor. Upstairs, a dual-suite layout offers two generously sized bedrooms, each with a private full bath and walk-in closet. An open loft overlooking the main living area adds flexible living space, and second-floor laundry adds everyday convenience. The walk-out lower level offers approx. 480 sq. ft. of additional finished space, suited to a media room, exercise area, recreation room or other flexible use, plus additional well laid out storage with shelving access from two sides. Step outside to a well-kept lawn framed by a wooded backdrop. Updates per seller include kitchen cabinetry (approx. 2020), finished lower level (approx. 2022), roof (approx. 2020–2021), gas water heater (approx. 2019–2020) and newer toilets. Located within easy reach of area recreation, dining, major routes and the Grafton Commuter Rail station, this Forest Edge home pairs a versatile floor plan with a quiet, wooded setting. Information deemed reliable but not guaranteed; buyer/buyer's agent to verify all information, including measurements, updates and condominium documents....
Contact an agent
Home facts
- Year built:2004
- Listing ID #:73583576
- Updated:September 29, 2026 at 04:24 PM
Rooms and interior
- Bedrooms:2
- Total bathrooms:3
- Full bathrooms:2
- Half bathrooms:1
- Rooms Total:6
- Flooring:Carpet, Flooring - Hardwood, Tile, Wood
- Dining Description:Cathedral Ceiling(s), Hardwood, Open Floorplan
- Kitchen Description:Cabinets - Upgraded, Closet/Cabinets - Custom Built, Countertops - Stone/Granite/Solid, Dining Area, Dishwasher, Exterior Access, Flooring - Hardwood, Pantry, Range, Refrigerator, Remodeled, Stainless Steel Appliances
- Living area:2,512 sq. ft.
Heating and cooling
- Cooling:2 Cooling Zones, Central Air
- Heating:Central, Forced Air, Natural Gas
- Central air:Yes
Structure and exterior
- Roof:Shingle
- Year built:2004
- Building area:2,512 sq. ft.
- Construction Materials:Frame
- Exterior Features:Covered, Deck, Deck - Vinyl, Garden, Porch
Schools
- High school:Sutton High
- Middle school:Sutton Middle
- Elementary school:Simonian /Sutton Elementary
Utilities
- Water:Public
- Sewer:Public Sewer
Finances and disclosures
- Price:$494,500
- Price per sq. ft.:$196.86
- Tax amount:$5,152 (2026)
Features and amenities
- Appliances:Dishwasher, Dryer, Range, Refrigerator, Washer
- Laundry features:Dryer, Electric Dryer Hookup, In Unit, Second Floor, Washer, Washer Hookup
Parking
- Total parking spaces:4
- Parking description:Attached, Garage Door Opener, Off Street, Paved, Storage, Workshop in Garage
- Garage:Yes
- Garage spaces:2
New listings near 131 Ariel Circle #131
- Coming Soon
 $735,000Coming Soon4 beds 3 baths2,875 sq. ft.
194 W Sutton Rd, Sutton, MA 01590
MLS# 73582910Listed by: ERA Key Realty Services - New
 $735,000Active3 beds 3 baths2,106 sq. ft.
93 Mcclellan Rd, Sutton, MA 01590
MLS# 73582519Listed by: Lamacchia Realty, Inc. - New
 $690,000Active4 beds 2 baths2,163 sq. ft.
80 Dodge Hill Rd, Sutton, MA 01590
MLS# 73582024Listed by: Serhant - New
 $490,000Active2 beds 3 baths1,452 sq. ft.
14 Millers Way #D, Sutton, MA 01590
MLS# 73581309Listed by: Lamacchia Realty, Inc. - New
 $475,000Active3 beds 2 baths1,200 sq. ft.
101 Barnett Rd., Sutton, MA 01590
MLS# 73581445Listed by: Conway - Mansfield - New
 $439,900Active3 beds 2 baths1,680 sq. ft.
100 Purgatory Rd, Sutton, MA 01590
MLS# 73580762Listed by: Real Broker MA, LLC - Open Fri, 5 to 6:30pmNew
 $750,000Active3 beds 3 baths2,445 sq. ft.
91 Hartness Road, Sutton, MA 01590
MLS# 73580129Listed by: Keller Williams Boston MetroWest 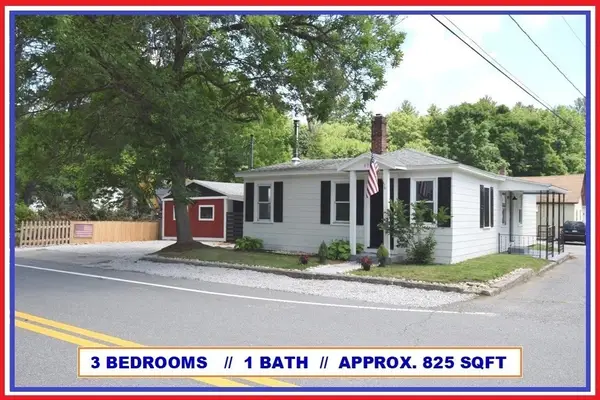 $324,900Active3 beds 1 baths825 sq. ft.
433 Putnam Hill Rd, Sutton, MA 01590
MLS# 73579507Listed by: ALL CAPITAL REALTY, LLC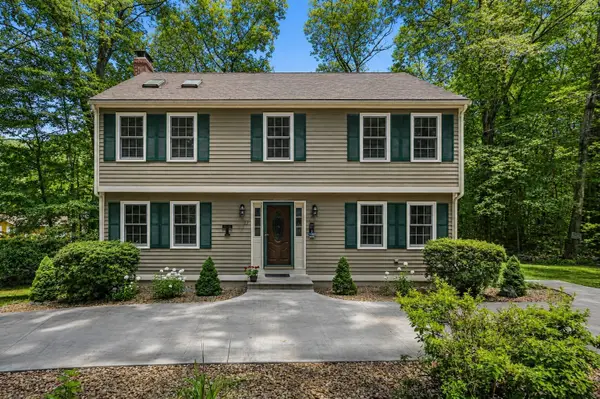 $615,900Active3 beds 3 baths2,244 sq. ft.
32 Sibley Rd, Sutton, MA 01590
MLS# 73579445Listed by: REMAX Executive Realty


Protect your home and budget from life's surprises with an Assurant Home Warranty, backed by a partner that supports you through every step of homeownership. Explore Plans.
© 2026 Better Homes and Gardens Real Estate LLC. An Anywhere Real Estate company. All rights reserved. Better Homes and Gardens® Real Estate is a registered trademark owned by Meredith Operations Corporation, licensed to Better Homes and Gardens Real Estate LLC and used with permission. Better Homes and Gardens Real Estate LLC fully supports the principles of the Fair Housing Act and the Equal Opportunity Act. Listing information is deemed reliable but is not guaranteed accurate.
Each office is independently owned and operated.
Any services or products provided by third parties are not provided by, affiliated with or related to Better Homes and Gardens Real Estate LLC, or its affiliated companies.