
14 Millers Way #D, Sutton, MA 01590
Local realty services provided by:Better Homes and Gardens Real Estate The Masiello Group
14 Millers Way #D,Sutton, MA 01590
$490,000
- 2 Beds
- 3 Baths
- 1,452 sq. ft.
- Condominium
- Active
Listed by: we close deals team, erin messier
Office: lamacchia realty, inc.
MLS#:73581309
Source:MLSPIN
Price summary
- Price:$490,000
- Price per sq. ft.:$337.47
- Monthly HOA dues:$539
About this home
Welcome to Woodburyville Heights in Sutton! This move-in-ready end-unit townhouse offers 2 bedrooms, 3 full bathrooms, and approximately 2,100 sq ft of flexible living space, including a highly desirable first-floor primary suite for effortless single-level living. The main floor features living and dining areas with a cozy gas fireplace, while recent updates such as a newer HVAC system and water heater add comfort and peace of mind. A standout feature of this home is the oversized wrap-around deck, providing a private, tree-lined setting perfect for relaxing or entertaining, one of a few in the entire complex! The large finished lower level with its own full bath offers exceptional versatility that is ideal for guests, a home office, gym, or recreation room. With a two-car garage, a well-managed association, and convenient access to major highways, shopping, and dining, this townhouse delivers the perfect blend of comfort, convenience, and low-maintenance living in one of Sutton’s most desirable communities....
Contact an agent
Home facts
- Year built:1998
- Listing ID #:73581309
- Updated:September 24, 2026 at 12:25 PM
Rooms and interior
- Bedrooms:2
- Total bathrooms:3
- Full bathrooms:3
- Rooms Total:3
- Flooring:Carpet, Concrete, Flooring - Wall to Wall Carpet
- Dining Description:Balcony - Interior, Cathedral Ceiling(s), French Doors, Pendant, Skylight, Slider
- Bathrooms Description:Bathroom - Full
- Kitchen Description:Closet, Dishwasher, Microwave, Pantry, Range, Refrigerator
- Living area:1,452 sq. ft.
Heating and cooling
- Cooling:Central Air
- Heating:Forced Air, Natural Gas
- Central air:Yes
Structure and exterior
- Year built:1998
- Building area:1,452 sq. ft.
- Exterior Features:Deck - Vinyl
Utilities
- Water:Public
- Sewer:Public Sewer
Finances and disclosures
- Price:$490,000
- Price per sq. ft.:$337.47
- Tax amount:$5,835 (2026)
Features and amenities
- Appliances:Dishwasher, Dryer, Microwave, Range, Refrigerator, Washer
- Laundry features:Dryer, First Floor, In Unit, Washer
- Amenities:Closet, Slider
Parking
- Total parking spaces:6
- Parking description:Attached, Garage Door Opener, Off Street
- Garage:Yes
- Garage spaces:2
New listings near 14 Millers Way #D
- Open Fri, 5:30 to 6:30pmNew
 $690,000Active4 beds 2 baths2,163 sq. ft.
80 Dodge Hill Rd, Sutton, MA 01590
MLS# 73582024Listed by: Serhant - Open Sun, 1 to 3pmNew
 $475,000Active3 beds 2 baths1,200 sq. ft.
101 Barnett Rd., Sutton, MA 01590
MLS# 73581445Listed by: Conway - Mansfield - Open Sun, 11am to 1pmNew
 $439,900Active3 beds 2 baths1,680 sq. ft.
100 Purgatory Rd, Sutton, MA 01590
MLS# 73580762Listed by: Real Broker MA, LLC - New
 $750,000Active3 beds 3 baths2,445 sq. ft.
91 Hartness Road, Sutton, MA 01590
MLS# 73580129Listed by: Keller Williams Boston MetroWest - New
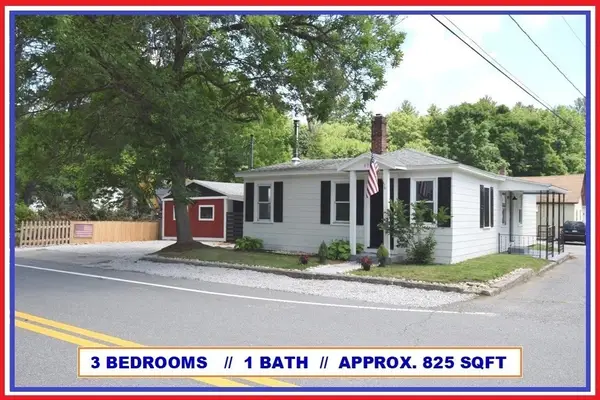 $324,900Active3 beds 1 baths825 sq. ft.
433 Putnam Hill Rd, Sutton, MA 01590
MLS# 73579507Listed by: ALL CAPITAL REALTY, LLC - New
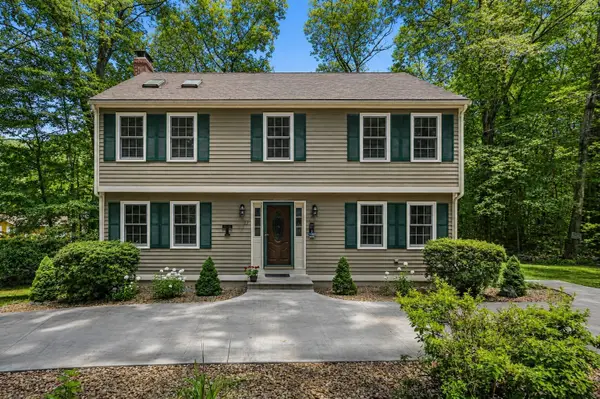 $615,900Active3 beds 3 baths2,244 sq. ft.
32 Sibley Rd, Sutton, MA 01590
MLS# 73579445Listed by: REMAX Executive Realty - New
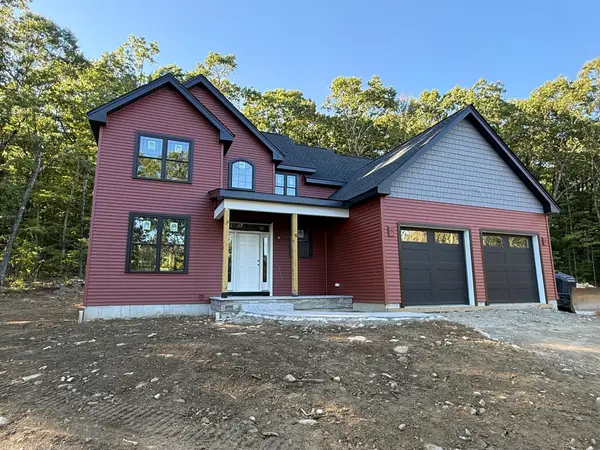 $950,000Active3 beds 3 baths2,580 sq. ft.
47 Southwick Rd, Sutton, MA 01590
MLS# 73579351Listed by: Century 21 Custom Home Realty - Open Sat, 11am to 1pmNew
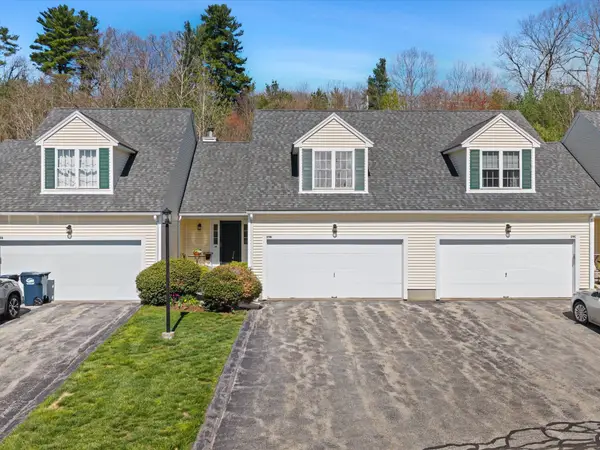 $510,000Active2 beds 3 baths2,130 sq. ft.
29 Coldspring Dr #B, Sutton, MA 01590
MLS# 73577962Listed by: Mathieu Newton Sotheby's International Realty - New
 $669,900Active3 beds 2 baths2,340 sq. ft.
196 Eight Lots Rd, Sutton, MA 01590
MLS# 73577910Listed by: Champion Real Estate, Inc.


Protect your home and budget from life's surprises with an Assurant Home Warranty, backed by a partner that supports you through every step of homeownership. Explore Plans.
© 2026 Better Homes and Gardens Real Estate LLC. An Anywhere Real Estate company. All rights reserved. Better Homes and Gardens® Real Estate is a registered trademark owned by Meredith Operations Corporation, licensed to Better Homes and Gardens Real Estate LLC and used with permission. Better Homes and Gardens Real Estate LLC fully supports the principles of the Fair Housing Act and the Equal Opportunity Act. Listing information is deemed reliable but is not guaranteed accurate.
Each office is independently owned and operated.
Any services or products provided by third parties are not provided by, affiliated with or related to Better Homes and Gardens Real Estate LLC, or its affiliated companies.