
28 Coldspring Dr #C, Sutton, MA 01590
Local realty services provided by:Better Homes and Gardens Real Estate The Shanahan Group
Listed by: katie mulcahy, edward j. newton
Office: mathieu newton sotheby's international realty
MLS#:73568284
Source:MLSPIN
Price summary
- Price:$525,000
- Price per sq. ft.:$240.94
- Monthly HOA dues:$477
About this home
Enjoy the ease of townhome living in this beautifully updated unit at Woodburyville Heights. Enter, and you are met with soaring ceilings, abundant natural light and bright, open living spaces. The expansive living room features a gas fireplace and skylight, while the remodeled kitchen (2020) impresses with custom cabinetry, an oversized quartz peninsula, stainless steel appliances and updated lighting. The adjoining dining area offers classic wainscoting and leads directly to the composite deck. A beautifully remodeled half bath with in-unit laundry completes the main level. Upstairs are two generously sized bedrooms, including a primary with a walk-in closet and direct access to the full bath with a walk-in shower. The walkout lower level provides additional versatile living space, a convenient full bath with a walk-in shower, and a Rinnai gas heater for added comfort. This space extends outdoors to the private patio where you can enjoy the lush landscaping. Move-in ready with major updates including furnace (2023), heat pump (2023), water heater (2023), windows (2024) and a water filtration system (2026). Ideally situated on a cul-de-sac with convenient access to Route 146, shopping, Pleasant Valley Golf Club and Purgatory Chasm....
Contact an agent
Home facts
- Year built:1999
- Listing ID #:73568284
- Updated:September 02, 2026 at 10:32 AM
Rooms and interior
- Bedrooms:2
- Total bathrooms:3
- Full bathrooms:2
- Half bathrooms:1
- Rooms Total:6
- Flooring:Carpet, Flooring - Wall to Wall Carpet, Laminate, Tile
- Dining Description:Crown Molding, Deck - Exterior, Laminate, Open Floorplan, Overhead, Slider, Wainscoting
- Bathrooms Description:Bathroom - Full
- Kitchen Description:Closet/Cabinets - Custom Built, Countertops - Stone/Granite/Solid, Crown Molding, Dishwasher, Disposal, Flooring - Stone/Ceramic Tile, Microwave, Open Floorplan, Peninsula, Range, Recessed Lighting, Refrigerator, Stainless Steel Appliances, Water Treatment
- Living area:2,179 sq. ft.
Heating and cooling
- Cooling:1 Cooling Zone, Central Air, Heat Pump
- Heating:Forced Air, Heat Pump, Natural Gas
- Central air:Yes
Structure and exterior
- Roof:Shingle
- Year built:1999
- Building area:2,179 sq. ft.
- Construction Materials:Frame
- Exterior Features:Deck - Composite, Patio, Porch, Professional Landscaping, Rain Gutters
Schools
- High school:Sutton
- Middle school:Sutton
- Elementary school:Sutton
Utilities
- Water:Public
- Sewer:Public Sewer
Finances and disclosures
- Price:$525,000
- Price per sq. ft.:$240.94
- Tax amount:$5,643 (2026)
Features and amenities
- Appliances:Dishwasher, Disposal, Microwave, Range, Refrigerator, Water Treatment
- Laundry features:Electric Dryer Hookup, First Floor, Gas Dryer Hookup, In Unit, Washer Hookup
- Amenities:Lighting - Overhead, Open Floorplan, Slider
Parking
- Total parking spaces:4
- Parking description:Attached, Paved
- Garage:Yes
- Garage spaces:2
New listings near 28 Coldspring Dr #C
- Open Thu, 4 to 6pmNew
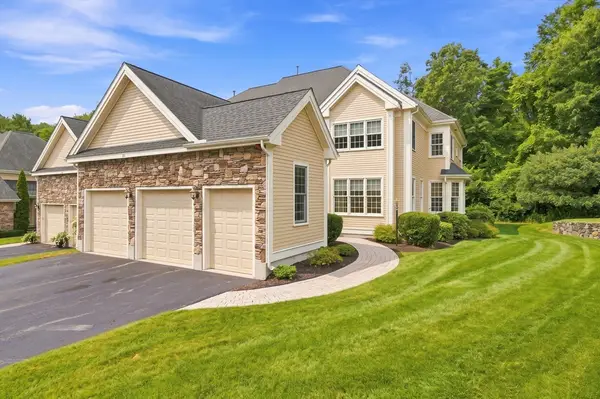 $869,900Active3 beds 3 baths3,128 sq. ft.
30 Tournament #30, Sutton, MA 01590
MLS# 73570005Listed by: S.C.E. Real Estate - New
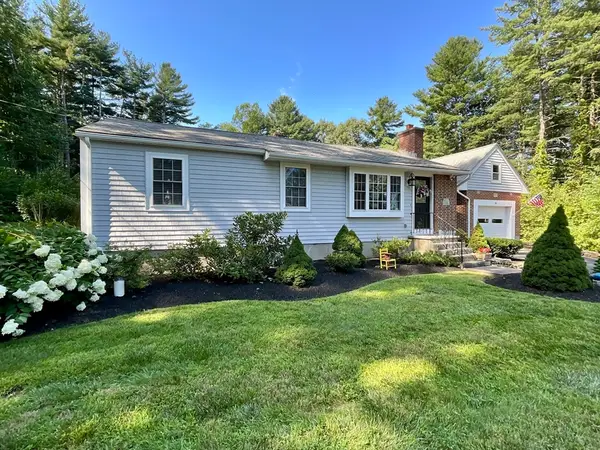 $599,000Active3 beds 2 baths1,148 sq. ft.
10 Burnap Rd, Sutton, MA 01590
MLS# 73569204Listed by: Compass Realty Group, LLC - New
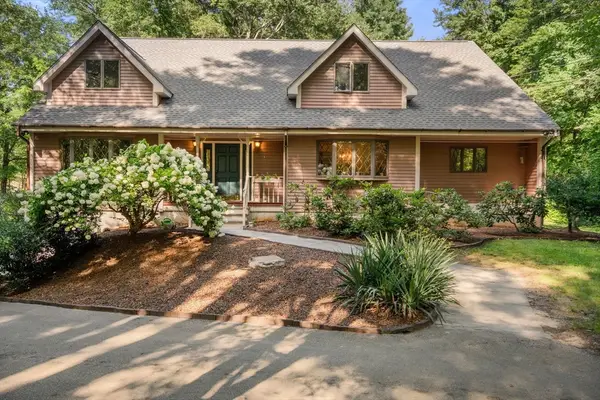 $799,000Active3 beds 3 baths2,976 sq. ft.
73 Main St, Sutton, MA 01590
MLS# 73569052Listed by: Century 21 Custom Home Realty - New
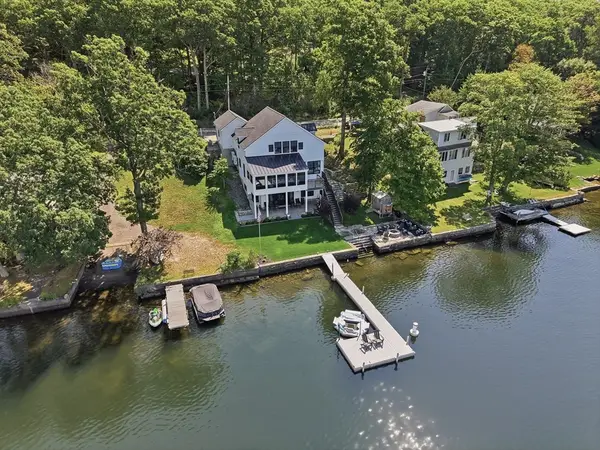 $1,195,000Active2 beds 4 baths3,111 sq. ft.
182 Manchaug Road, Sutton, MA 01590
MLS# 73567999Listed by: Lamacchia Realty, Inc. 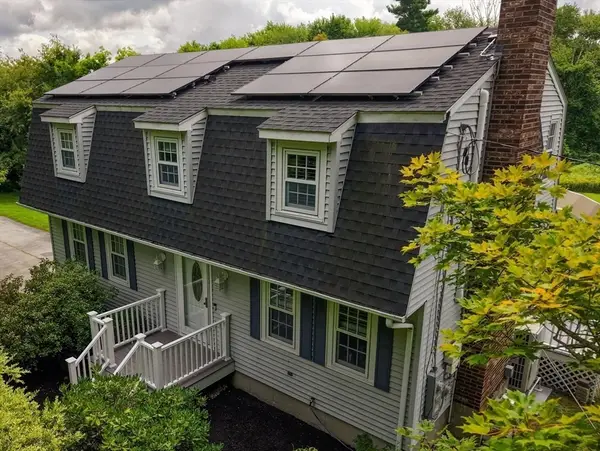 $720,000Active3 beds 3 baths1,830 sq. ft.
118 Mendon Rd, Sutton, MA 01590
MLS# 73566063Listed by: REMAX Executive Realty $740,000Active3 beds 2 baths2,208 sq. ft.
33 Putnam Hill Rd, Sutton, MA 01590
MLS# 73565522Listed by: Century 21 Custom Home Realty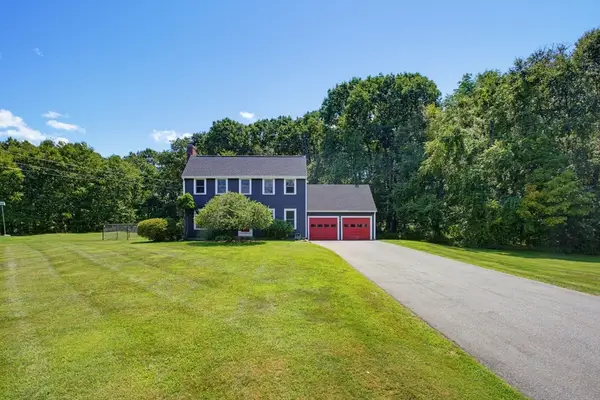 $579,900Active3 beds 2 baths1,716 sq. ft.
22 Purgatory Road, Sutton, MA 01590
MLS# 73564147Listed by: ERA Key Realty Services- Spenc $599,900Active3 beds 2 baths1,550 sq. ft.
60 Burbank Rd, Sutton, MA 01590
MLS# 73564056Listed by: LAER Realty Partners $880,100Active5 beds 4 baths3,795 sq. ft.
11 Tip Cart Rd., Sutton, MA 01590
MLS# 73563571Listed by: Castinetti Realty Group


Protect your home and budget from life's surprises with an Assurant Home Warranty, backed by a partner that supports you through every step of homeownership. Explore Plans.
© 2026 Better Homes and Gardens Real Estate LLC. An Anywhere Real Estate company. All rights reserved. Better Homes and Gardens® Real Estate is a registered trademark owned by Meredith Operations Corporation, licensed to Better Homes and Gardens Real Estate LLC and used with permission. Better Homes and Gardens Real Estate LLC fully supports the principles of the Fair Housing Act and the Equal Opportunity Act. Listing information is deemed reliable but is not guaranteed accurate.
Each office is independently owned and operated.
Any services or products provided by third parties are not provided by, affiliated with or related to Better Homes and Gardens Real Estate LLC, or its affiliated companies.