
5 Peach Tree Dr, Sutton, MA 01590
Local realty services provided by:Better Homes and Gardens Real Estate The Shanahan Group
5 Peach Tree Dr,Sutton, MA 01590
$899,000
- 4 Beds
- 3 Baths
- 3,114 sq. ft.
- Single family
- Active
Upcoming open houses
- Sat, Jul 1811:00 am - 01:00 pm
- Sun, Jul 1911:00 am - 12:30 pm
Listed by: team suzanne and company, beth benker
Office: compass
MLS#:73550152
Source:MLSPIN
Price summary
- Price:$899,000
- Price per sq. ft.:$288.7
About this home
Young Colonial in the very desirable Orchard Estates neighborhood in Sutton! This house has been impeccably maintained and shows beautifully. Desirable layout for everyday living with open kitchen featuring stainless steel appliances, an eat-in area, & tons of storage! This area flows into the family room, perfect for movie nights! A formal dining room, separate office or formal living room, 1/2 bath, and laundry complete the first floor. Upstairs you will find a gracious primary suite with 2 large walk in closets and an en-suite bath with soaking tub and shower. There's plenty of room for everyone here with 3 additional bright bedrooms and a full bathroom on the second floor. Wonderful bonus area in the finished lower level. Step outside to your own personal oasis and find a gorgeous new pool and spa, a hot tub, 1/2 basketball court, and covered porch. Roof 2010, exterior doors 2012, carpeting 2017, hot tub 2020, furnace, AC condenser 2020, Oil tank 2025 Nothing to do but move in!
Contact an agent
Home facts
- Year built:2001
- Listing ID #:73550152
- Updated:July 16, 2026 at 11:11 AM
Rooms and interior
- Bedrooms:4
- Total bathrooms:3
- Full bathrooms:2
- Half bathrooms:1
- Rooms Total:9
- Flooring:Carpet, Flooring - Wall to Wall Carpet, Hardwood, Tile
- Dining Description:Decorative Molding, Hardwood
- Kitchen Description:Dishwasher, Disposal, Exterior Access, Kitchen Island, Microwave, Open Floorplan, Range, Recessed Lighting, Slider, Stainless Steel Appliances
- Basement Description:Bulkhead, Full, Partially Finished
- Living area:3,114 sq. ft.
Heating and cooling
- Cooling:Central Air
- Heating:Forced Air, Oil
- Central air:Yes
Structure and exterior
- Roof:Shingle
- Year built:2001
- Building area:3,114 sq. ft.
- Lot area:0.5 Acres
- Lot Features:Level
- Architectural Style:Colonial
- Construction Materials:Frame
- Exterior Features:Covered, Patio, Professional Landscaping, Storage
- Foundation Description:Concrete Perimeter
Schools
- High school:Sutton
- Middle school:Sutton
- Elementary school:Sutton
Utilities
- Water:Public
- Sewer:Public Sewer
Finances and disclosures
- Price:$899,000
- Price per sq. ft.:$288.7
- Tax amount:$9,615 (2025)
Features and amenities
- Appliances:Dishwasher, Disposal, Dryer, Microwave, Range, Washer
- Laundry features:Bathroom - Half, Dryer, Electric Dryer Hookup, First Floor, Flooring - Stone/Ceramic Tile, Main Level, Washer
- Amenities:Closet
- Pool features:In Ground, Private Pool
Parking
- Total parking spaces:6
- Parking description:Attached, Garage Door Opener, Garage Faces Side, Off Street, Paved, Paved Drive
- Garage:Yes
- Garage spaces:2
New listings near 5 Peach Tree Dr
- Open Sat, 11am to 12:30pmNew
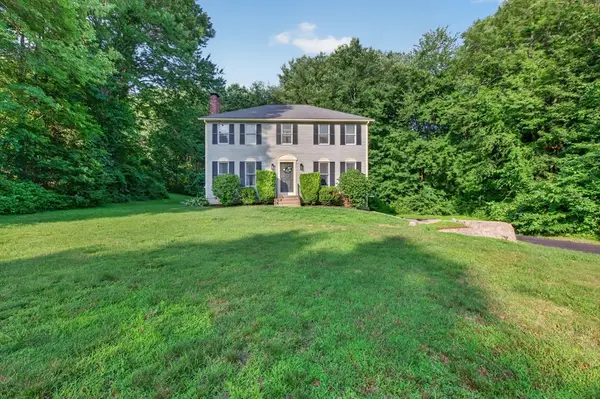 $649,900Active4 beds 3 baths1,890 sq. ft.
8 Marks Way, Sutton, MA 01590
MLS# 73549518Listed by: Keller Williams Pinnacle Central - New
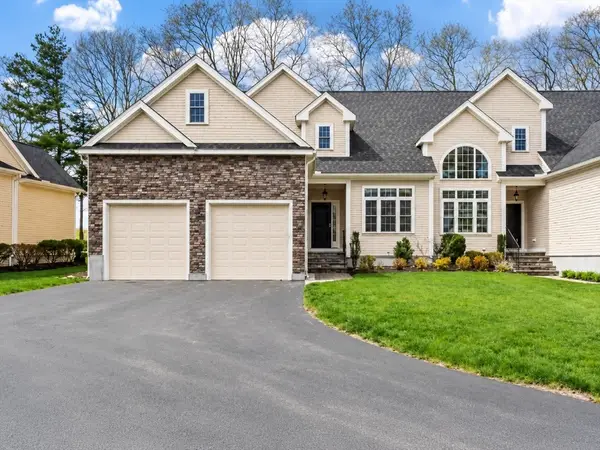 $739,900Active3 beds 3 baths2,638 sq. ft.
77 Fairway View Dr #77, Sutton, MA 01590
MLS# 73549013Listed by: Stuart St James, Inc. - New
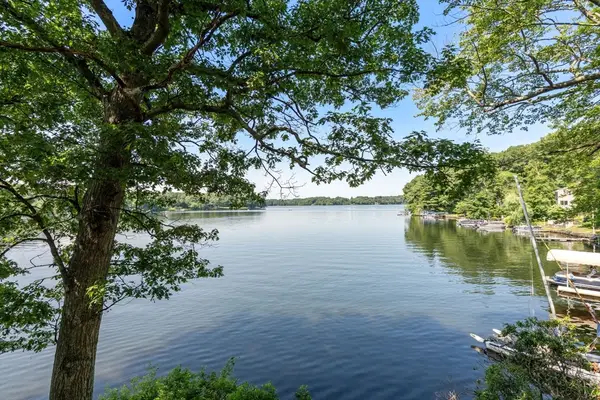 $639,900Active2 beds 1 baths1,288 sq. ft.
40-1/2 Maple Ln, Sutton, MA 01590
MLS# 73544603Listed by: Coldwell Banker Realty - Worcester - New
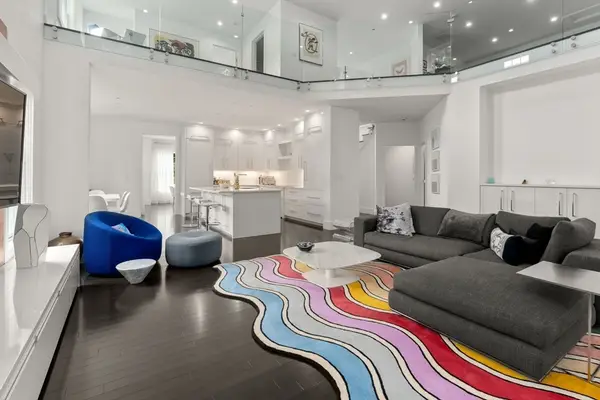 $1,260,000Active3 beds 4 baths3,509 sq. ft.
79 Clubhouse Way #79, Sutton, MA 01590
MLS# 73547463Listed by: Coldwell Banker Realty - Worcester - New
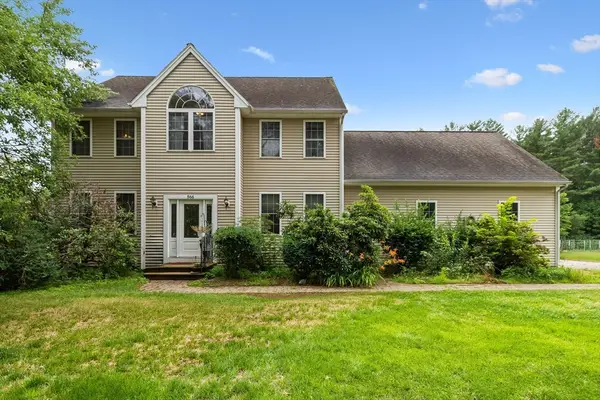 $699,900Active4 beds 3 baths2,897 sq. ft.
566 Mendon Rd, Sutton, MA 01590
MLS# 73546322Listed by: Redfin Corp. - Open Sun, 10:30am to 12pmNew
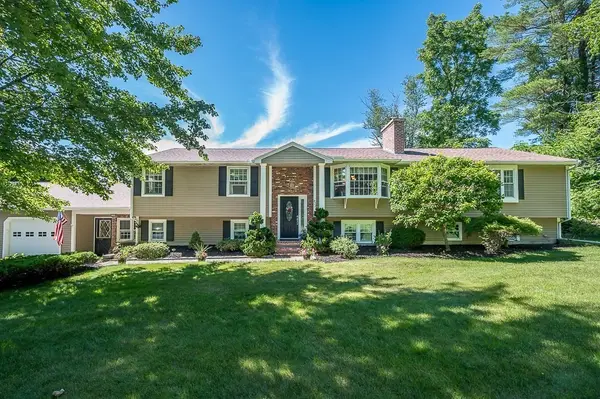 $684,900Active4 beds 2 baths2,284 sq. ft.
472 Central Tpke, Sutton, MA 01590
MLS# 73546118Listed by: Razzano Realty Group - Open Sat, 11am to 1pmNew
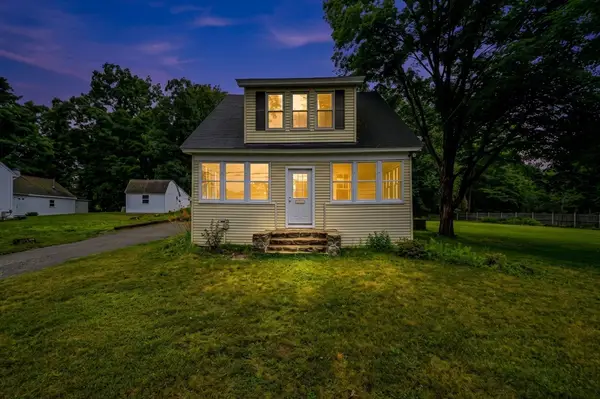 $465,000Active3 beds 2 baths1,505 sq. ft.
26 Hough Rd, Sutton, MA 01590
MLS# 73543876Listed by: Amo Realty - Boston City Properties - New
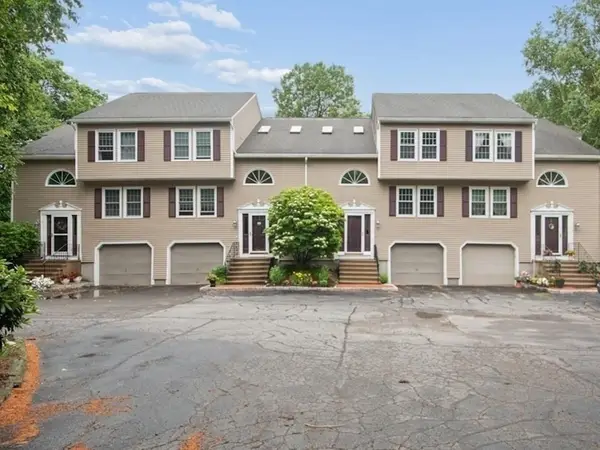 $398,000Active2 beds 4 baths1,934 sq. ft.
4 Herbert Drive #B, Sutton, MA 01590
MLS# 73545661Listed by: The Neighborhood Realty Group 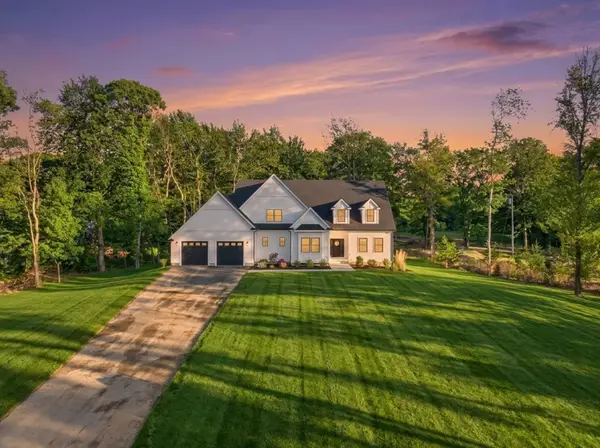 $1,240,000Active4 beds 5 baths3,450 sq. ft.
345 Central Turnpike, Sutton, MA 01590
MLS# 73529186Listed by: eXp Realty LLC


Protect your home and budget from life's surprises with an Assurant Home Warranty, backed by a partner that supports you through every step of homeownership. Explore Plans.
© 2026 Better Homes and Gardens Real Estate LLC. An Anywhere Real Estate company. All rights reserved. Better Homes and Gardens® Real Estate is a registered trademark owned by Meredith Operations Corporation, licensed to Better Homes and Gardens Real Estate LLC and used with permission. Better Homes and Gardens Real Estate LLC fully supports the principles of the Fair Housing Act and the Equal Opportunity Act. Listing information is deemed reliable but is not guaranteed accurate.
Each office is independently owned and operated.
Any services or products provided by third parties are not provided by, affiliated with or related to Better Homes and Gardens Real Estate LLC, or its affiliated companies.