
77 Fairway View Dr #77, Sutton, MA 01590
Local realty services provided by:Better Homes and Gardens Real Estate The Shanahan Group
77 Fairway View Dr #77,Sutton, MA 01590
$739,900
- 3 Beds
- 3 Baths
- 2,638 sq. ft.
- Condominium
- Active
Listed by: darin thompson
Office: stuart st james, inc.
MLS#:73549013
Source:MLSPIN
Price summary
- Price:$739,900
- Price per sq. ft.:$280.48
- Monthly HOA dues:$653
About this home
Welcome to 77 Fairway View Drive, located in the desirable Villas at Pleasant Valley. This spacious 2,638 sq. ft. home offers 3 bedrooms, 2.5 bathrooms, and a private office or den. The first-floor primary bedroom includes a private en-suite bath, offering added comfort, convenience, and the option for easy single-level living. An open and inviting layout is ideal for everyday living and entertaining, while the scenic golf course backdrop creates a peaceful setting. Enjoy low-maintenance living in a professionally maintained community with convenient access to Route 146, the Mass Pike, Worcester, Providence, shopping, dining, and recreation. A rare opportunity to enjoy space, comfort, and golf course living in one of Sutton’s most desirable communities.
Contact an agent
Home facts
- Year built:2018
- Listing ID #:73549013
- Updated:July 16, 2026 at 11:11 AM
Rooms and interior
- Bedrooms:3
- Total bathrooms:3
- Full bathrooms:2
- Half bathrooms:1
- Rooms Total:7
- Kitchen Description:Dishwasher, Disposal, Freezer, Microwave, Range, Refrigerator
- Living area:2,638 sq. ft.
Heating and cooling
- Cooling:Central Air
- Heating:Forced Air, Natural Gas
- Central air:Yes
Structure and exterior
- Year built:2018
- Building area:2,638 sq. ft.
- Exterior Features:Deck - Vinyl, Patio, Professional Landscaping
Utilities
- Water:Public
- Sewer:Public Sewer
Finances and disclosures
- Price:$739,900
- Price per sq. ft.:$280.48
- Tax amount:$8,303 (2026)
Features and amenities
- Appliances:Dishwasher, Disposal, Dryer, Freezer, Microwave, Range, Refrigerator, Washer
- Laundry features:Dryer, In Unit, Washer
Parking
- Total parking spaces:4
- Parking description:Attached, Paved
- Garage:Yes
- Garage spaces:2
New listings near 77 Fairway View Dr #77
- Open Sat, 11am to 1pmNew
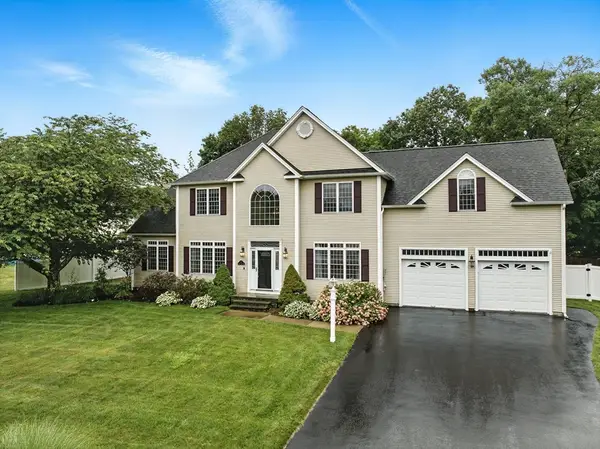 $899,000Active4 beds 3 baths3,114 sq. ft.
5 Peach Tree Dr, Sutton, MA 01590
MLS# 73550152Listed by: Compass - Open Sat, 11am to 12:30pmNew
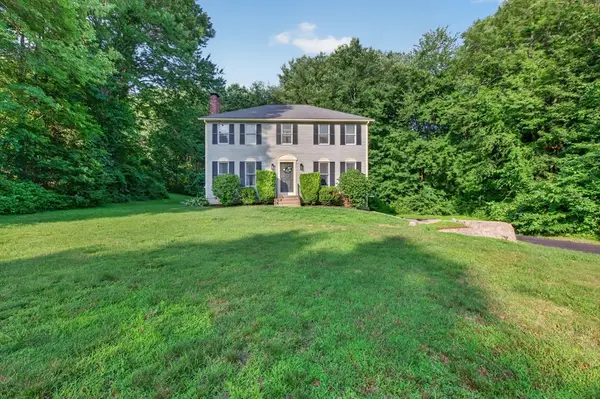 $649,900Active4 beds 3 baths1,890 sq. ft.
8 Marks Way, Sutton, MA 01590
MLS# 73549518Listed by: Keller Williams Pinnacle Central - New
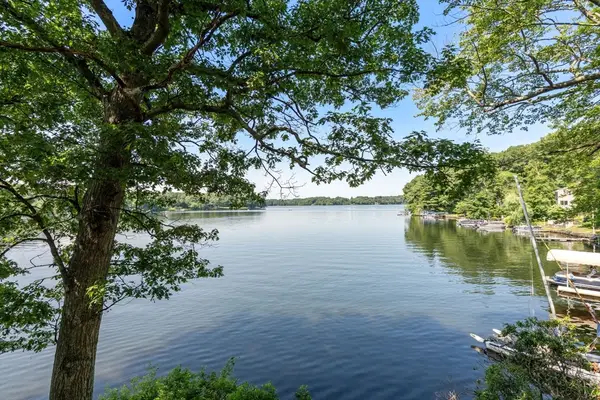 $639,900Active2 beds 1 baths1,288 sq. ft.
40-1/2 Maple Ln, Sutton, MA 01590
MLS# 73544603Listed by: Coldwell Banker Realty - Worcester - New
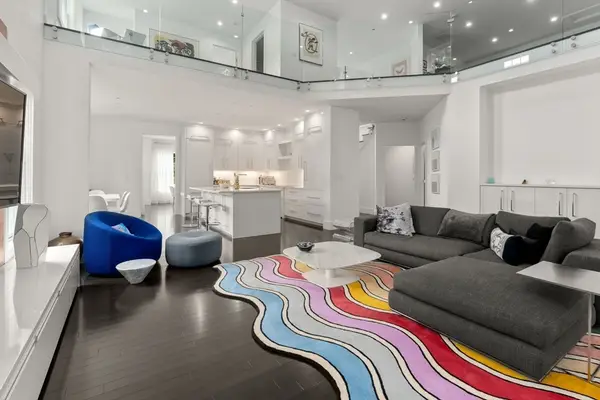 $1,260,000Active3 beds 4 baths3,509 sq. ft.
79 Clubhouse Way #79, Sutton, MA 01590
MLS# 73547463Listed by: Coldwell Banker Realty - Worcester - New
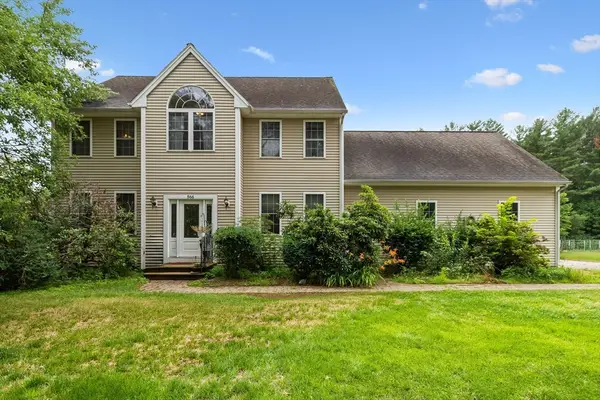 $699,900Active4 beds 3 baths2,897 sq. ft.
566 Mendon Rd, Sutton, MA 01590
MLS# 73546322Listed by: Redfin Corp. - Open Sun, 10:30am to 12pmNew
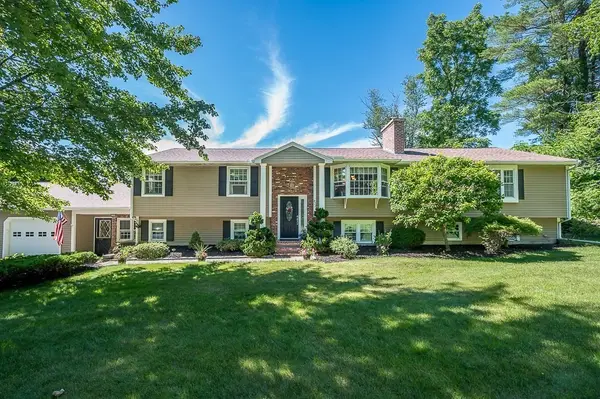 $684,900Active4 beds 2 baths2,284 sq. ft.
472 Central Tpke, Sutton, MA 01590
MLS# 73546118Listed by: Razzano Realty Group - Open Sat, 11am to 1pmNew
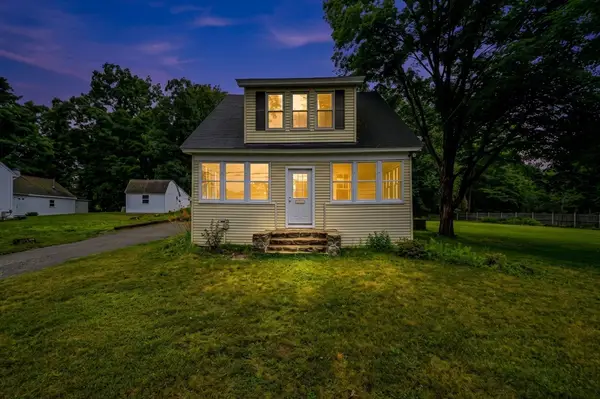 $465,000Active3 beds 2 baths1,505 sq. ft.
26 Hough Rd, Sutton, MA 01590
MLS# 73543876Listed by: Amo Realty - Boston City Properties - New
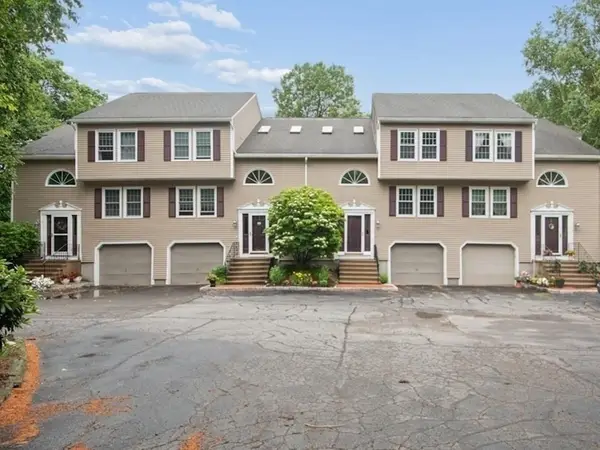 $398,000Active2 beds 4 baths1,934 sq. ft.
4 Herbert Drive #B, Sutton, MA 01590
MLS# 73545661Listed by: The Neighborhood Realty Group 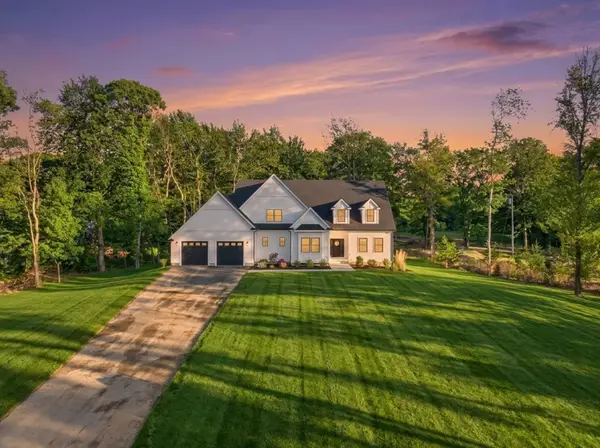 $1,240,000Active4 beds 5 baths3,450 sq. ft.
345 Central Turnpike, Sutton, MA 01590
MLS# 73529186Listed by: eXp Realty LLC


Protect your home and budget from life's surprises with an Assurant Home Warranty, backed by a partner that supports you through every step of homeownership. Explore Plans.
© 2026 Better Homes and Gardens Real Estate LLC. An Anywhere Real Estate company. All rights reserved. Better Homes and Gardens® Real Estate is a registered trademark owned by Meredith Operations Corporation, licensed to Better Homes and Gardens Real Estate LLC and used with permission. Better Homes and Gardens Real Estate LLC fully supports the principles of the Fair Housing Act and the Equal Opportunity Act. Listing information is deemed reliable but is not guaranteed accurate.
Each office is independently owned and operated.
Any services or products provided by third parties are not provided by, affiliated with or related to Better Homes and Gardens Real Estate LLC, or its affiliated companies.