
91 Hartness Road, Sutton, MA 01590
Local realty services provided by:Better Homes and Gardens Real Estate The Shanahan Group
91 Hartness Road,Sutton, MA 01590
$725,000
- 3 Beds
- 3 Baths
- 2,445 sq. ft.
- Single family
- Active
Upcoming open houses
- Sun, Nov 0801:00 pm - 02:30 pm
Listed by: jennifer juliano
Office: keller williams boston metrowest
MLS#:73580129
Source:MLSPIN
Price summary
- Price:$725,000
- Price per sq. ft.:$296.52
About this home
From everyday moments to weekend plans, come make it home in Sutton! Does the new home you’ve envisioned offer room to gather, space to unwind, & simply somewhere you enjoy being home? This well-cared-for Colonial may be just what you've hoped for! A new stone walkway in the landscaped yard leads you in; as you enter the open foyer, you'll be eager to see more. Tasteful, neutral décor throughout creates an inviting backdrop. As you explore, you'll immediately notice the showpiece floor-to-ceiling stone fireplace in the sunken family room, which will be the setting for years of curling up w/novels, catching up on your favorite series, or watching your household's daily activities. The eat-in kitchen has a granite center island w/seating, giving the chef of the house room to prepare culinary delights or grab a snack while still being part of the conversation. Whether it's for daily living or holiday parties, dinner is served in the sunny, formal dining room w/crown molding; the formal living room w/French doors could double as a 1st-floor office. Bringing groceries into the mudroom from the garage with newer epoxy floor is so convenient, as is having a half bath and laundry room nearby! Upstairs, you'll find nicely sized bedrooms and a master suite w/full bath, walk-in closet, and an extra space that works beautifully for storage or finish it off to suit your style. Still need more room to spread out? The finished lower level has two bonus rooms to use as you choose, and you'll also discover a 3rd garage bay! The large, composite back deck is a perfect place to enjoy the serene sights and sounds of nature in your private, 2+ acre yard, or grill for guests at your housewarming party! Central air will keep you cool next summer, and town sewer is an added plus. Outdoor enthusiasts will appreciate having multiple options for trails, fishing, parks, all while being easy to get to Routes 146/A, 122, and local shops....
Contact an agent
Home facts
- Year built:1999
- Listing ID #:73580129
- Updated:November 08, 2026 at 12:29 PM
Rooms and interior
- Bedrooms:3
- Total bathrooms:3
- Full bathrooms:2
- Half bathrooms:1
- Rooms Total:7
- Flooring:Carpet, Concrete, Flooring - Stone/Ceramic Tile, Flooring - Wall to Wall Carpet, Hardwood, Tile
- Dining Description:Crown Molding, Hardwood
- Bathrooms Description:Bathroom - Half
- Kitchen Description:Breakfast Bar / Nook, Countertops - Stone/Granite/Solid, Dishwasher, Exterior Access, Flooring - Stone/Ceramic Tile, Kitchen Island, Microwave, Plumbed For Ice Maker, Range, Refrigerator, Stainless Steel Appliances
- Basement Description:Concrete, Finished, Full, Interior Entry, Radon Remediation System, Walk-Out Access
- Living area:2,445 sq. ft.
Heating and cooling
- Cooling:Central Air
- Heating:Forced Air, Oil
- Central air:Yes
Structure and exterior
- Roof:Shingle
- Year built:1999
- Building area:2,445 sq. ft.
- Lot area:2.18 Acres
- Lot Features:Wooded
- Architectural Style:Colonial
- Construction Materials:Frame
- Exterior Features:Deck, Deck - Composite, Porch, Rain Gutters
- Foundation Description:Concrete Perimeter
Utilities
- Water:Private
- Sewer:Public Sewer
Finances and disclosures
- Price:$725,000
- Price per sq. ft.:$296.52
- Tax amount:$7,697 (2026)
Features and amenities
- Appliances:Dishwasher, Microwave, Range, Refrigerator
- Laundry features:Dryer Hookup - Electric, First Floor, Flooring - Stone/Ceramic Tile, Lighting - Overhead, Main Level, Washer Hookup
- Amenities:Closet, Lighting - Overhead
Parking
- Total parking spaces:8
- Parking description:Attached, Detached, Garage Door Opener, Off Street, Paved, Paved Drive, Under
- Garage:Yes
- Garage spaces:3
New listings near 91 Hartness Road
- New
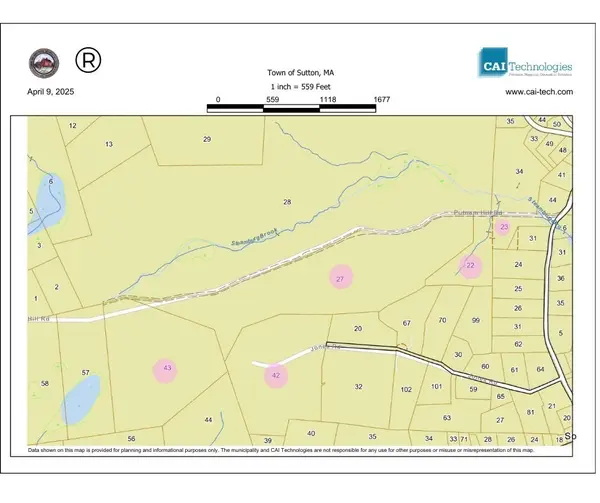 $2,500,000Active103 Acres
80 Barnett Rd, Sutton, MA 01590
MLS# 73599581Listed by: ERA Key Realty Services - New
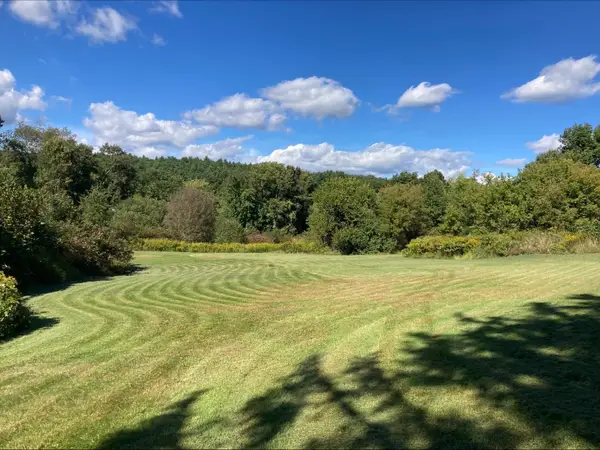 $180,000Active1.71 Acres
5.5 Morse, Sutton, MA 01590
MLS# 73597806Listed by: ERA Key Realty Services - Open Sun, 12 to 2pmNew
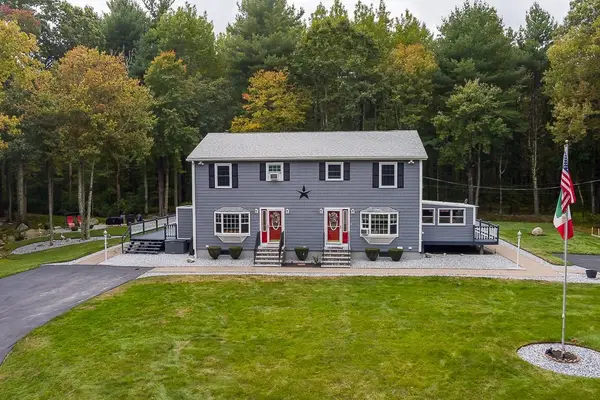 $970,000Active4 beds 4 baths2,816 sq. ft.
60 Main Street, Sutton, MA 01590
MLS# 73596763Listed by: Mathieu Newton Sotheby's International Realty - New
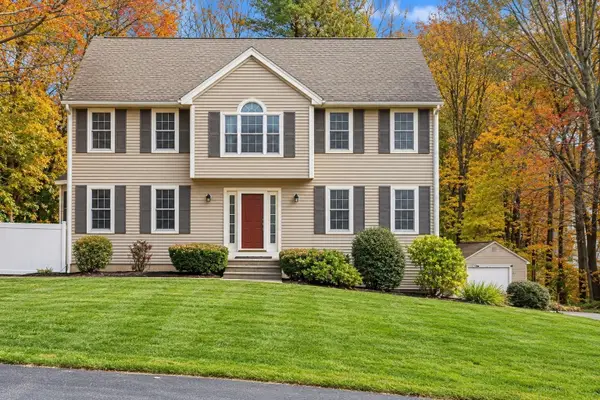 $699,900Active4 beds 3 baths2,342 sq. ft.
16 Wildflower Dr, Sutton, MA 01590
MLS# 73596744Listed by: Lamacchia Realty, Inc. 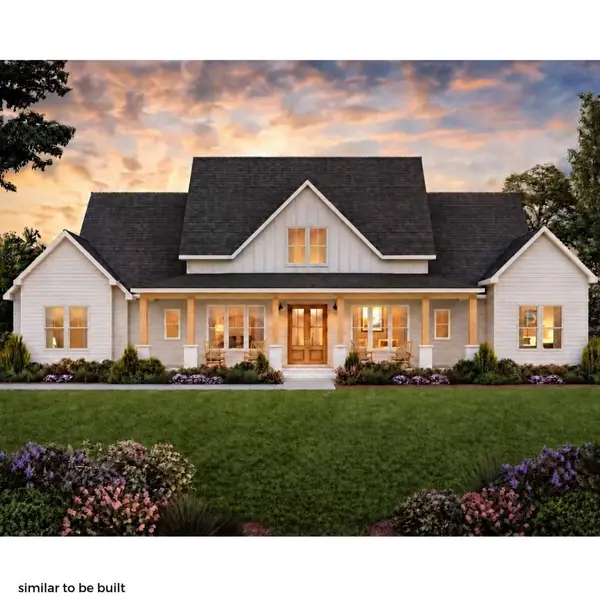 $1,375,000Active4 beds 4 baths2,400 sq. ft.
126 Burbank Rd., Sutton, MA 01590
MLS# 73595778Listed by: www.HomeZu.com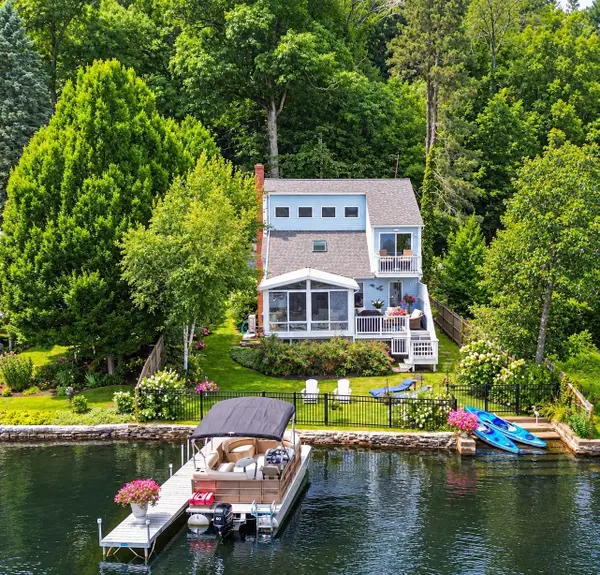 $950,000Active3 beds 2 baths2,021 sq. ft.
35 West Sutton Rd, Sutton, MA 01590
MLS# 73595294Listed by: Keller Williams Boston MetroWest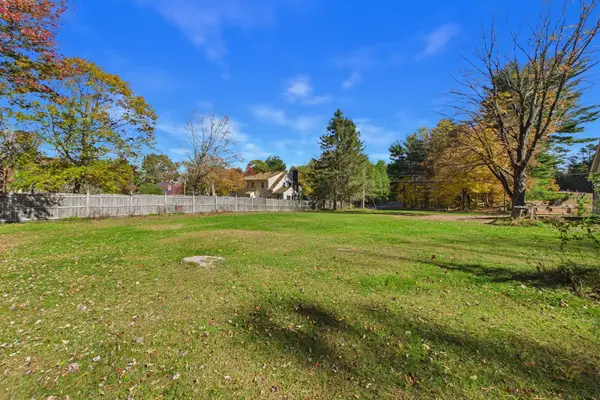 $160,000Active0.33 Acres
0 Hough Rd, Sutton, MA 01590
MLS# 73595036Listed by: Freedom Realty Group LLC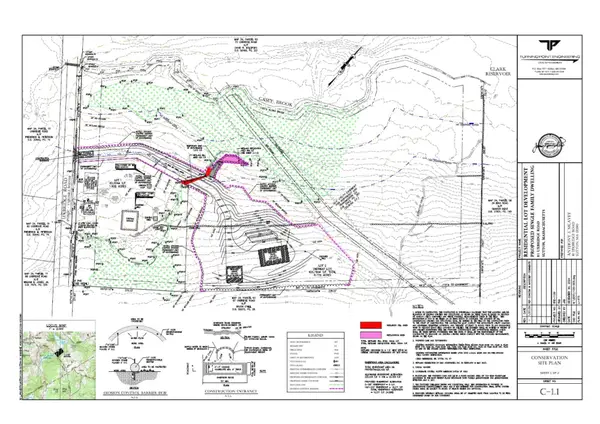 $350,000Active9.77 Acres
77 Uxbridge Rd, Sutton, MA 01590
MLS# 73593217Listed by: RE/MAX Prof Associates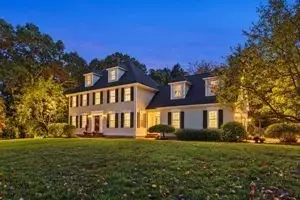 $1,200,000Active4 beds 3 baths3,304 sq. ft.
27 Sibley Rd, Sutton, MA 01590
MLS# 73592623Listed by: Noonan/Lombardi, REALTORS® LLC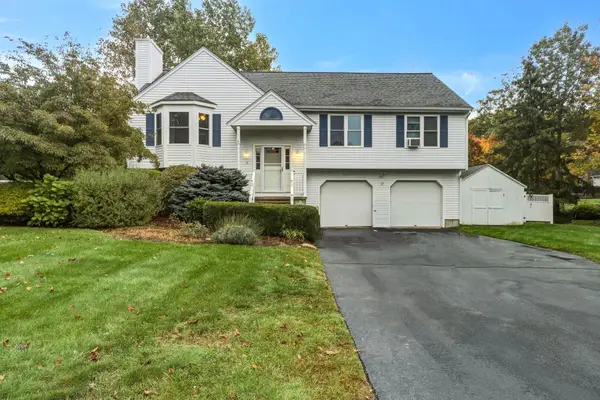 $635,900Active3 beds 2 baths2,032 sq. ft.
6 Clover Hill Road, Sutton, MA 01590
MLS# 73591007Listed by: StartPoint Realty


Protect your home and budget from life's surprises with an Assurant Home Warranty, backed by a partner that supports you through every step of homeownership. Explore Plans.
© 2026 Better Homes and Gardens Real Estate LLC. An Anywhere Real Estate company. All rights reserved. Better Homes and Gardens® Real Estate is a registered trademark owned by Meredith Operations Corporation, licensed to Better Homes and Gardens Real Estate LLC and used with permission. Better Homes and Gardens Real Estate LLC fully supports the principles of the Fair Housing Act and the Equal Opportunity Act. Listing information is deemed reliable but is not guaranteed accurate.
Each office is independently owned and operated.
Any services or products provided by third parties are not provided by, affiliated with or related to Better Homes and Gardens Real Estate LLC, or its affiliated companies.