
38 Eastman Ave, Swampscott, MA 01907
Local realty services provided by:Better Homes and Gardens Real Estate The Masiello Group
Listed by: lizete alcalai-nichols
Office: re/max beacon
MLS#:73558547
Source:MLSPIN
Price summary
- Price:$649,900
- Price per sq. ft.:$545.68
About this home
Step inside this charming single-family home, where warmth, comfort, and convenience come together. With three spacious bedrooms, one-and-a-half bathrooms, and flexible living areas, there is plenty of room to settle in and feel at home. Thoughtful updates include central HVAC installed in 2025 and a roof replaced approximately eight years ago. Extensive insulation, recessed lighting, ceiling fans, and beautiful bay windows help create a bright and comfortable atmosphere throughout. The welcoming kitchen is ready for everyday meals and gatherings, with custom cabinetry, a skylight, granite countertops, an oversized refrigerator, a gas range with double oven, a double dishwasher, and a water filtration system. Upstairs, three bedrooms feature skylights and ceiling fans, along with access to a spacious finished and heated attic currently used for storage. A heated basement and three-season porch offer even more room to relax, work, or spend time together. Solar panels help reduce energy costs, while a central vacuum adds everyday convenience. Outdoors, the large, level, fenced yard is a wonderful setting for entertaining, gardening, play, or peaceful afternoons. The generous driveway provides ample parking, and the garage is currently used for storage. Ideally located near the beach, commuter rail, shops, restaurants, and the new Swampscott Center for the Performing Arts, the home is also about 25 minutes from Logan International Airport and offers easy access to Routes 1A and 129, Interstate 95, and Route 128. Some photographs have been enhanced using AI....
Contact an agent
Home facts
- Year built:1900
- Listing ID #:73558547
- Updated:October 14, 2026 at 11:18 AM
Rooms and interior
- Bedrooms:3
- Total bathrooms:2
- Full bathrooms:1
- Half bathrooms:1
- Rooms Total:6
- Flooring:Carpet, Flooring - Hardwood, Tile, Vinyl / VCT, Wood
- Dining Description:Decorative Molding, Hardwood, Pendant
- Kitchen Description:Cabinets - Upgraded, Ceiling Fan(s), Countertops - Stone/Granite/Solid, Dishwasher, Disposal, Exterior Access, Flooring - Stone/Ceramic Tile, Gas Stove, Kitchen Island, Lighting - Overhead, Microwave, Range, Range Hood, Recessed Lighting, Refrigerator, Skylight, Stainless Steel Appliances, Vacuum System
- Basement Description:Bulkhead, Concrete, Sump Pump, Unfinished
- Living area:1,191 sq. ft.
Heating and cooling
- Cooling:1 Cooling Zone, Central Air
- Heating:Central, Forced Air, Natural Gas
- Central air:Yes
Structure and exterior
- Roof:Shingle
- Year built:1900
- Building area:1,191 sq. ft.
- Lot area:0.21 Acres
- Lot Features:Level
- Architectural Style:Colonial
- Construction Materials:Frame
- Exterior Features:Enclosed, Porch - Enclosed, Storage
- Foundation Description:Stone
Utilities
- Water:Public
- Sewer:Public Sewer
Finances and disclosures
- Price:$649,900
- Price per sq. ft.:$545.68
- Tax amount:$6,487 (2025)
Features and amenities
- Appliances:Dishwasher, Disposal, Microwave, Range, Range Hood, Refrigerator, Vacuum System
- Laundry features:Electric Dryer Hookup, In Basement, Washer Hookup
- Amenities:Central Vacuum, Entry Hall, Gas Water Heater
Parking
- Total parking spaces:10
- Parking description:Detached, Off Street, Paved, Paved Drive, Storage
- Garage:Yes
- Garage spaces:1
New listings near 38 Eastman Ave
- Open Sat, 11am to 12:30pmNew
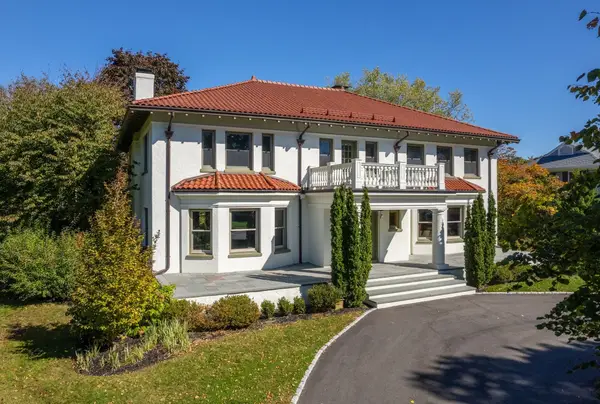 $2,295,000Active4 beds 5 baths6,432 sq. ft.
2 Ocean Avenue, Swampscott, MA 01907
MLS# 73590021Listed by: Compass - Open Fri, 4:30 to 6pmNew
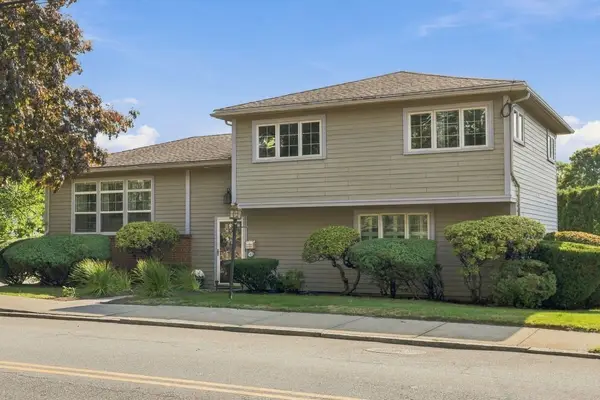 $869,900Active3 beds 3 baths1,924 sq. ft.
709 Humphrey St, Swampscott, MA 01907
MLS# 73589948Listed by: Gibson Sotheby's International Realty - New
 $699,000Active1 beds 2 baths1,216 sq. ft.
432 Humphrey Street #22D, Swampscott, MA 01907
MLS# 73587957Listed by: Gibson Sotheby's International Realty - New
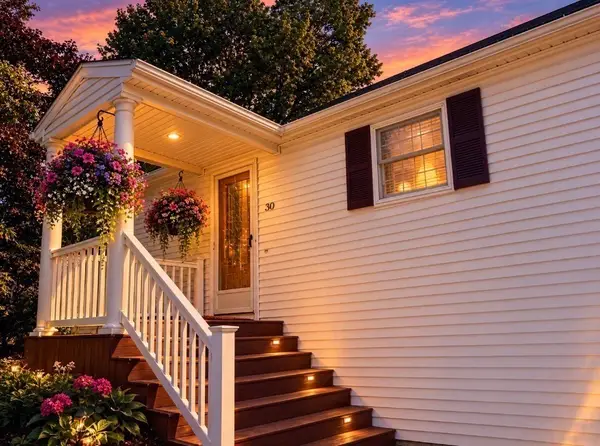 $865,000Active3 beds 2 baths1,909 sq. ft.
30 Hemenway Road, Swampscott, MA 01907
MLS# 73587339Listed by: Senne - New
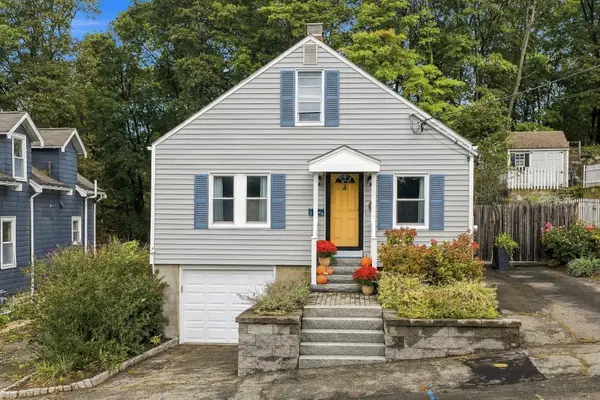 $629,000Active3 beds 2 baths1,470 sq. ft.
28 Eastman Ave, Swampscott, MA 01907
MLS# 73587363Listed by: Gibson Sotheby's International Realty - New
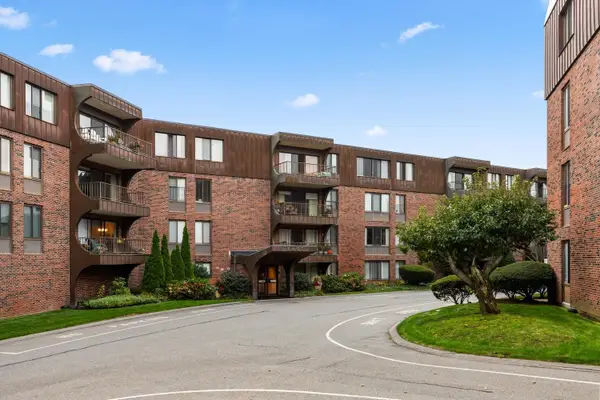 $359,900Active2 beds 2 baths1,226 sq. ft.
1008 Paradise Road #2J, Swampscott, MA 01907
MLS# 73586311Listed by: Toner Real Estate, LLC 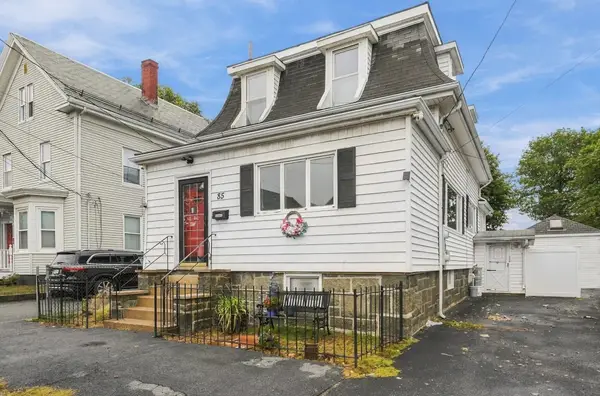 $640,000Active4 beds 3 baths1,691 sq. ft.
85 Pine St, Swampscott, MA 01907
MLS# 73585877Listed by: LA Realty and Property Consulting, LLC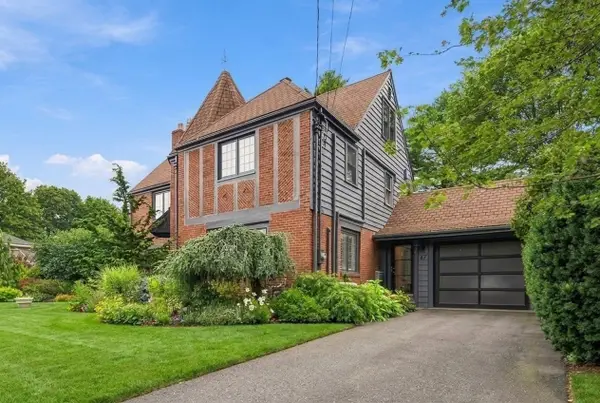 $1,690,000Active4 beds 4 baths3,378 sq. ft.
47 Stanley Rd, Swampscott, MA 01907
MLS# 73585775Listed by: William Raveis R.E. & Home Services $449,500Active2 beds 2 baths1,068 sq. ft.
402 Paradise Rd #3J, Swampscott, MA 01907
MLS# 73584645Listed by: RE/MAX Beacon $2,799,900Active3 beds 3 baths3,230 sq. ft.
19 Lincoln House Point #19, Swampscott, MA 01907
MLS# 73584423Listed by: Compass


Protect your home and budget from life's surprises with an Assurant Home Warranty, backed by a partner that supports you through every step of homeownership. Explore Plans.
© 2026 Better Homes and Gardens Real Estate LLC. An Anywhere Real Estate company. All rights reserved. Better Homes and Gardens® Real Estate is a registered trademark owned by Meredith Operations Corporation, licensed to Better Homes and Gardens Real Estate LLC and used with permission. Better Homes and Gardens Real Estate LLC fully supports the principles of the Fair Housing Act and the Equal Opportunity Act. Listing information is deemed reliable but is not guaranteed accurate.
Each office is independently owned and operated.
Any services or products provided by third parties are not provided by, affiliated with or related to Better Homes and Gardens Real Estate LLC, or its affiliated companies.