
406 Paradise Road #3H, Swampscott, MA 01907
Local realty services provided by:Better Homes and Gardens Real Estate The Shanahan Group
406 Paradise Road #3H,Swampscott, MA 01907
$550,000
- 2 Beds
- 3 Baths
- 1,527 sq. ft.
- Condominium
- Active
Listed by: catherine shulkin, catherine shulkin
Office: gibson sotheby's international realty
MLS#:73580175
Source:MLSPIN
Price summary
- Price:$550,000
- Price per sq. ft.:$360.18
- Monthly HOA dues:$1,080
About this home
The Space of a Home. The Ease of Condo Living. An Exceptional New Price! Why compromise on space or lifestyle? Discover the best of both worlds at desirable Crown Pointe! Now offered at $550,000, this beautifully updated, two-level 1,527 square foot residence features two bedrooms, and two-and-a-half renovated baths, all with the distinctive appeal of penthouse-style living. The renovated kitchen features GE Profile Slate appliances, while open-concept living and dining areas with beautiful wood floors create a welcoming setting for everyday living and entertaining. A private balcony provides an inviting outdoor retreat. Both bedrooms offer generous closet space, complemented by full-size in-unit laundry, garage parking, and elevator access to both levels. Enjoy an impressive array of amenities, including indoor and outdoor pools, a newly updated clubhouse, fitness room, tennis and pickleball courts, table tennis, sauna, and steam room. Meticulously maintained grounds, on-site management, and a gated entrance add to the appeal. Ideally situated in Vinnin Square’s vibrant shopping and dining district and just minutes from Swampscott’s beautiful coastline, this residence combines generous interiors, low-maintenance living, and the best of the North Shore lifestyle. More Space. Less Upkeep. Exceptional Amenities. All for $550,000!...
Contact an agent
Home facts
- Year built:1975
- Listing ID #:73580175
- Updated:November 12, 2026 at 10:58 PM
Rooms and interior
- Bedrooms:2
- Total bathrooms:3
- Full bathrooms:2
- Half bathrooms:1
- Rooms Total:5
- Flooring:Carpet, Flooring - Stone/Ceramic Tile, Flooring - Wall to Wall Carpet, Tile, Wood
- Kitchen Description:Dining Area, Dishwasher, Disposal, Flooring - Stone/Ceramic Tile, Freezer, Range, Recessed Lighting, Refrigerator
- Living area:1,527 sq. ft.
Heating and cooling
- Cooling:2 Cooling Zones, Central Air, Individual, Unit Control
- Heating:Central, Forced Air, Individual, Natural Gas, Unit Control
- Central air:Yes
Structure and exterior
- Year built:1975
- Building area:1,527 sq. ft.
- Exterior Features:Balcony
Utilities
- Water:Public
- Sewer:Public Sewer
Finances and disclosures
- Price:$550,000
- Price per sq. ft.:$360.18
- Tax amount:$5,656 (2027)
Features and amenities
- Appliances:Dishwasher, Disposal, Dryer, Freezer, Range, Refrigerator, Washer
- Laundry features:Dryer, ENERGY STAR Qualified Dryer, Electric Dryer Hookup, In Unit, Second Floor, Washer, Washer Hookup
- Amenities:Clubroom, Elevator(s), Storage, Tennis Court(s), Walk-in Closet(s)
Parking
- Total parking spaces:1
- Parking description:Assigned, Garage Door Opener, Heated Garage, Under
- Garage:Yes
- Garage spaces:1
New listings near 406 Paradise Road #3H
- Open Fri, 5:30 to 6:30pmNew
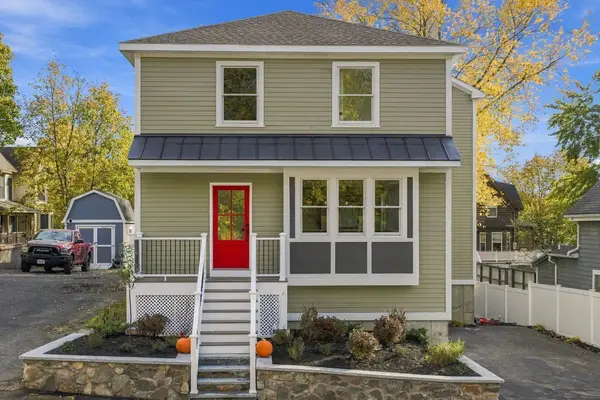 $699,900Active3 beds 3 baths1,700 sq. ft.
53 Jessie Street, Swampscott, MA 01907
MLS# 73601723Listed by: Atlantic Coast Homes,Inc - Open Sat, 12 to 2pmNew
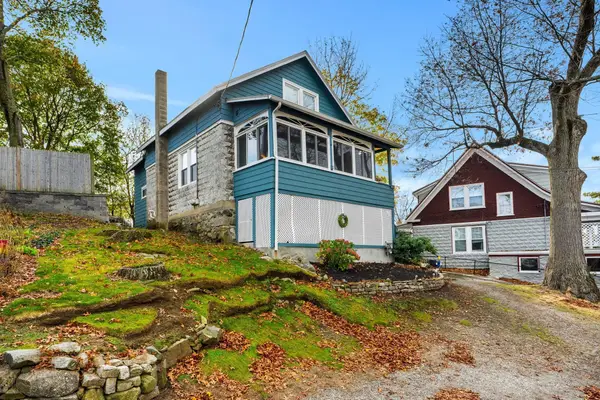 $535,000Active2 beds 1 baths1,520 sq. ft.
45 Roy Street, Swampscott, MA 01907
MLS# 73600812Listed by: Coldwell Banker Realty - Marblehead - Open Sun, 12 to 2pmNew
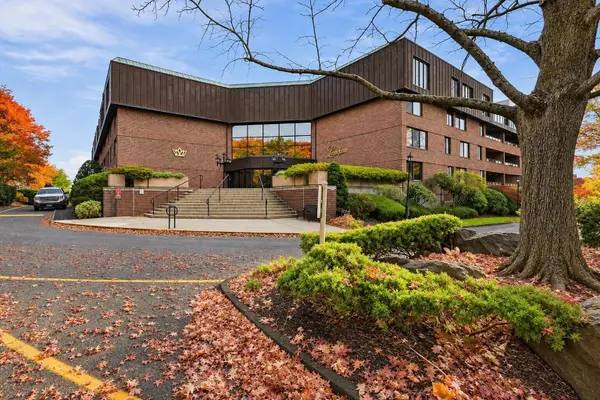 $426,600Active2 beds 2 baths1,275 sq. ft.
404 Paradise Rd #L3K, Swampscott, MA 01907
MLS# 73600304Listed by: Villanova Realty - New
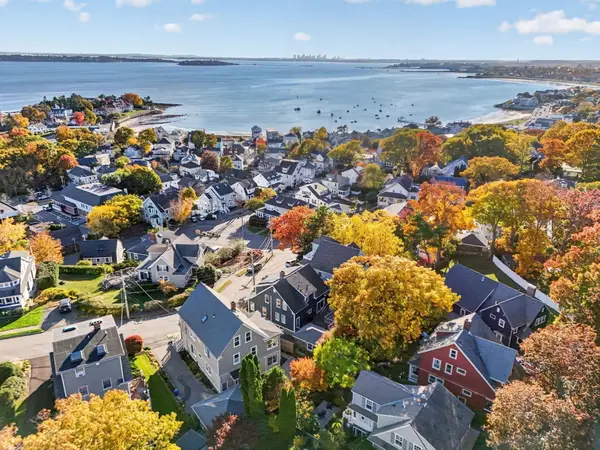 $899,999Active3 beds 3 baths2,039 sq. ft.
8 Ocean View Rd, Swampscott, MA 01907
MLS# 73598746Listed by: eXp Realty LLC - Open Sun, 11:30am to 1pmNew
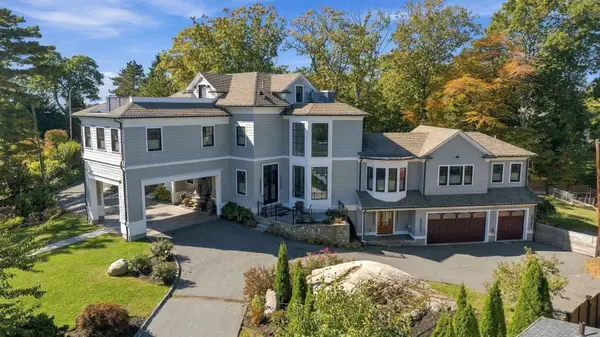 $3,250,000Active4 beds 5 baths6,300 sq. ft.
120 Galloupes Point Rd, Swampscott, MA 01907
MLS# 73598389Listed by: Gibson Sotheby's International Realty - New
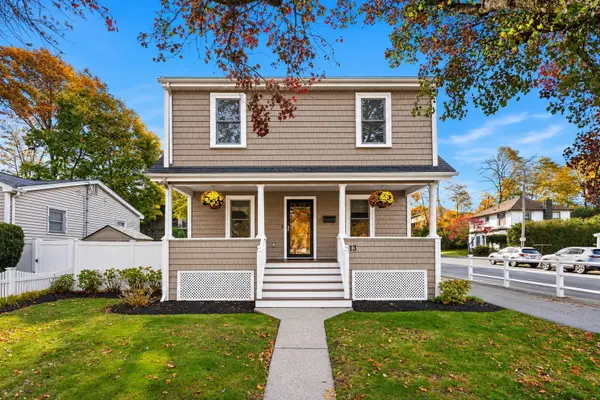 $750,000Active3 beds 3 baths2,239 sq. ft.
413 Essex Street, Swampscott, MA 01907
MLS# 73598149Listed by: Compass 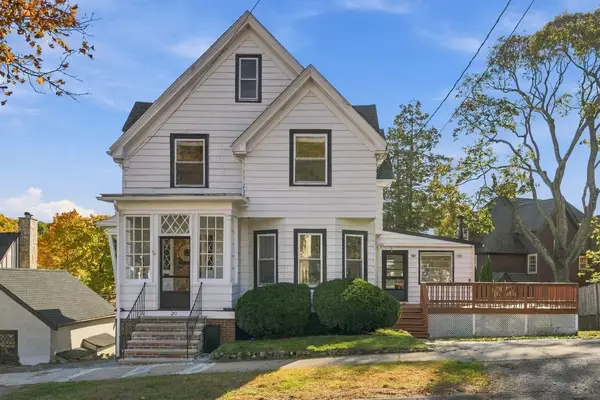 $1,050,000Active4 beds 3 baths2,811 sq. ft.
20 Outlook Rd, Swampscott, MA 01907
MLS# 73595654Listed by: The Proper Nest Real Estate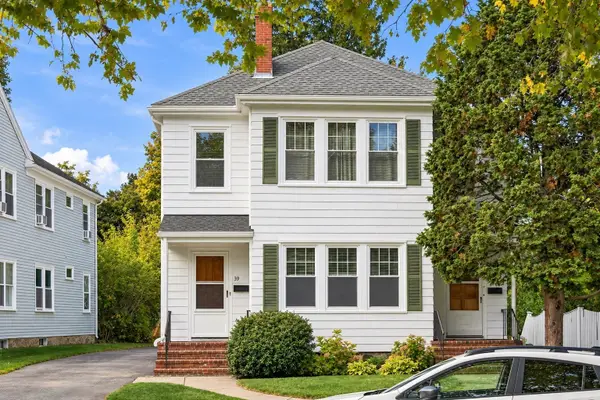 $950,000Active6 beds 2 baths2,936 sq. ft.
37-39 Orchard Cir, Swampscott, MA 01907
MLS# 73595695Listed by: The Proper Nest Real Estate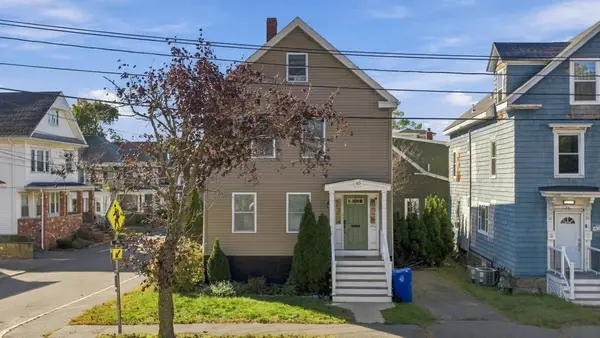 $800,000Active5 beds 2 baths1,834 sq. ft.
65 Essex St, Swampscott, MA 01907
MLS# 73595194Listed by: The Proper Nest Real Estate- Open Sun, 11:30am to 1:30pm
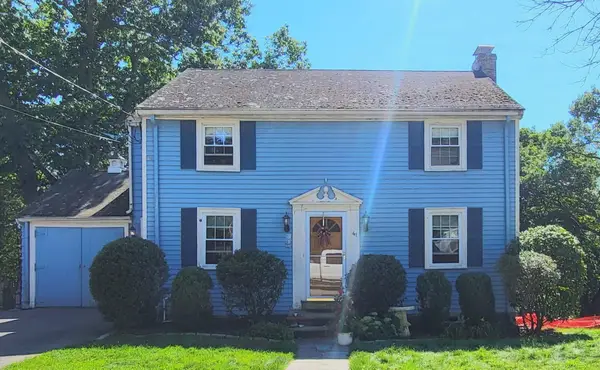 $689,000Active3 beds 2 baths1,456 sq. ft.
41 Plymouth Ave, Swampscott, MA 01907
MLS# 73594044Listed by: Return Realty Group, Inc.


Protect your home and budget from life's surprises with an Assurant Home Warranty, backed by a partner that supports you through every step of homeownership. Explore Plans.
© 2026 Better Homes and Gardens Real Estate LLC. An Anywhere Real Estate company. All rights reserved. Better Homes and Gardens® Real Estate is a registered trademark owned by Meredith Operations Corporation, licensed to Better Homes and Gardens Real Estate LLC and used with permission. Better Homes and Gardens Real Estate LLC fully supports the principles of the Fair Housing Act and the Equal Opportunity Act. Listing information is deemed reliable but is not guaranteed accurate.
Each office is independently owned and operated.
Any services or products provided by third parties are not provided by, affiliated with or related to Better Homes and Gardens Real Estate LLC, or its affiliated companies.