
8 Ocean View Rd, Swampscott, MA 01907
Local realty services provided by:Better Homes and Gardens Real Estate The Shanahan Group
Listed by: kyle cogswell
Office: exp realty llc
MLS#:73598746
Source:MLSPIN
Price summary
- Price:$899,999
- Price per sq. ft.:$441.39
About this home
Some homes are hard to leave. After a year of thoughtful updates, a work relocation has the owners passing this ocean-view Colonial on to its next lucky owner, sooner than they ever planned. Set on a quiet rise just steps from a public beach, this 1930 home offers ocean views from almost every window, so the water is part of daily life from morning coffee to evening sunsets over the Boston skyline. It pairs classic character with modern comfort and efficiency. A large tiled vestibule for greeting guests and gracious entry hall open to a sun-filled main level with hardwood floors and an easy, open flow. The 22-foot living room is framed by picture and bay windows overlooking the ocean and Boston skyline. The 20x17 family room is a showpiece, with coffered ceilings, a brick fireplace, and bay windows that bring the view inside. The dining room has custom built-ins, pendant lighting, and a slider to the deck, so indoor and outdoor entertaining blend together. The spacious kitchen offers a large island with breakfast bar, stainless appliances, recessed lighting, plenty of cabinet space, direct deck access, and a convenient half bath. Upstairs, the 21x14 primary suite has coffered ceilings, ocean views, a walk-in closet plus a second closet, and its own full bath. A second bedroom, also with coffered ceilings and full ocean view windows, and a third bedroom with a walk-in closet share a second tiled full bath. Comfort and efficiency are built in. Ductless mini-splits provide heating and cooling across multiple zones, ENERGY STAR features, insulated windows and doors, keep the home running smoothly year-round paired with fully owned solar panels for the added benefit of no electric costs out of pocket. Outside, multi-level wood decks features room for dining and lounging for quiet evenings outdoors. A detached garage and paved driveway provide parking for four, and the full walk-out basement holds laundry and offers plenty of storage. The location is hard to beat. Seconds to the beach, parks, tennis, trails, and sidewalk-lined streets, with shopping, golf, conservation land, and the commuter rail all close by. It’s a rare chance to own a move-in-ready home where the ocean is part of every view....
Contact an agent
Home facts
- Year built:1930
- Listing ID #:73598746
- Updated:November 09, 2026 at 05:02 PM
Rooms and interior
- Bedrooms:3
- Total bathrooms:3
- Full bathrooms:2
- Half bathrooms:1
- Rooms Total:8
- Flooring:Flooring - Hardwood, Flooring - Stone/Ceramic Tile, Tile, Wood
- Dining Description:Closet/Cabinets - Custom Built, Deck - Exterior, Exterior Access, Hardwood, Open Floorplan, Pendant, Slider, Window(s) - Picture
- Kitchen Description:Bathroom - Half, Breakfast Bar / Nook, Closet, Deck - Exterior, Dishwasher, Disposal, Exterior Access, Flooring - Stone/Ceramic Tile, Kitchen Island, Lighting - Overhead, Microwave, Range, Recessed Lighting, Refrigerator, Stainless Steel Appliances, Trash Compactor, Window(s) - Picture
- Basement Description:Full, Interior Entry, Unfinished, Walk-Out Access
- Living area:2,039 sq. ft.
Heating and cooling
- Cooling:5 Cooling Zones, Active Solar, Ductless, ENERGY STAR Qualified Equipment
- Heating:Active Solar, Baseboard, Ductless, ENERGY STAR Qualified Equipment, Electric, Oil
Structure and exterior
- Roof:Shingle
- Year built:1930
- Building area:2,039 sq. ft.
- Lot area:0.09 Acres
- Lot Features:Sloped
- Architectural Style:Colonial
- Construction Materials:Frame
- Exterior Features:Deck - Wood, Rain Gutters, Stone Wall
- Foundation Description:Stone
Schools
- High school:Swampscott High School
- Middle school:Swampscott Middle School
- Elementary school:Swampscott Elementary
Utilities
- Water:Public
- Sewer:Public Sewer
Finances and disclosures
- Price:$899,999
- Price per sq. ft.:$441.39
- Tax amount:$9,824 (2026)
Features and amenities
- Appliances:Dishwasher, Disposal, Dryer, Microwave, Range, Refrigerator, Washer
- Laundry features:Dryer, Electric Dryer Hookup, Exterior Access, In Basement, Lighting - Overhead, Washer, Washer Hookup
- Amenities:Entry Hall, Foyer, Lighting - Overhead, Open Floorplan, Vestibule
Parking
- Total parking spaces:4
- Parking description:Detached, Off Street, Paved, Paved Drive, Tandem
- Garage:Yes
- Garage spaces:1
New listings near 8 Ocean View Rd
- New
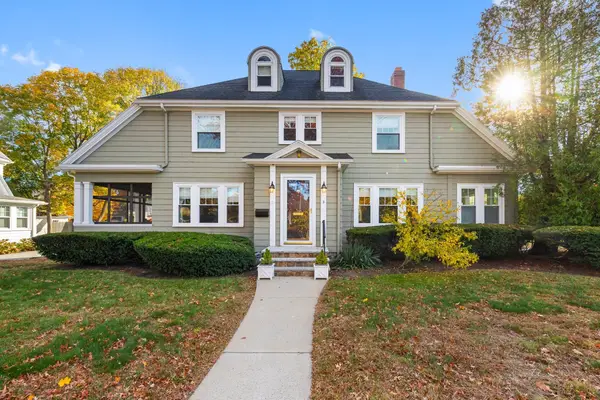 $1,050,000Active3 beds 3 baths2,705 sq. ft.
3 Lawrence Rd, Swampscott, MA 01907
MLS# 73599765Listed by: Stephen Cefalo Real Estate - New
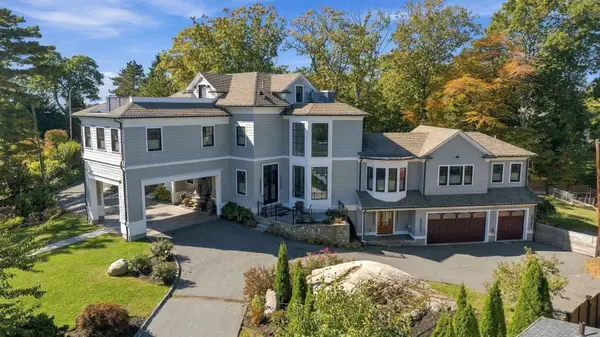 $3,250,000Active4 beds 5 baths6,300 sq. ft.
120 Galloupes Point Rd, Swampscott, MA 01907
MLS# 73598389Listed by: Gibson Sotheby's International Realty - New
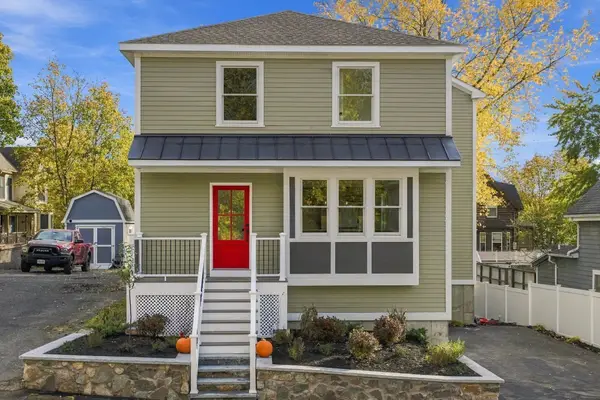 $774,900Active3 beds 3 baths1,700 sq. ft.
53 Jessie Street #53, Swampscott, MA 01907
MLS# 73598396Listed by: Atlantic Coast Homes,Inc - New
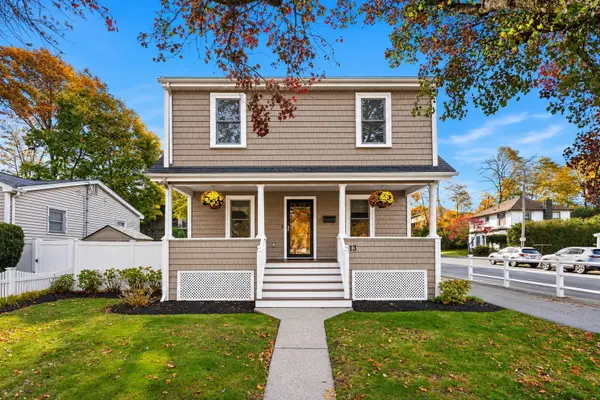 $750,000Active3 beds 3 baths2,239 sq. ft.
413 Essex Street, Swampscott, MA 01907
MLS# 73598149Listed by: Compass 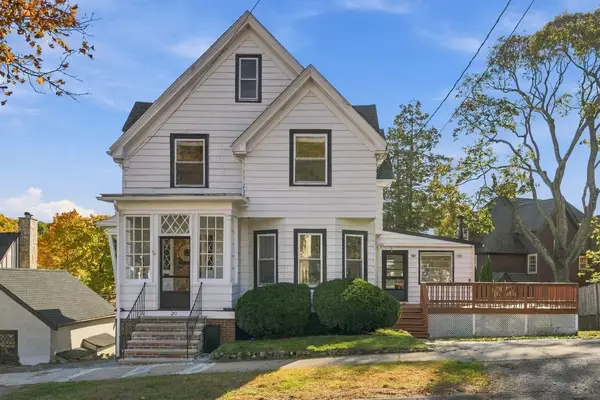 $1,050,000Active4 beds 3 baths2,811 sq. ft.
20 Outlook Rd, Swampscott, MA 01907
MLS# 73595654Listed by: The Proper Nest Real Estate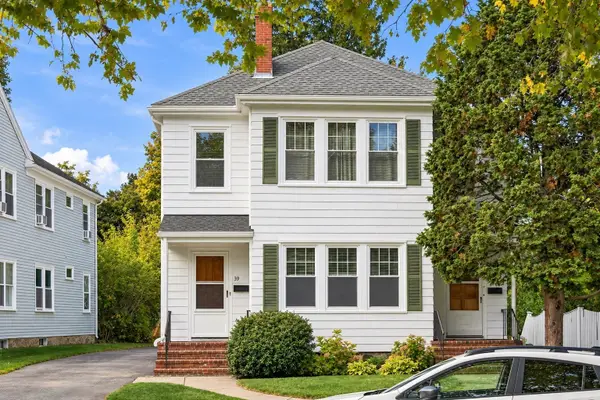 $950,000Active6 beds 2 baths2,936 sq. ft.
37-39 Orchard Cir, Swampscott, MA 01907
MLS# 73595695Listed by: The Proper Nest Real Estate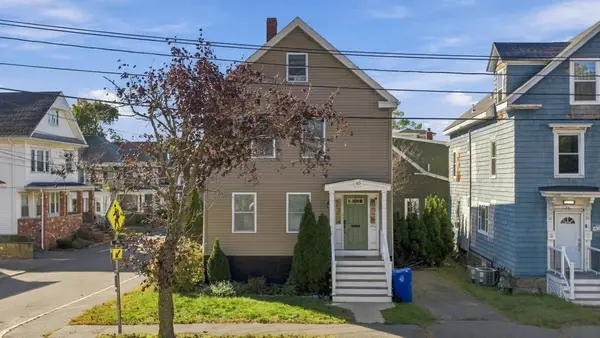 $800,000Active5 beds 2 baths1,834 sq. ft.
65 Essex St, Swampscott, MA 01907
MLS# 73595194Listed by: The Proper Nest Real Estate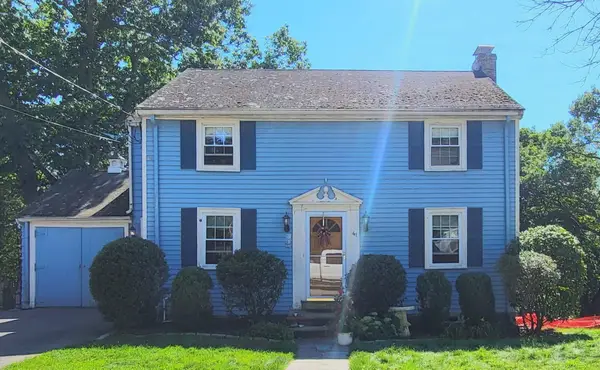 $724,000Active3 beds 2 baths1,456 sq. ft.
41 Plymouth Ave, Swampscott, MA 01907
MLS# 73594044Listed by: Return Realty Group, Inc.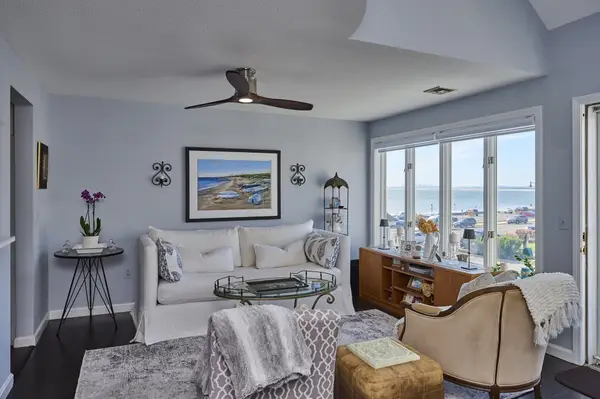 $649,900Active1 beds 2 baths1,006 sq. ft.
432 Humphrey St #27, Swampscott, MA 01907
MLS# 73593899Listed by: StartPoint Realty


Protect your home and budget from life's surprises with an Assurant Home Warranty, backed by a partner that supports you through every step of homeownership. Explore Plans.
© 2026 Better Homes and Gardens Real Estate LLC. An Anywhere Real Estate company. All rights reserved. Better Homes and Gardens® Real Estate is a registered trademark owned by Meredith Operations Corporation, licensed to Better Homes and Gardens Real Estate LLC and used with permission. Better Homes and Gardens Real Estate LLC fully supports the principles of the Fair Housing Act and the Equal Opportunity Act. Listing information is deemed reliable but is not guaranteed accurate.
Each office is independently owned and operated.
Any services or products provided by third parties are not provided by, affiliated with or related to Better Homes and Gardens Real Estate LLC, or its affiliated companies.