
432 Humphrey St #27, Swampscott, MA 01907
Local realty services provided by:Better Homes and Gardens Real Estate The Masiello Group
432 Humphrey St #27,Swampscott, MA 01907
$649,900
- 1 Beds
- 2 Baths
- 1,006 sq. ft.
- Condominium
- Active
Upcoming open houses
- Sun, Oct 2512:00 pm - 01:30 pm
Listed by: karen l. ferro
Office: startpoint realty
MLS#:73593899
Source:MLSPIN
Price summary
- Price:$649,900
- Price per sq. ft.:$646.02
- Monthly HOA dues:$653
About this home
Stunning ocean views with the Boston skyline hits you immediately when you walk through the doors. Unobstructed views & sandy beach right outside your door. Why you will love living here in this quintessential coastal town: you can stroll to highly acclaimed restaurants, coffee shops, shopping, park, town hall, library, postoffice, all within minutes. A train station, Whole Foods or Stop & Shop and other fine restaurants in Vinnin Square are a 5 min drive. Enjoy a freshly painted silver w/a blue undertone interior, newly renovated kitchen w/white wood cabinets/farmhouse sink/quartz counters/tiled backsplask/flushmount microwave/new fridge. Renovated baths: Victoria Albert limestone soaking tub, quartz vanity w/ porcelain sink, Toto wall mounted toilet with heated seat/Bidet, large tiled shower w/rain showerhead and spray. You have a balcony, private garage w/storage area & a guest spot too. Schedule your private tour and discover how this exceptional residence aligns with your vision for comfortable, elevated living....
Contact an agent
Home facts
- Year built:1984
- Listing ID #:73593899
- Updated:October 24, 2026 at 11:28 AM
Rooms and interior
- Bedrooms:1
- Total bathrooms:2
- Full bathrooms:1
- Half bathrooms:1
- Rooms Total:4
- Flooring:Engineered Hardwood, Tile
- Kitchen Description:Breakfast Bar / Nook, Cabinets - Upgraded, Countertops - Stone/Granite/Solid, Dishwasher, Disposal, Microwave, Plumbed For Ice Maker, Range, Refrigerator, Remodeled, Stainless Steel Appliances
- Living area:1,006 sq. ft.
Heating and cooling
- Cooling:1 Cooling Zone, Central Air
- Heating:Electric, Heat Pump
- Central air:Yes
Structure and exterior
- Roof:Shingle
- Year built:1984
- Building area:1,006 sq. ft.
- Construction Materials:Frame
- Exterior Features:Balcony
Schools
- High school:Swampscott
- Middle school:Swampscott
- Elementary school:Swampscott
Utilities
- Water:Public
- Sewer:Public Sewer
Finances and disclosures
- Price:$649,900
- Price per sq. ft.:$646.02
- Tax amount:$6,137 (2026)
Features and amenities
- Appliances:Dishwasher, Disposal, Intercom, Microwave, Range, Refrigerator, Washer/Dryer
- Laundry features:Electric Dryer Hookup, Washer Hookup, Washer/Dryer
- Amenities:Cable Hookup, Closet - Linen
Parking
- Total parking spaces:2
- Parking description:Attached, Exclusive Parking, Garage Door Opener, Off Street, Storage, Under
- Garage:Yes
- Garage spaces:1
New listings near 432 Humphrey St #27
- Open Sun, 11:30am to 1pmNew
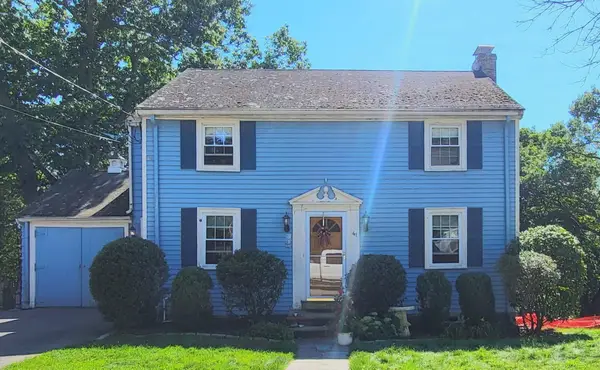 $749,000Active3 beds 2 baths1,456 sq. ft.
41 Plymouth Ave, Swampscott, MA 01907
MLS# 73594044Listed by: Return Realty Group, Inc. - New
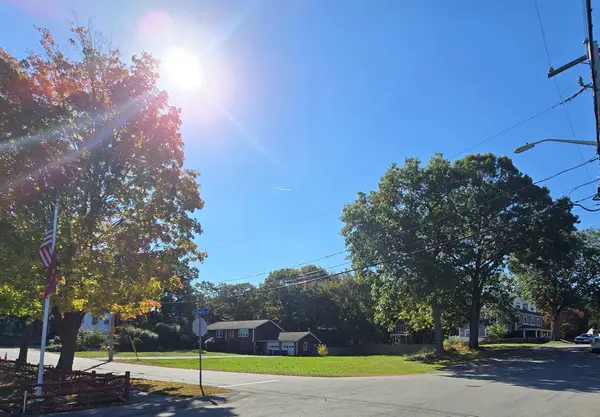 $589,000Active0.32 Acres
0 Windsor Avenue, Swampscott, MA 01907
MLS# 73593693Listed by: The Network Group - New
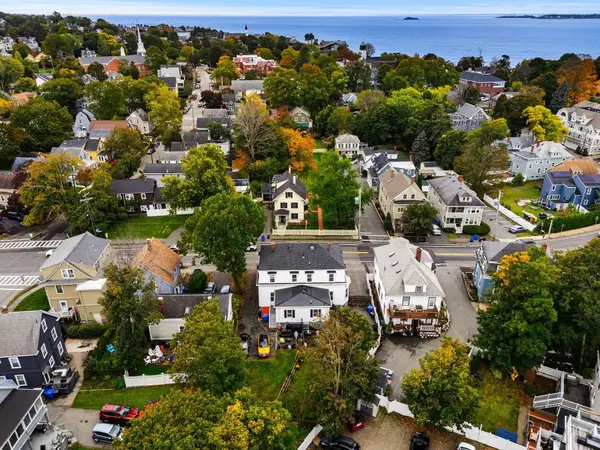 $599,000Active2 beds 2 baths1,397 sq. ft.
20 Paradise #20, Swampscott, MA 01907
MLS# 73591432Listed by: Leading Edge Real Estate - Open Sun, 10am to 2pmNew
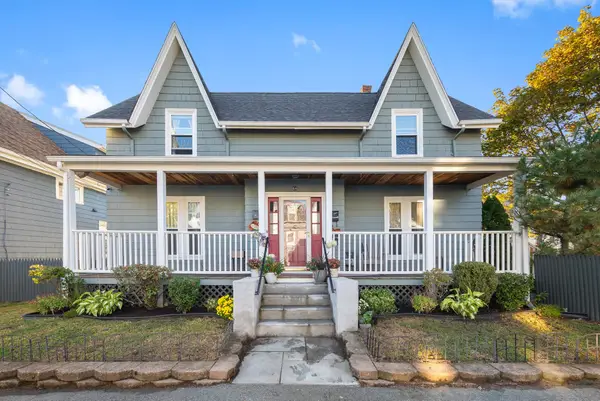 $989,000Active4 beds 3 baths1,760 sq. ft.
64 Pine St, Swampscott, MA 01907
MLS# 73591103Listed by: Stephen Cefalo Real Estate - Open Sat, 11am to 12:30pmNew
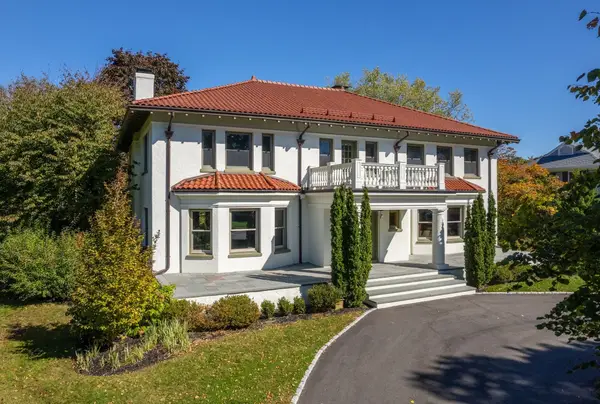 $2,295,000Active4 beds 5 baths6,432 sq. ft.
2 Ocean Avenue, Swampscott, MA 01907
MLS# 73590021Listed by: Compass - Open Sun, 12 to 1:30pmNew
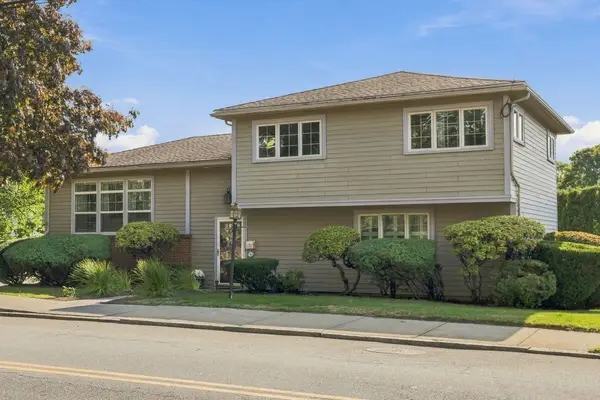 $869,900Active3 beds 3 baths1,924 sq. ft.
709 Humphrey St, Swampscott, MA 01907
MLS# 73589948Listed by: Gibson Sotheby's International Realty 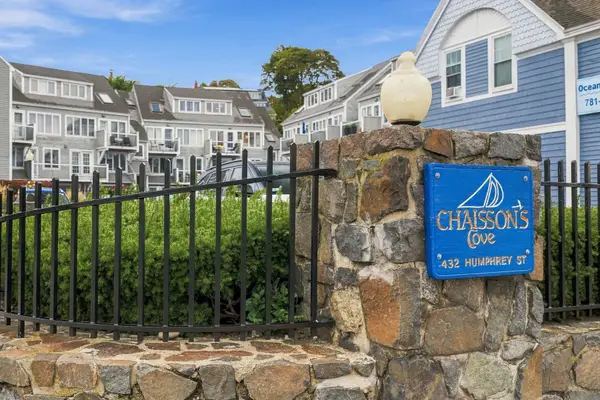 $699,000Active1 beds 2 baths1,216 sq. ft.
432 Humphrey Street #22D, Swampscott, MA 01907
MLS# 73587957Listed by: Gibson Sotheby's International Realty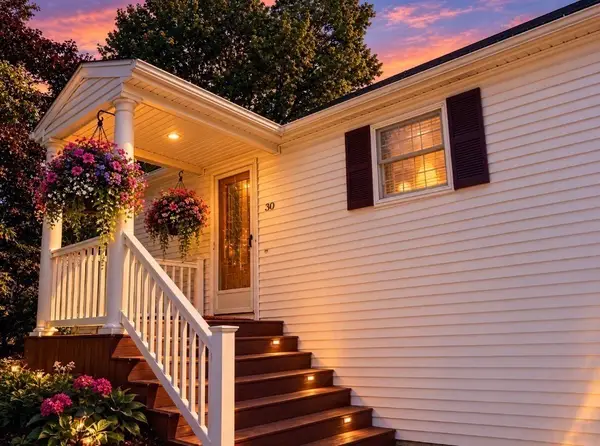 $865,000Active3 beds 2 baths1,909 sq. ft.
30 Hemenway Road, Swampscott, MA 01907
MLS# 73587339Listed by: Senne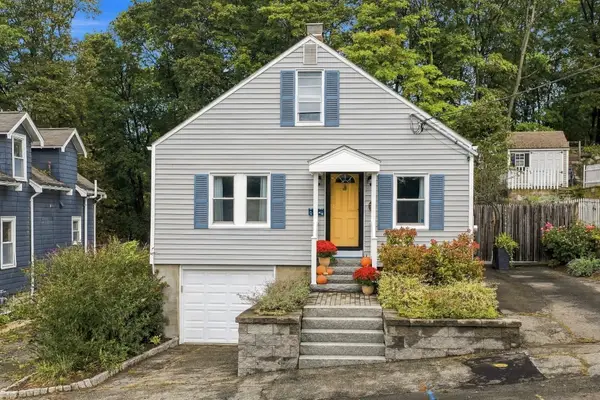 $629,000Active3 beds 2 baths1,470 sq. ft.
28 Eastman Ave, Swampscott, MA 01907
MLS# 73587363Listed by: Gibson Sotheby's International Realty


Protect your home and budget from life's surprises with an Assurant Home Warranty, backed by a partner that supports you through every step of homeownership. Explore Plans.
© 2026 Better Homes and Gardens Real Estate LLC. An Anywhere Real Estate company. All rights reserved. Better Homes and Gardens® Real Estate is a registered trademark owned by Meredith Operations Corporation, licensed to Better Homes and Gardens Real Estate LLC and used with permission. Better Homes and Gardens Real Estate LLC fully supports the principles of the Fair Housing Act and the Equal Opportunity Act. Listing information is deemed reliable but is not guaranteed accurate.
Each office is independently owned and operated.
Any services or products provided by third parties are not provided by, affiliated with or related to Better Homes and Gardens Real Estate LLC, or its affiliated companies.