
5 Manson Rd, Swampscott, MA 01907
Local realty services provided by:Better Homes and Gardens Real Estate The Shanahan Group
5 Manson Rd,Swampscott, MA 01907
$1,050,000
- 4 Beds
- 3 Baths
- 2,824 sq. ft.
- Single family
- Active
Listed by: linda hayes, sean k connelly
Office: william raveis r.e. & home services
MLS#:73568010
Source:MLSPIN
Price summary
- Price:$1,050,000
- Price per sq. ft.:$371.81
About this home
Sellers are offering a paid 2-1 rate buydown, which lowers the buyer's interest rate for the first two years of the loan. That means lower monthly payments while you settle in! New construction on 3+ private acres in Swampscott, backed by numbers that do the selling: 2,227 square feet across two finished levels, plus a 604-square-foot lower-level family room that adds real bonus space beyond the official count. Four bedrooms, two full baths, and a powder room, laid out for how people actually live. The main level opens up — a kitchen with a waterfall-edge island, navy cabinetry, and a built-in wet bar flows straight into a fireplaced living room and a dining room with real table space. Hardwood runs throughout. Upstairs, the primary suite has a walk-in closet and an ensuite bath with a double vanity and glass shower. Three more bedrooms share a second full bath, and second-floor laundry means no basket-hauling between floors. Downstairs, the finished family room (30'3" x 17'6") is ready for movie night, a home gym, or a playroom. Outside a 2-car garage, a private deck off the kitchen, a covered front porch, and a long driveway that sets the house back from the road. The lot itself runs over 3 acres combined, with a wetlands buffer keeping the back of the property permanently quiet. This one was built new, with three completed homes by the same builder already standing nearby — proof of quality you can see from the driveway. Swampscott keeps landing on North Shore short lists for the reasons that matter: an easy Boston commute, real yard space, and a slower pace that does not mean a longer drive....
Contact an agent
Home facts
- Year built:2026
- Listing ID #:73568010
- Updated:October 14, 2026 at 11:19 AM
Rooms and interior
- Bedrooms:4
- Total bathrooms:3
- Full bathrooms:2
- Half bathrooms:1
- Rooms Total:8
- Flooring:Carpet, Hardwood, Tile
- Dining Description:Hardwood, Recessed Lighting
- Kitchen Description:Cabinets - Upgraded, Countertops - Stone/Granite/Solid, Dishwasher, Flooring - Hardwood, Kitchen Island, Microwave, Range, Recessed Lighting, Refrigerator
- Basement Description:Full, Walk-Out Access
- Living area:2,824 sq. ft.
Heating and cooling
- Cooling:3 Cooling Zones, Central Air
- Heating:Central, Electric, Forced Air
- Central air:Yes
Structure and exterior
- Roof:Shingle
- Year built:2026
- Building area:2,824 sq. ft.
- Lot area:3.05 Acres
- Lot Features:Wooded
- Architectural Style:Colonial
- Construction Materials:Frame
- Exterior Features:Deck - Composite, Porch, Sprinkler System
- Foundation Description:Concrete Perimeter
Schools
- Elementary school:New In 2024
Utilities
- Water:Private
- Sewer:Public Sewer
Finances and disclosures
- Price:$1,050,000
- Price per sq. ft.:$371.81
- Tax amount:$12,564 (2026)
Features and amenities
- Appliances:Dishwasher, Microwave, Range, Refrigerator
- Laundry features:Electric Dryer Hookup, Flooring - Hardwood, Second Floor, Washer Hookup
- Amenities:Wet Bar
Parking
- Total parking spaces:7
- Parking description:Attached, Garage Door Opener, Off Street, Paved Drive
- Garage:Yes
- Garage spaces:2
New listings near 5 Manson Rd
- Open Sat, 11am to 12:30pmNew
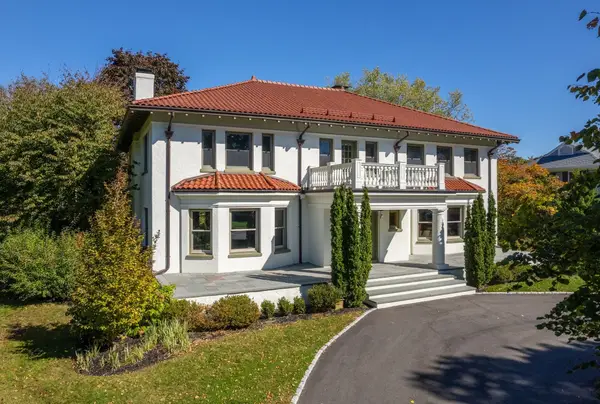 $2,295,000Active4 beds 5 baths6,432 sq. ft.
2 Ocean Avenue, Swampscott, MA 01907
MLS# 73590021Listed by: Compass - Open Fri, 4:30 to 6pmNew
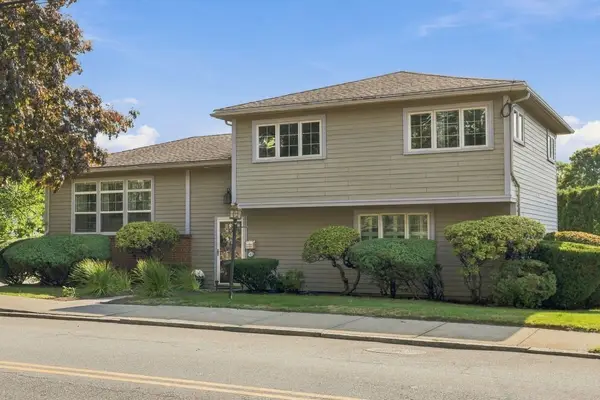 $869,900Active3 beds 3 baths1,924 sq. ft.
709 Humphrey St, Swampscott, MA 01907
MLS# 73589948Listed by: Gibson Sotheby's International Realty - New
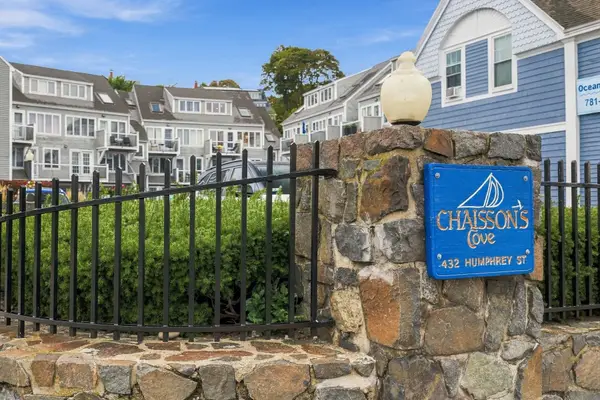 $699,000Active1 beds 2 baths1,216 sq. ft.
432 Humphrey Street #22D, Swampscott, MA 01907
MLS# 73587957Listed by: Gibson Sotheby's International Realty - New
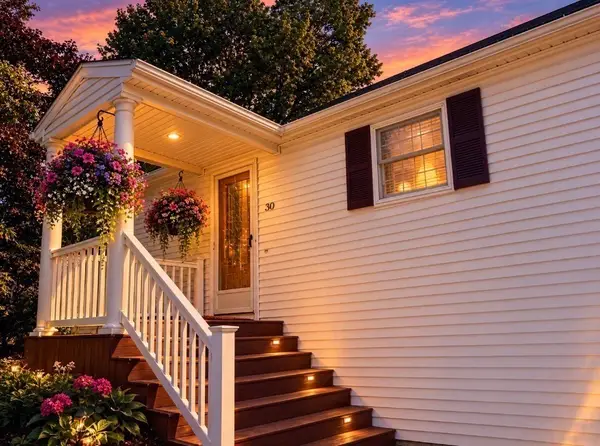 $865,000Active3 beds 2 baths1,909 sq. ft.
30 Hemenway Road, Swampscott, MA 01907
MLS# 73587339Listed by: Senne - New
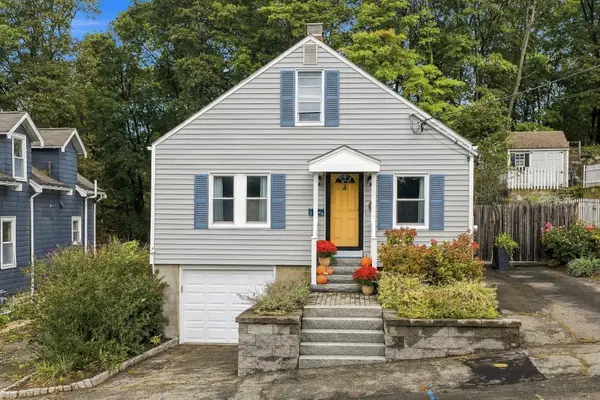 $629,000Active3 beds 2 baths1,470 sq. ft.
28 Eastman Ave, Swampscott, MA 01907
MLS# 73587363Listed by: Gibson Sotheby's International Realty - New
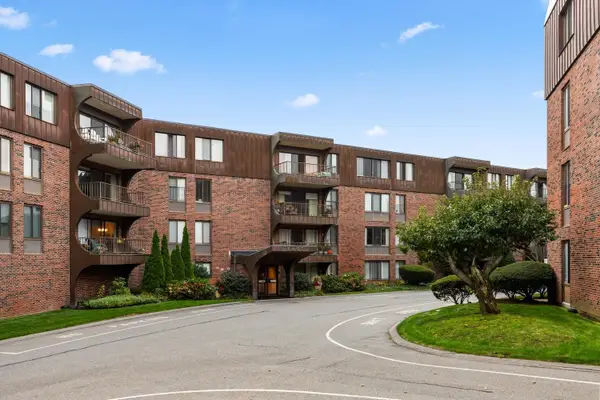 $359,900Active2 beds 2 baths1,226 sq. ft.
1008 Paradise Road #2J, Swampscott, MA 01907
MLS# 73586311Listed by: Toner Real Estate, LLC 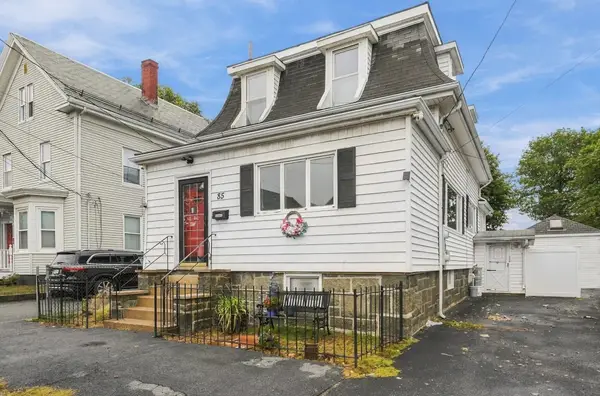 $640,000Active4 beds 3 baths1,691 sq. ft.
85 Pine St, Swampscott, MA 01907
MLS# 73585877Listed by: LA Realty and Property Consulting, LLC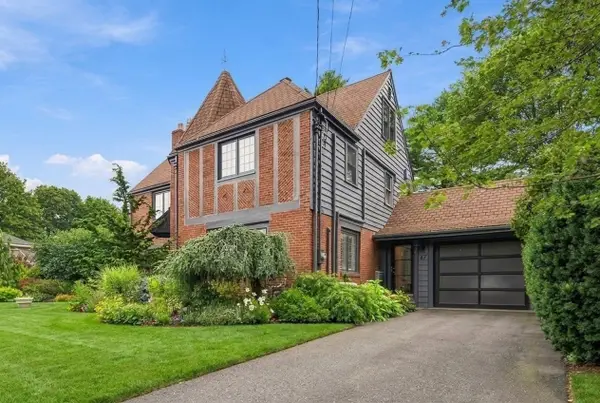 $1,690,000Active4 beds 4 baths3,378 sq. ft.
47 Stanley Rd, Swampscott, MA 01907
MLS# 73585775Listed by: William Raveis R.E. & Home Services $449,500Active2 beds 2 baths1,068 sq. ft.
402 Paradise Rd #3J, Swampscott, MA 01907
MLS# 73584645Listed by: RE/MAX Beacon $2,799,900Active3 beds 3 baths3,230 sq. ft.
19 Lincoln House Point #19, Swampscott, MA 01907
MLS# 73584423Listed by: Compass


Protect your home and budget from life's surprises with an Assurant Home Warranty, backed by a partner that supports you through every step of homeownership. Explore Plans.
© 2026 Better Homes and Gardens Real Estate LLC. An Anywhere Real Estate company. All rights reserved. Better Homes and Gardens® Real Estate is a registered trademark owned by Meredith Operations Corporation, licensed to Better Homes and Gardens Real Estate LLC and used with permission. Better Homes and Gardens Real Estate LLC fully supports the principles of the Fair Housing Act and the Equal Opportunity Act. Listing information is deemed reliable but is not guaranteed accurate.
Each office is independently owned and operated.
Any services or products provided by third parties are not provided by, affiliated with or related to Better Homes and Gardens Real Estate LLC, or its affiliated companies.