
1405 Gar Highway #2 B, Swansea, MA 02777
Local realty services provided by:Better Homes and Gardens Real Estate The Shanahan Group
1405 Gar Highway #2 B,Swansea, MA 02777
$476,900
- 2 Beds
- 2 Baths
- 1,300 sq. ft.
- Condominium
- Active
Listed by: gary rogers
Office: re/max on the charles
MLS#:73568991
Source:MLSPIN
Price summary
- Price:$476,900
- Price per sq. ft.:$366.85
- Monthly HOA dues:$250
About this home
Interest rates got you down? How would you like to save approximately $300 per month on your mortgage payment for the first year? ACT TODAY to take advantage of this limited-time buyer incentive! This beautifully upgraded model unit showcases many of the features today’s buyers are looking for. The thoughtfully designed 2-bedroom townhome offers a bright, open-concept layout that maximizes space and natural light. The kitchen features upgraded quartz countertops, stainless steel appliances, a spacious walk-in pantry, center island, and our upgraded hardwood flooring package. Upstairs, enjoy the convenience of second-floor laundry and generously sized bedrooms, both with walk in closets. A full finished basement provides that additional living space perfect for a game room or media room. Conveniently located just minutes from Providence’s outstanding dining, shopping, entertainment, and cultural attractions, with easy access to major commuter routes and approximately one hour from Boston. MODEL UNIT WITH UPGRADES — LIMITED-TIME BUYER INCENTIVE — ACT TODAY!...
Contact an agent
Home facts
- Year built:2026
- Listing ID #:73568991
- Updated:September 15, 2026 at 11:10 AM
Rooms and interior
- Bedrooms:2
- Total bathrooms:2
- Full bathrooms:1
- Half bathrooms:1
- Rooms Total:5
- Kitchen Description:Closet, Countertops - Stone/Granite/Solid, Dishwasher, Kitchen Island, Microwave, Range, Refrigerator
- Living area:1,300 sq. ft.
Heating and cooling
- Cooling:3 Cooling Zones, Central Air, Heat Pump
- Heating:Central, Electric, Heat Pump
- Central air:Yes
Structure and exterior
- Roof:Shingle
- Year built:2026
- Building area:1,300 sq. ft.
- Construction Materials:Frame
- Exterior Features:Patio
Utilities
- Water:Public
- Sewer:Private Sewer
Finances and disclosures
- Price:$476,900
- Price per sq. ft.:$366.85
Features and amenities
- Appliances:Dishwasher, Microwave, Range, Refrigerator
- Laundry features:In Unit, Second Floor
Parking
- Total parking spaces:2
- Parking description:Guest, Off Street, Paved
New listings near 1405 Gar Highway #2 B
- New
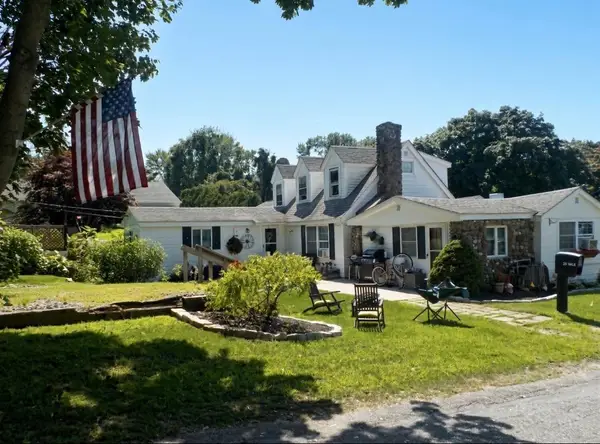 $529,000Active4 beds 2 baths1,679 sq. ft.
25 Yale Avenue, Swansea, MA 02777
MLS# 73576952Listed by: South Coast Auctions & Realty - New
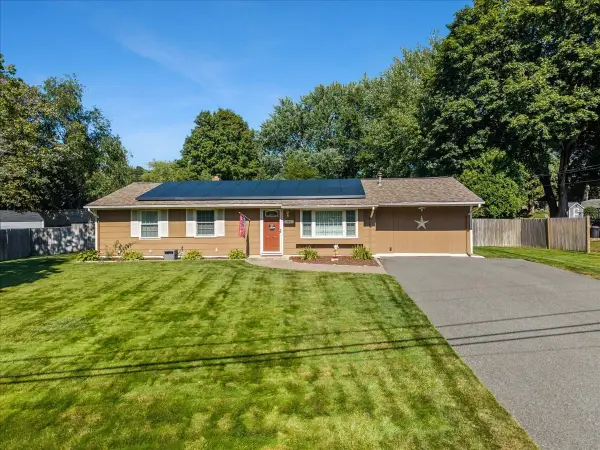 $449,900Active4 beds 1 baths1,316 sq. ft.
90 Smoke Rise Cir, Swansea, MA 02777
MLS# 73577053Listed by: Marble House Realty, Inc. - New
 $494,900Active2 beds 2 baths1,914 sq. ft.
2 Cedarbrook Way #B, Swansea, MA 02777
MLS# 73576836Listed by: RE/MAX On the Charles - Open Thu, 5 to 6pmNew
 $609,900Active3 beds 3 baths2,496 sq. ft.
37 Slade St, Swansea, MA 02777
MLS# 73576222Listed by: Keller Williams South Watuppa - Open Thu, 5 to 6pmNew
 $550,000Active3 beds 2 baths1,008 sq. ft.
71 Sycamore St, Swansea, MA 02777
MLS# 73575000Listed by: Migneault REALTORS® - New
 $359,000Active3 beds 1 baths1,316 sq. ft.
244 Bushee Rd, Swansea, MA 02777
MLS# 73574669Listed by: The Greene Realty Group - New
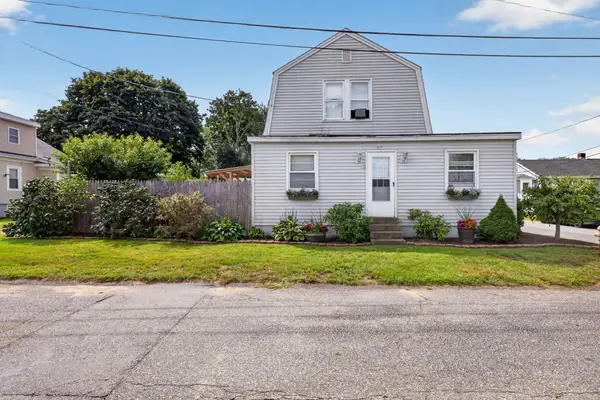 $489,900Active4 beds 2 baths1,300 sq. ft.
32 Gardner Ave, Swansea, MA 02777
MLS# 73573857Listed by: Keller Williams South Watuppa - New
 $599,888Active2 beds 2 baths1,102 sq. ft.
52 Calef Ave, Swansea, MA 02777
MLS# 73572907Listed by: Frank Smith Real Estate, Inc. - New
 $499,000Active3 beds 1 baths1,288 sq. ft.
42 Clancy St, Swansea, MA 02777
MLS# 73572844Listed by: LAER Realty Partners / Rose Homes & Real Estate - New
 $414,999Active2 beds 1 baths828 sq. ft.
38 Little Neck Ave, Swansea, MA 02777
MLS# 73572586Listed by: RE/MAX Vantage


Protect your home and budget from life's surprises with an Assurant Home Warranty, backed by a partner that supports you through every step of homeownership. Explore Plans.
© 2026 Better Homes and Gardens Real Estate LLC. An Anywhere Real Estate company. All rights reserved. Better Homes and Gardens® Real Estate is a registered trademark owned by Meredith Operations Corporation, licensed to Better Homes and Gardens Real Estate LLC and used with permission. Better Homes and Gardens Real Estate LLC fully supports the principles of the Fair Housing Act and the Equal Opportunity Act. Listing information is deemed reliable but is not guaranteed accurate.
Each office is independently owned and operated.
Any services or products provided by third parties are not provided by, affiliated with or related to Better Homes and Gardens Real Estate LLC, or its affiliated companies.