
90 Smoke Rise Cir, Swansea, MA 02777
Local realty services provided by:Better Homes and Gardens Real Estate The Masiello Group
90 Smoke Rise Cir,Swansea, MA 02777
$449,900
- 4 Beds
- 1 Baths
- 1,316 sq. ft.
- Single family
- Active
Listed by: courtney ponte
Office: marble house realty, inc.
MLS#:73577053
Source:MLSPIN
Price summary
- Price:$449,900
- Price per sq. ft.:$341.87
About this home
Immaculately maintained, this four-bedroom home offers the ease and convenience of single-level living—ideal for first-time homebuyers or those looking to downsize. The bright and inviting living room features gleaming hardwood floors, a pellet stove for added warmth and ambiance, and a large picture window that fills the space with natural light. The spacious 14' x 13' primary bedroom offers a large walk-in closet and additional storage. The galley-style kitchen is efficiently designed with Frigidaire stainless steel appliances and durable butcher block countertops. Three additional bedrooms are located on the opposite side of the home, providing privacy and separation from the primary suite. Step outside to the fully fenced backyard, designed for both privacy and enjoyment, featuring a stamped concrete patio, an above-ground pool (2024), and storage shed. Additional amenities and updates include central air conditioning, irrigation, a newer roof (2019), solar panels to help offset electric costs (2021), a 220V outlet for an electric vehicle, generator hookup, and updated electrical service cable (2025). A well-maintained home offering comfortable one-level living, functional spaces, and desirable updates—ready to welcome its next owner....
Contact an agent
Home facts
- Year built:1972
- Listing ID #:73577053
- Updated:September 15, 2026 at 12:26 PM
Rooms and interior
- Bedrooms:4
- Total bathrooms:1
- Full bathrooms:1
- Rooms Total:7
- Flooring:Carpet, Hardwood, Tile
- Kitchen Description:Dishwasher, Microwave, Range, Refrigerator
- Living area:1,316 sq. ft.
Heating and cooling
- Cooling:Central Air
- Heating:Forced Air, Natural Gas
- Central air:Yes
Structure and exterior
- Roof:Shingle
- Year built:1972
- Building area:1,316 sq. ft.
- Lot area:0.35 Acres
- Architectural Style:Ranch
- Construction Materials:Frame
- Exterior Features:Rain Gutters, Storage
- Foundation Description:Slab
Schools
- High school:Case High
- Middle school:Case Jr High
Utilities
- Water:Public
- Sewer:Private Sewer
Finances and disclosures
- Price:$449,900
- Price per sq. ft.:$341.87
- Tax amount:$3,862 (2026)
Features and amenities
- Appliances:Dishwasher, Microwave, Range, Refrigerator
- Laundry features:Gas Dryer Hookup
- Pool features:Above Ground, Private Pool
Parking
- Total parking spaces:4
- Parking description:Off Street, Paved, Paved Drive
New listings near 90 Smoke Rise Cir
- Open Sun, 11am to 12pmNew
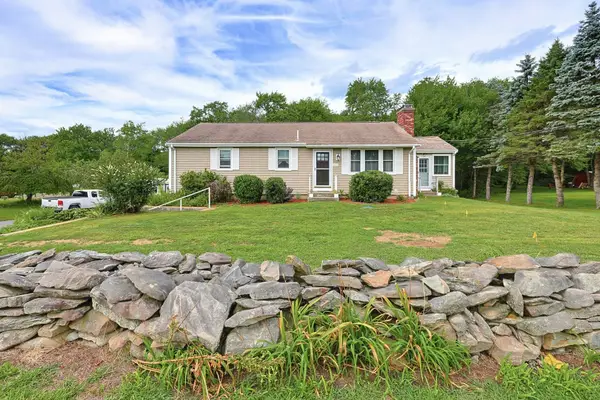 $469,900Active3 beds 1 baths1,144 sq. ft.
605 Wood Street, Swansea, MA 02777
MLS# 73577124Listed by: Lands End Realty, Inc. - New
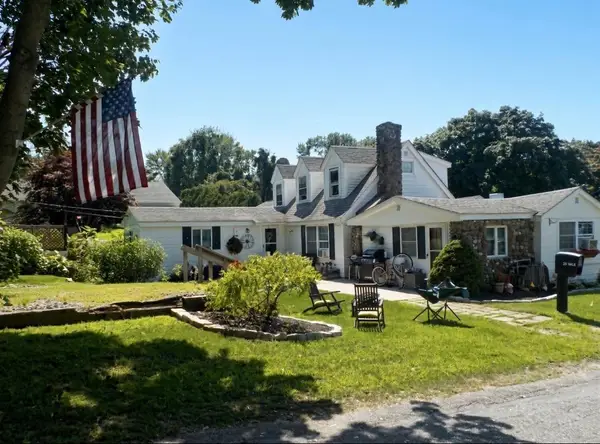 $529,000Active4 beds 2 baths1,679 sq. ft.
25 Yale Avenue, Swansea, MA 02777
MLS# 73576952Listed by: South Coast Auctions & Realty - New
 $494,900Active2 beds 2 baths1,914 sq. ft.
2 Cedarbrook Way #B, Swansea, MA 02777
MLS# 73576836Listed by: RE/MAX On the Charles - Open Thu, 5 to 6pmNew
 $609,900Active3 beds 3 baths2,496 sq. ft.
37 Slade St, Swansea, MA 02777
MLS# 73576222Listed by: Keller Williams South Watuppa - Open Thu, 5 to 6pmNew
 $550,000Active3 beds 2 baths1,008 sq. ft.
71 Sycamore St, Swansea, MA 02777
MLS# 73575000Listed by: Migneault REALTORS® - New
 $359,000Active3 beds 1 baths1,316 sq. ft.
244 Bushee Rd, Swansea, MA 02777
MLS# 73574669Listed by: The Greene Realty Group - New
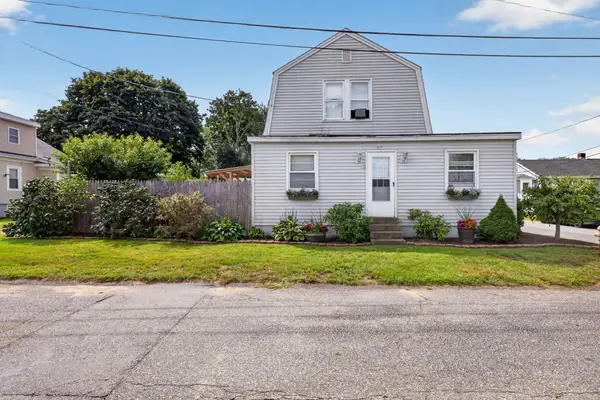 $489,900Active4 beds 2 baths1,300 sq. ft.
32 Gardner Ave, Swansea, MA 02777
MLS# 73573857Listed by: Keller Williams South Watuppa - New
 $599,888Active2 beds 2 baths1,102 sq. ft.
52 Calef Ave, Swansea, MA 02777
MLS# 73572907Listed by: Frank Smith Real Estate, Inc. - New
 $499,000Active3 beds 1 baths1,288 sq. ft.
42 Clancy St, Swansea, MA 02777
MLS# 73572844Listed by: LAER Realty Partners / Rose Homes & Real Estate


Protect your home and budget from life's surprises with an Assurant Home Warranty, backed by a partner that supports you through every step of homeownership. Explore Plans.
© 2026 Better Homes and Gardens Real Estate LLC. An Anywhere Real Estate company. All rights reserved. Better Homes and Gardens® Real Estate is a registered trademark owned by Meredith Operations Corporation, licensed to Better Homes and Gardens Real Estate LLC and used with permission. Better Homes and Gardens Real Estate LLC fully supports the principles of the Fair Housing Act and the Equal Opportunity Act. Listing information is deemed reliable but is not guaranteed accurate.
Each office is independently owned and operated.
Any services or products provided by third parties are not provided by, affiliated with or related to Better Homes and Gardens Real Estate LLC, or its affiliated companies.