
30 Worcester St, Taunton, MA 02780
Local realty services provided by:Better Homes and Gardens Real Estate The Masiello Group
30 Worcester St,Taunton, MA 02780
$439,900
- 2 Beds
- 1 Baths
- 1,126 sq. ft.
- Single family
- Active
Upcoming open houses
- Wed, Jul 2905:30 pm - 07:00 pm
Listed by: cheryl walsh, jessica mcpartland-walsh
Office: c. walsh realty, inc.
MLS#:73554817
Source:MLSPIN
Price summary
- Price:$439,900
- Price per sq. ft.:$390.67
About this home
Step back in time without sacrificing today's comforts in this beautifully updated 1770 antique home, where historic charm and modern convenience come together seamlessly. Full of character and thoughtfully maintained, this inviting 2-bedroom, 1-bath home offers timeless appeal with updates designed for everyday living. The heart of the home is the renovated kitchen featuring granite countertops, stainless steel appliances, recessed lighting, a breakfast bar, and an adjoining dining room —perfect for gathering with family and friends. Natural light pours throughout the home, showcasing wide pine floors, charming period details, and built-in bedroom storage that reflect the home's rich history. Additional conveniences include a dedicated laundry room, basement access for extra storage, and a detached 2-car garage. Outside, the beautifully landscaped .23-acre lot provides the perfect backdrop for relaxing evenings around the fire pit, gardening, or entertaining guests. Passing Title V for added peace of mind. Ideally situated on the Taunton/Norton line, you'll enjoy easy access to major routes, shopping, restaurants, and local amenities while still enjoying the charm and character of a classic New England home. Whether you're drawn to the craftsmanship of antique homes or looking for a move-in-ready property with unique personality, this home offers the best of both worlds. Don't miss this rare opportunity to own a piece of history that's been thoughtfully updated for today's lifestyle....
Contact an agent
Home facts
- Year built:1770
- Listing ID #:73554817
- Updated:July 25, 2026 at 12:39 PM
Rooms and interior
- Bedrooms:2
- Total bathrooms:1
- Full bathrooms:1
- Rooms Total:5
- Flooring:Tile, Wood
- Dining Description:Hardwood
- Kitchen Description:Countertops - Stone/Granite/Solid, Dishwasher, Flooring - Hardwood, Range, Recessed Lighting
- Basement Description:Full
- Living area:1,126 sq. ft.
Heating and cooling
- Cooling:1 Cooling Zone, Ductless
- Heating:Baseboard, Natural Gas
Structure and exterior
- Roof:Shingle
- Year built:1770
- Building area:1,126 sq. ft.
- Lot area:0.23 Acres
- Architectural Style:Cape
- Construction Materials:Frame
- Exterior Features:Rain Gutters
- Foundation Description:Stone
Utilities
- Water:Public
- Sewer:Private Sewer
Finances and disclosures
- Price:$439,900
- Price per sq. ft.:$390.67
- Tax amount:$4,853 (2026)
Features and amenities
- Appliances:Dishwasher, Range
- Laundry features:Electric Dryer Hookup, First Floor, Washer Hookup
- Amenities:Gas Water Heater
Parking
- Total parking spaces:6
- Parking description:Detached, Garage Faces Side, Off Street, Paved, Paved Drive
- Garage:Yes
- Garage spaces:2
New listings near 30 Worcester St
- Open Wed, 5:30 to 7:30pmNew
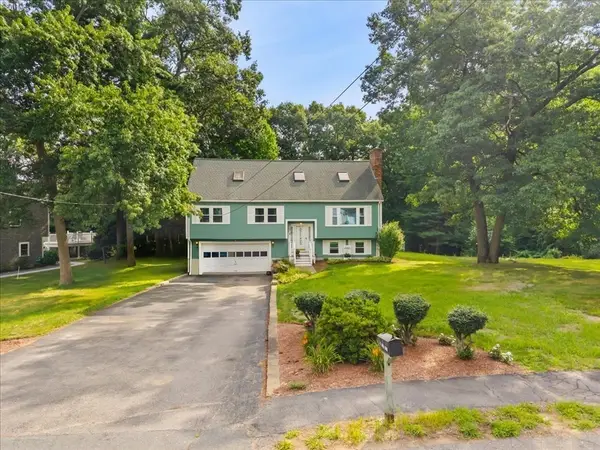 $629,000Active4 beds 2 baths2,168 sq. ft.
32 Maria Ln, Taunton, MA 02780
MLS# 73554826Listed by: Keller Williams South Watuppa - Open Wed, 4:30 to 6pmNew
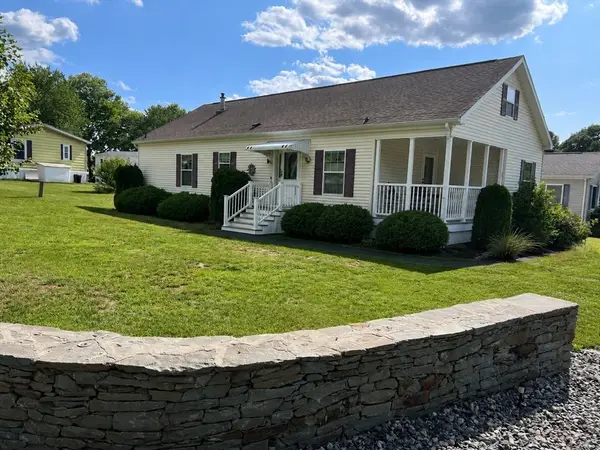 $349,900Active2 beds 2 baths1,568 sq. ft.
2 Settlers Road, Taunton, MA 02780
MLS# 73554787Listed by: Berkshire Hathaway HomeServices Evolution Properties - New
 $700,000Active2 beds 2 baths1,126 sq. ft.
3 Lawton Street, Taunton, MA 02780
MLS# 73554622Listed by: Seaport Realty - Open Sun, 10 to 11:30amNew
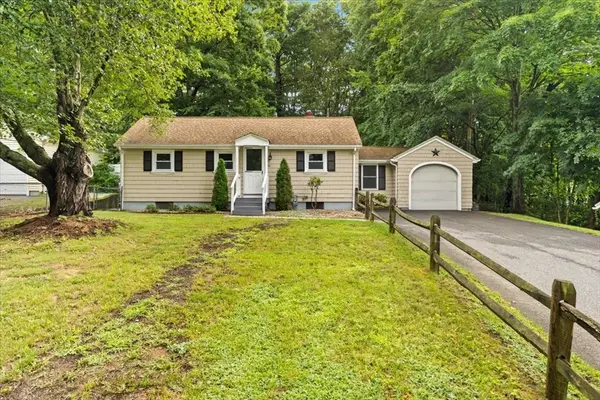 $429,000Active2 beds 1 baths768 sq. ft.
66 Davis Street, Taunton, MA 02780
MLS# 73554297Listed by: Keller Williams South Watuppa - Open Sun, 11am to 2pmNew
 $250,000Active1 beds 1 baths853 sq. ft.
96 Old Colony Avenue #123, Taunton, MA 02718
MLS# 73554341Listed by: Torrey & Associates R. E. - Open Sun, 11am to 1pmNew
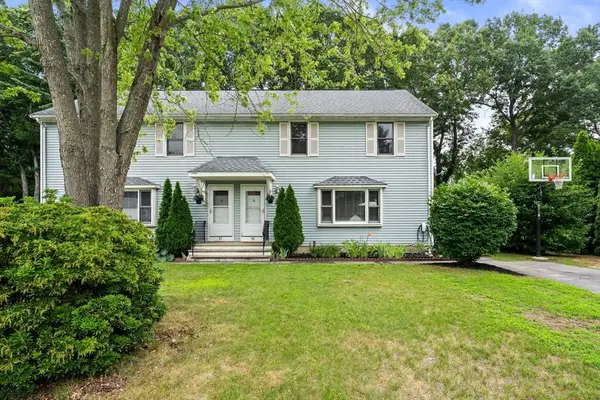 $450,000Active3 beds 2 baths1,456 sq. ft.
85 Baylies Rd #2, Taunton, MA 02780
MLS# 73554088Listed by: Keller Williams Realty - New
 $475,000Active3 beds 2 baths1,260 sq. ft.
92 Broadway, Taunton, MA 02780
MLS# 73554056Listed by: Century 21 Limitless - Open Sun, 11am to 2pmNew
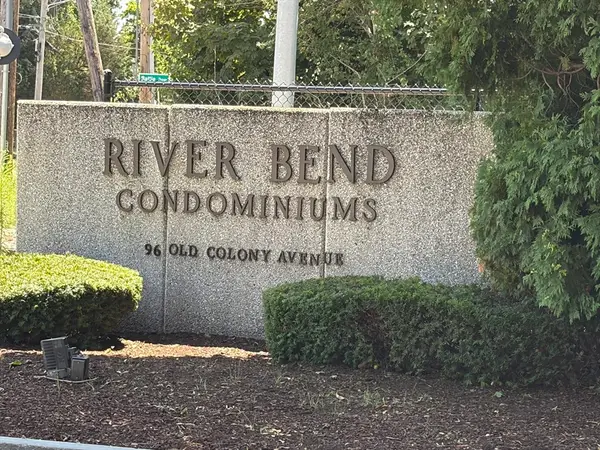 $285,000Active2 beds 2 baths1,301 sq. ft.
96 Old Colony Avenue #131, Taunton, MA 02718
MLS# 73553923Listed by: Torrey & Associates R. E. - Open Sat, 1:30 to 3pmNew
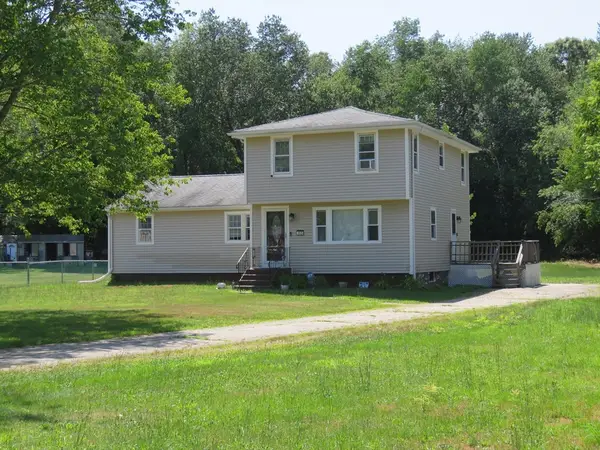 $499,900Active5 beds 2 baths1,796 sq. ft.
55-1/2 Liberty St, Taunton, MA 02718
MLS# 73553926Listed by: Keller Williams Realty Signature Properties


Protect your home and budget from life's surprises with an Assurant Home Warranty, backed by a partner that supports you through every step of homeownership. Explore Plans.
© 2026 Better Homes and Gardens Real Estate LLC. An Anywhere Real Estate company. All rights reserved. Better Homes and Gardens® Real Estate is a registered trademark owned by Meredith Operations Corporation, licensed to Better Homes and Gardens Real Estate LLC and used with permission. Better Homes and Gardens Real Estate LLC fully supports the principles of the Fair Housing Act and the Equal Opportunity Act. Listing information is deemed reliable but is not guaranteed accurate.
Each office is independently owned and operated.
Any services or products provided by third parties are not provided by, affiliated with or related to Better Homes and Gardens Real Estate LLC, or its affiliated companies.