
33 Warren Street, Taunton, MA 02780
Local realty services provided by:Better Homes and Gardens Real Estate The Shanahan Group
33 Warren Street,Taunton, MA 02780
$199,900
- 4 Beds
- 2 Baths
- 2,336 sq. ft.
- Single family
- Active
Upcoming open houses
- Sat, Aug 2911:00 am - 01:00 pm
Listed by: a. j. andrews, nick andrews
Office: century 21 realty network
MLS#:73568560
Source:MLSPIN
Price summary
- Price:$199,900
- Price per sq. ft.:$85.57
About this home
Open House Saturday 11am–1pm! Opportunity for contractors, investors, or experienced buyers looking for a substantial renovation project. This 4-bedroom, 2-bath Colonial offers approximately 2,300 square feet of living space on a beautiful 1.44-acre lot on a quiet street. The property features a large wraparound deck, stone walls, and 1-car garage. This home is in need of extensive renovation and is being offered AS IS, making it an ideal opportunity for someone with the experience and resources to take on a significant rehab. With a spacious existing footprint, four bedrooms, two baths, and over an acre of land, there is plenty here to work with for the right buyer. The roof is approximately 6 years old, and the property is serviced by City water. Septic installation/replacement will be the buyer's responsibility. Gas is available providing another option as part of a future renovation, Properties offering this combination of acreage, living space, location, and renovation potential don't come along often. Bring your contractor, your plans, and your ideas and take advantage of the opportunity to completely renovate this property to suit your needs. Property will not qualify for traditional financing....
Contact an agent
Home facts
- Year built:1800
- Listing ID #:73568560
- Updated:August 28, 2026 at 11:58 AM
Rooms and interior
- Bedrooms:4
- Total bathrooms:2
- Full bathrooms:2
- Rooms Total:10
- Flooring:Carpet, Flooring - Hardwood, Flooring - Stone/Ceramic Tile, Hardwood, Stone / Slate, Tile
- Dining Description:Stone/Ceramic Tile, Window(s) - Bay/Bow/Box
- Kitchen Description:Ceiling Fan(s), Dining Area, Dishwasher, Exterior Access, Flooring - Stone/Ceramic Tile, Microwave, Oven, Range, Recessed Lighting, Refrigerator
- Basement Description:Concrete, Full, Interior Entry, Unfinished, Walk-Out Access
- Living area:2,336 sq. ft.
Heating and cooling
- Cooling:Window Unit(s)
- Heating:Hot Water, Oil, Pellet Stove
Structure and exterior
- Roof:Shingle
- Year built:1800
- Building area:2,336 sq. ft.
- Lot area:1.44 Acres
- Lot Features:Level
- Architectural Style:Colonial
- Construction Materials:Frame
- Exterior Features:Deck, Permeable Paving, Porch, Rain Gutters, Stone Wall
- Foundation Description:Brick/Mortar, Irregular, Stone
Schools
- High school:Ths Or Bp
- Middle school:Friedman
- Elementary school:Chamberlain
Utilities
- Water:Public
- Sewer:Private Sewer
Finances and disclosures
- Price:$199,900
- Price per sq. ft.:$85.57
- Tax amount:$6,141 (2026)
Features and amenities
- Appliances:Dishwasher, Microwave, Range, Refrigerator
- Laundry features:Electric Dryer Hookup, In Basement, Washer Hookup
- Amenities:Entrance Foyer
Parking
- Total parking spaces:4
- Parking description:Detached, Garage Door Opener, Garage Faces Side, Off Street, Storage, Tandem, Workshop in Garage
- Garage:Yes
- Garage spaces:1
New listings near 33 Warren Street
- Open Sat, 12 to 1:30pmNew
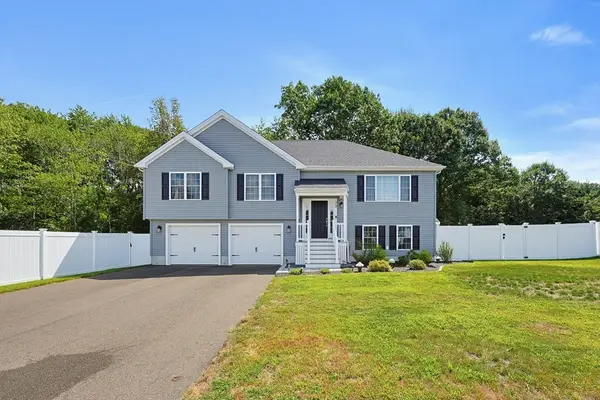 $750,000Active3 beds 3 baths2,100 sq. ft.
70 Henrietta Way, Taunton, MA 02780
MLS# 73569345Listed by: Century 21 Custom Home Realty - New
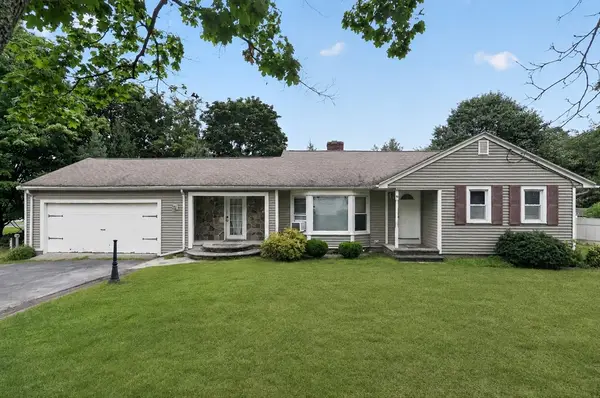 $499,000Active3 beds 3 baths1,460 sq. ft.
38 Dighton Ave, Taunton, MA 02780
MLS# 73569245Listed by: The Greene Realty Group - Open Sat, 11am to 1pmNew
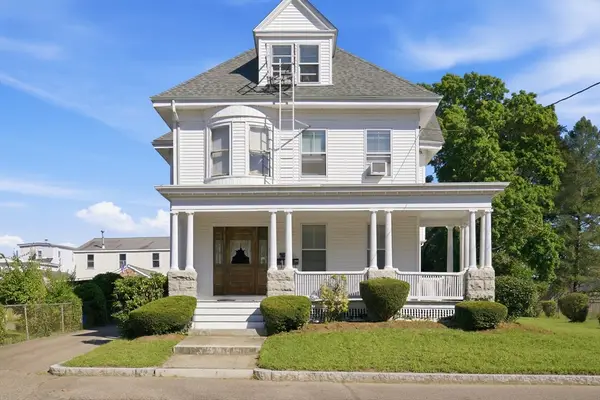 $750,000Active5 beds 3 baths3,466 sq. ft.
9 Orchard Street, Taunton, MA 02780
MLS# 73569170Listed by: Keller Williams Elite - Open Sat, 11am to 1pmNew
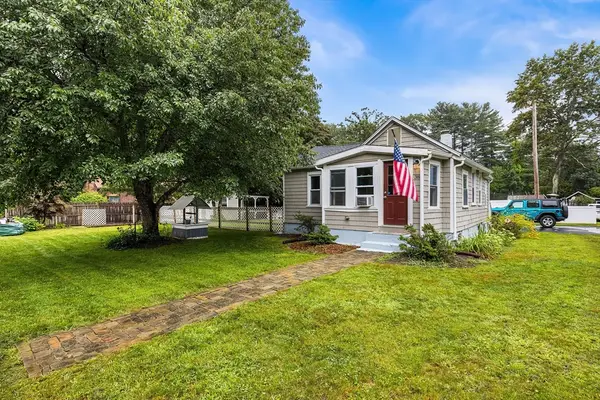 $370,000Active2 beds 1 baths611 sq. ft.
38 Lynnbrook Ave, Taunton, MA 02780
MLS# 73568976Listed by: Redfin Corp. - New
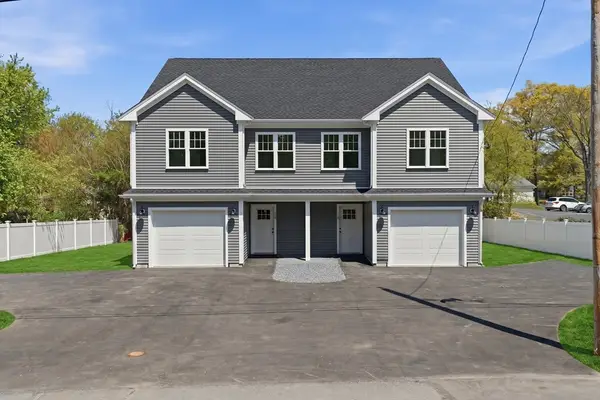 $479,000Active3 beds 3 baths1,418 sq. ft.
3 Crossman Street #A, Taunton, MA 02780
MLS# 73568936Listed by: Keller Williams Elite - New
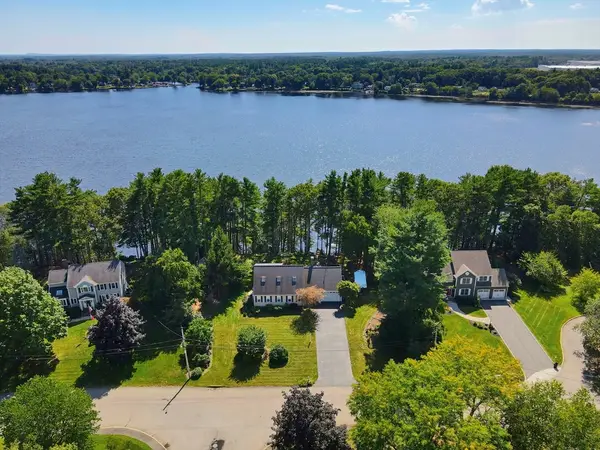 $799,900Active3 beds 2 baths1,590 sq. ft.
150 Lake Ridge Dr, Taunton, MA 02780
MLS# 73568823Listed by: Lakefront Living Realty, LLC - Open Sat, 1:30 to 3:30pmNew
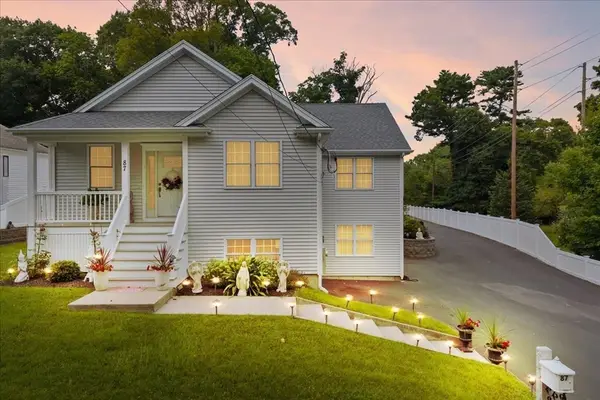 $849,900Active6 beds 4 baths2,293 sq. ft.
87 Kilmer Ave, Taunton, MA 02780
MLS# 73568669Listed by: Neighbors Realty Group, LLC - Open Sat, 11am to 12:30pmNew
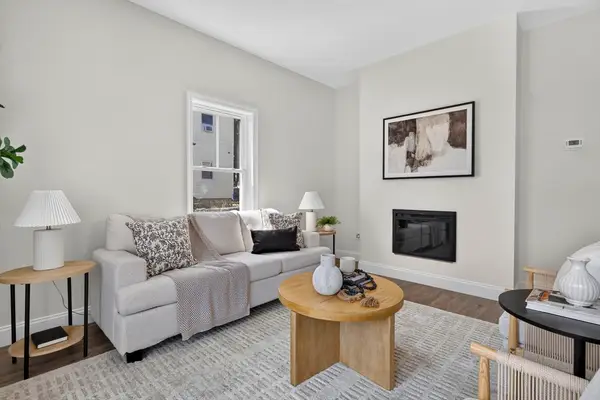 $474,900Active3 beds 3 baths1,483 sq. ft.
65 Wales Street #A, Taunton, MA 02780
MLS# 73568465Listed by: Moor Realty Group - Open Sat, 11:30am to 1:30pmNew
 $429,900Active2 beds 2 baths2,100 sq. ft.
1559 Bay St #50, Taunton, MA 02780
MLS# 73567944Listed by: DreamPath Realty Inc.


Protect your home and budget from life's surprises with an Assurant Home Warranty, backed by a partner that supports you through every step of homeownership. Explore Plans.
© 2026 Better Homes and Gardens Real Estate LLC. An Anywhere Real Estate company. All rights reserved. Better Homes and Gardens® Real Estate is a registered trademark owned by Meredith Operations Corporation, licensed to Better Homes and Gardens Real Estate LLC and used with permission. Better Homes and Gardens Real Estate LLC fully supports the principles of the Fair Housing Act and the Equal Opportunity Act. Listing information is deemed reliable but is not guaranteed accurate.
Each office is independently owned and operated.
Any services or products provided by third parties are not provided by, affiliated with or related to Better Homes and Gardens Real Estate LLC, or its affiliated companies.