
38 Lynnbrook Ave, Taunton, MA 02780
Local realty services provided by:Better Homes and Gardens Real Estate The Shanahan Group
38 Lynnbrook Ave,Taunton, MA 02780
$370,000
- 2 Beds
- 1 Baths
- 611 sq. ft.
- Single family
- Active
Upcoming open houses
- Sat, Aug 2911:00 am - 01:00 pm
- Sun, Aug 3011:00 am - 01:00 pm
Listed by: victoria johnson
Office: redfin corp.
MLS#:73568976
Source:MLSPIN
Price summary
- Price:$370,000
- Price per sq. ft.:$605.56
About this home
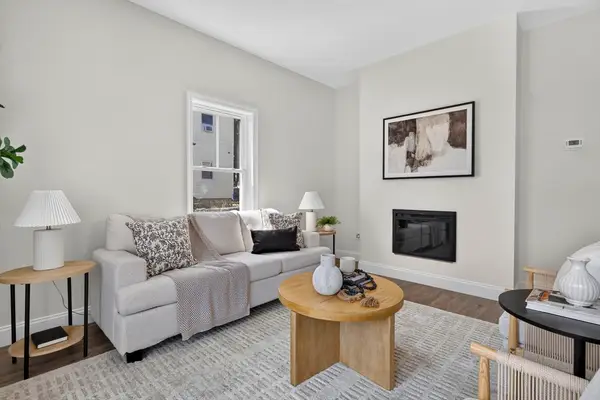
This charming cottage-style home features an open-concept layout filled with natural light. As you enter the home, a mudroom with ceramic tile and stackable laundry serves as the perfect drop zone. This area also includes the full bath, with a subway tiled shower/tub. The kitchen boasts classic white shaker cabinets with granite countertops, stainless steel appliances, and vinyl flooring. There are beautiful hardwood floors in the bedrooms. Outside, a detached 1-car garage and a shed offer ample room for extra storage. Enjoy the beautiful perennial gardens in the level yard. Located minutes from the highway, shops, and restaurants. A perfect Condo alternative with this cozy 2-bedroom cottage and NO HOA fees!. ***First showings at the OH Saturday.
Contact an agent
Home facts
- Year built:1927
- Listing ID #:73568976
- Updated:August 28, 2026 at 02:39 PM
Rooms and interior
- Bedrooms:2
- Total bathrooms:1
- Full bathrooms:1
- Rooms Total:4
- Flooring:Hardwood, Tile, Vinyl / VCT
- Kitchen Description:Countertops - Stone/Granite/Solid, Dining Area, Dishwasher, Flooring - Vinyl, Microwave, Open Floorplan, Range, Refrigerator, Stainless Steel Appliances
- Basement Description:Concrete, Partial
- Living area:611 sq. ft.
Heating and cooling
- Heating:Oil
Structure and exterior
- Roof:Shingle
- Year built:1927
- Building area:611 sq. ft.
- Lot area:0.14 Acres
- Lot Features:Corner Lot, Level
- Architectural Style:Cottage
- Construction Materials:Frame
- Exterior Features:Garden, Rain Gutters, Storage
- Foundation Description:Block, Stone
Utilities
- Water:Public
- Sewer:Private Sewer
Finances and disclosures
- Price:$370,000
- Price per sq. ft.:$605.56
- Tax amount:$4,436 (2026)
Features and amenities
- Appliances:Dishwasher, Dryer, Microwave, Range, Refrigerator, Washer
- Laundry features:Dryer, Electric Dryer Hookup, First Floor, Flooring - Stone/Ceramic Tile, Washer, Washer Hookup
Parking
- Total parking spaces:3
- Parking description:Detached, Off Street, Paved, Paved Drive
- Garage:Yes
- Garage spaces:1
New listings near 38 Lynnbrook Ave
- New
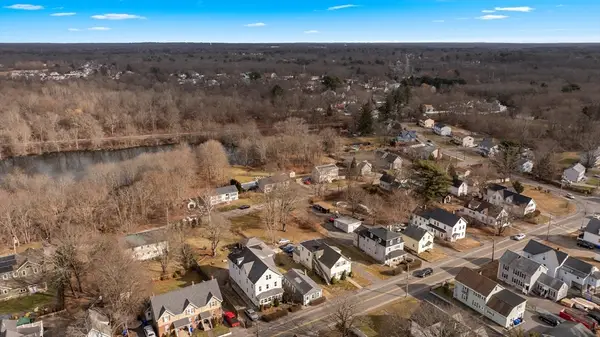 $710,000Active5 beds 3 baths2,651 sq. ft.
76 Plain St, Taunton, MA 02780
MLS# 73569511Listed by: Berkshire Hathaway HomeServices Robert Paul Properties - Open Sat, 12 to 1:30pmNew
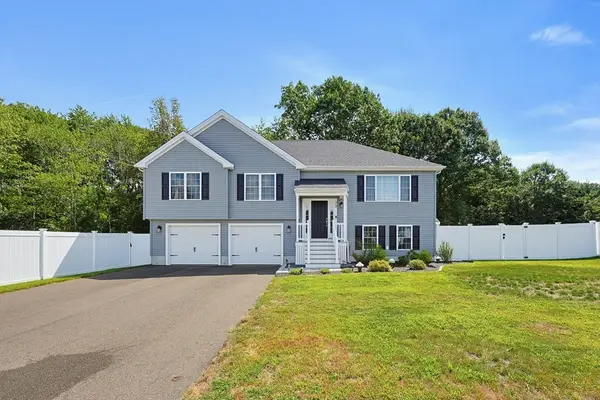 $750,000Active3 beds 3 baths2,100 sq. ft.
70 Henrietta Way, Taunton, MA 02780
MLS# 73569345Listed by: Century 21 Custom Home Realty - New
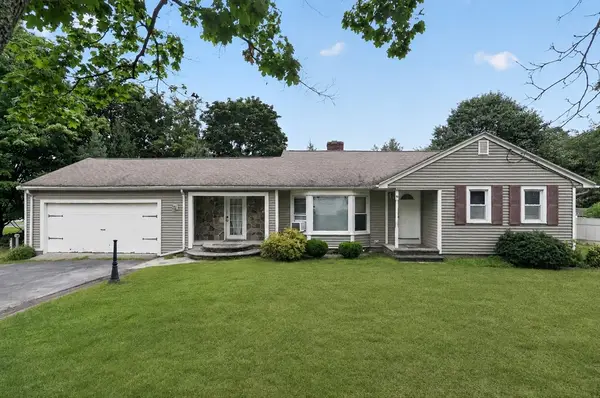 $499,000Active3 beds 3 baths1,460 sq. ft.
38 Dighton Ave, Taunton, MA 02780
MLS# 73569245Listed by: The Greene Realty Group - Open Sat, 11am to 1pmNew
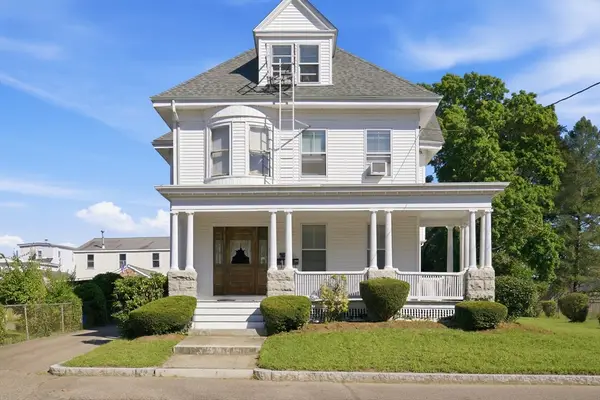 $750,000Active5 beds 3 baths3,466 sq. ft.
9 Orchard Street, Taunton, MA 02780
MLS# 73569170Listed by: Keller Williams Elite - New
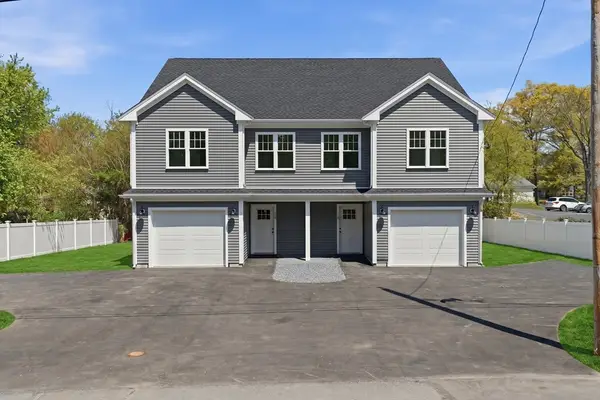 $479,000Active3 beds 3 baths1,418 sq. ft.
3 Crossman Street #A, Taunton, MA 02780
MLS# 73568936Listed by: Keller Williams Elite - New
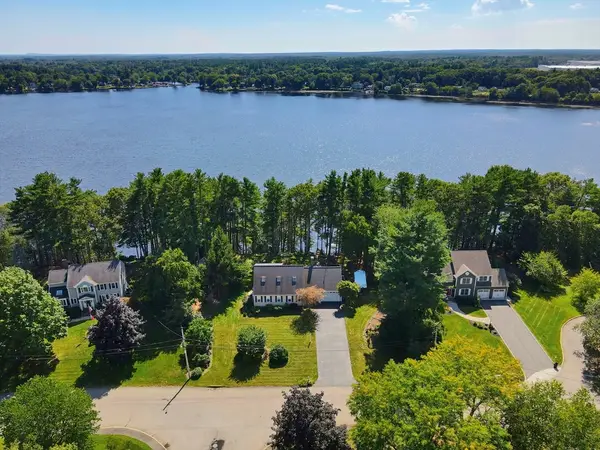 $799,900Active3 beds 2 baths1,590 sq. ft.
150 Lake Ridge Dr, Taunton, MA 02780
MLS# 73568823Listed by: Lakefront Living Realty, LLC - Open Sat, 1:30 to 3:30pmNew
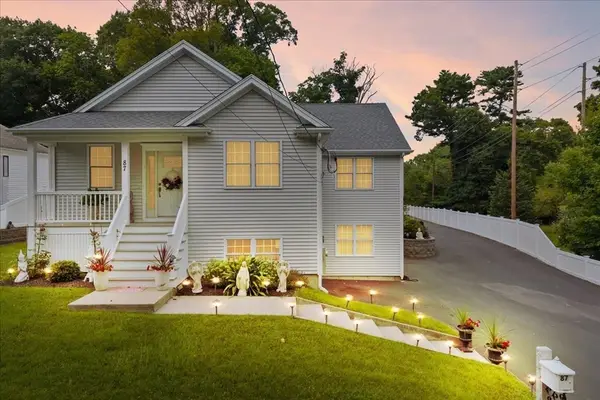 $849,900Active6 beds 4 baths2,293 sq. ft.
87 Kilmer Ave, Taunton, MA 02780
MLS# 73568669Listed by: Neighbors Realty Group, LLC - Open Sat, 11am to 1pmNew
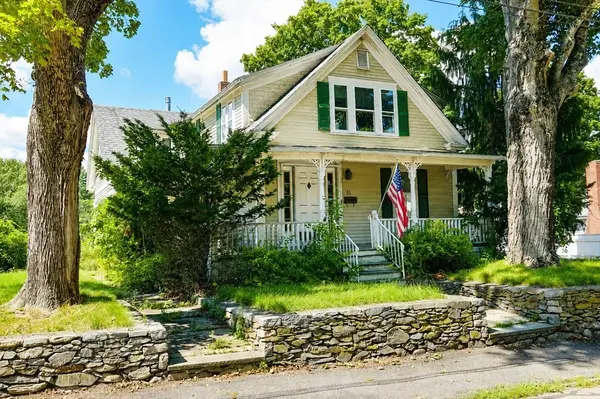 $199,900Active4 beds 2 baths2,336 sq. ft.
33 Warren Street, Taunton, MA 02780
MLS# 73568560Listed by: Century 21 Realty Network - Open Sat, 11am to 12:30pmNew
 $474,900Active3 beds 3 baths1,483 sq. ft.
65 Wales Street #A, Taunton, MA 02780
MLS# 73568465Listed by: Moor Realty Group


Protect your home and budget from life's surprises with an Assurant Home Warranty, backed by a partner that supports you through every step of homeownership. Explore Plans.
© 2026 Better Homes and Gardens Real Estate LLC. An Anywhere Real Estate company. All rights reserved. Better Homes and Gardens® Real Estate is a registered trademark owned by Meredith Operations Corporation, licensed to Better Homes and Gardens Real Estate LLC and used with permission. Better Homes and Gardens Real Estate LLC fully supports the principles of the Fair Housing Act and the Equal Opportunity Act. Listing information is deemed reliable but is not guaranteed accurate.
Each office is independently owned and operated.
Any services or products provided by third parties are not provided by, affiliated with or related to Better Homes and Gardens Real Estate LLC, or its affiliated companies.