
55 Hamlen Street #5A, Taunton, MA 02780
Local realty services provided by:Better Homes and Gardens Real Estate The Masiello Group
55 Hamlen Street #5A,Taunton, MA 02780
$474,900
- 3 Beds
- 3 Baths
- 2,186 sq. ft.
- Condominium
- Active
Upcoming open houses
- Thu, Sep 0304:30 pm - 06:00 pm
Listed by: dan gouveia team, courtney gouveia
Office: keller williams realty
MLS#:73570280
Source:MLSPIN
Price summary
- Price:$474,900
- Price per sq. ft.:$217.25
About this home
Welcome Home To 55 Hamlen St Unit 5A! Tucked within Kirstyn's Place Condominiums, this newer half-duplex was built in 2019 and offers a desirable corner lot setting with 3 bedrooms, 2.5 baths & an attached 1-car garage with custom storage above. Step inside to a bright, open floor plan where hardwood flooring flows throughout the kitchen & living room. The eat-in kitchen features granite countertops, stainless steel appliances & a center island, while the living area provides direct access to a spacious deck & side yard—perfect for entertaining! A half bath with marble countertop completes the main level. Upstairs, a spacious hallway offers convenient laundry hookups, a full common bath with double vanity shared by 2 bedrooms & a primary suite featuring a huge walk-in closet & private full bath with double vanity. The walk-out basement offers full-size windows, a separate entrance & a newly added 3rd heating zone, providing excellent potential for future finished space, a 4th bedroom, home office or playroom. Additional features include central air, propane gas heat & city water/sewer. Low condo fee of just $230/month includes master insurance, exterior maintenance/landscaping, street snow removal & trash. Move right in & enjoy!...
Contact an agent
Home facts
- Year built:2019
- Listing ID #:73570280
- Updated:September 02, 2026 at 10:32 AM
Rooms and interior
- Bedrooms:3
- Total bathrooms:3
- Full bathrooms:2
- Half bathrooms:1
- Rooms Total:6
- Flooring:Flooring - Hardwood
- Kitchen Description:Countertops - Stone/Granite/Solid, Deck - Exterior, Dining Area, Dishwasher, Exterior Access, Flooring - Hardwood, Gas Stove, Kitchen Island, Microwave, Open Floorplan, Pantry, Range, Refrigerator, Stainless Steel Appliances
- Living area:2,186 sq. ft.
Heating and cooling
- Cooling:3 Cooling Zones, Central Air
- Heating:Forced Air, Natural Gas, Propane
- Central air:Yes
Structure and exterior
- Roof:Shingle
- Year built:2019
- Building area:2,186 sq. ft.
- Construction Materials:Frame
- Exterior Features:Deck, Porch, Rain Gutters
Utilities
- Water:Public
- Sewer:Public Sewer
Finances and disclosures
- Price:$474,900
- Price per sq. ft.:$217.25
- Tax amount:$4,722 (2026)
Features and amenities
- Appliances:Dishwasher, Dryer, Microwave, Range, Refrigerator, Washer
- Laundry features:Dryer, Electric Dryer Hookup, In Unit, Second Floor, Washer, Washer Hookup
- Amenities:Entrance Foyer
Parking
- Total parking spaces:2
- Parking description:Attached, Garage Door Opener, Guest, Off Street, Paved, Storage
- Garage:Yes
- Garage spaces:1
New listings near 55 Hamlen Street #5A
- New
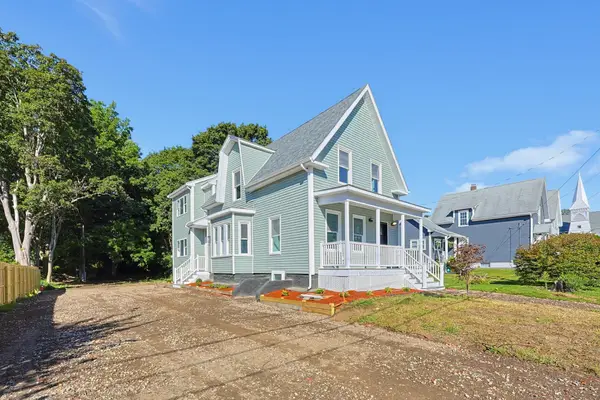 $769,999Active6 beds 2 baths2,252 sq. ft.
9 Chester St, Taunton, MA 02780
MLS# 73570801Listed by: Fortune Signature Properties LLC - Open Thu, 4:30 to 6pmNew
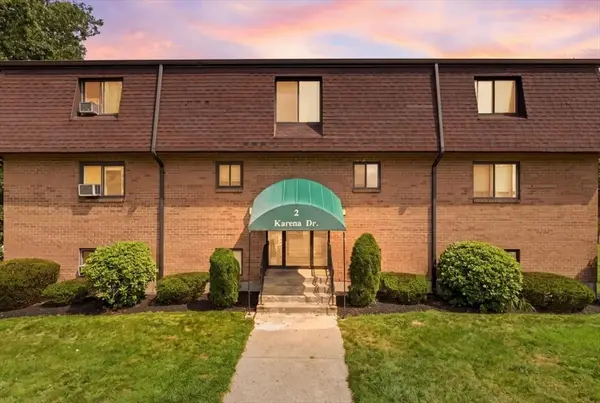 $265,000Active2 beds 1 baths881 sq. ft.
2 Karena Drive #12, Taunton, MA 02780
MLS# 73570730Listed by: Busch Realty Group, LLC - Open Sat, 10 to 11:30amNew
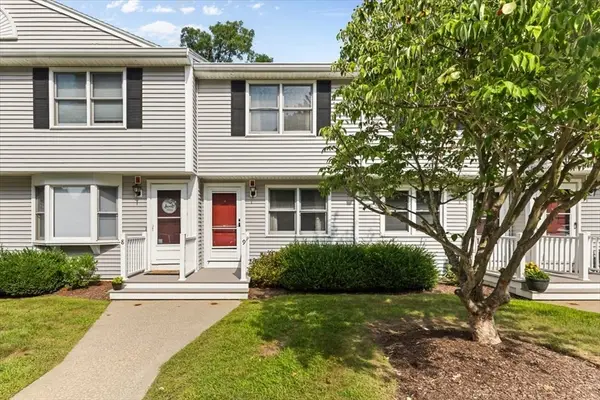 $299,900Active2 beds 2 baths1,327 sq. ft.
162 Oak St #9, Taunton, MA 02780
MLS# 73570718Listed by: Milestone Realty, Inc. - New
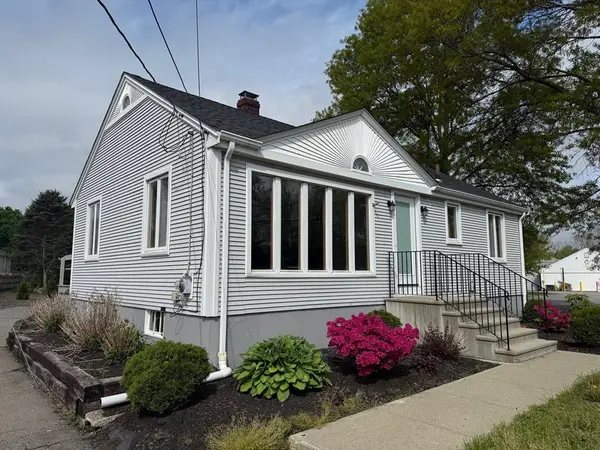 $439,900Active3 beds 1 baths864 sq. ft.
561 County St., Taunton, MA 02780
MLS# 73570412Listed by: Kelly Lewis Realty - New
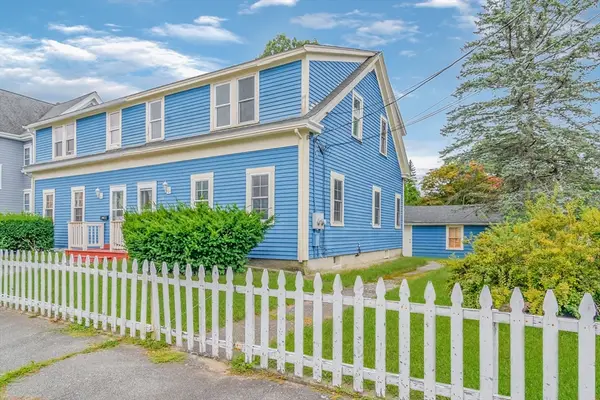 $365,000Active2 beds 2 baths1,320 sq. ft.
50 N Pleasant St #50, Taunton, MA 02780
MLS# 73570043Listed by: The Realty Cape Cod - New
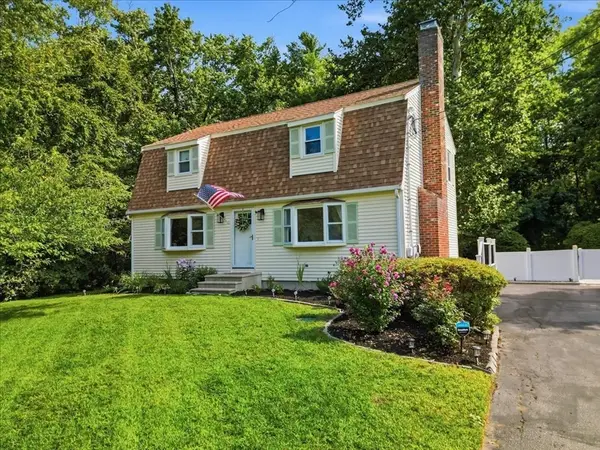 $649,900Active3 beds 2 baths2,724 sq. ft.
77 Briar Rd, Taunton, MA 02780
MLS# 73569606Listed by: LAER Realty Partners / Rose Homes & Real Estate - New
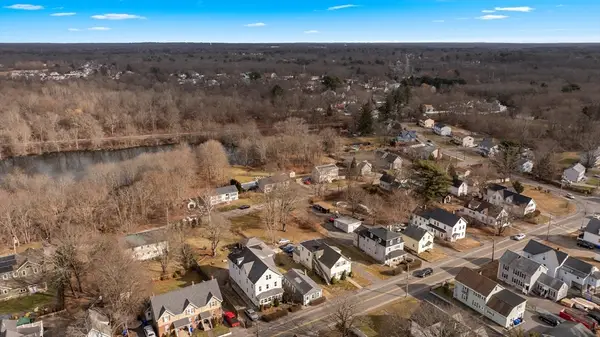 $710,000Active5 beds 3 baths2,651 sq. ft.
76 Plain St, Taunton, MA 02780
MLS# 73569511Listed by: Berkshire Hathaway HomeServices Robert Paul Properties - New
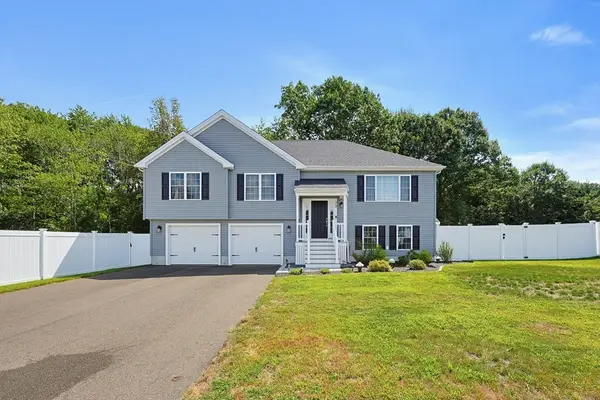 $750,000Active3 beds 3 baths2,100 sq. ft.
70 Henrietta Way, Taunton, MA 02780
MLS# 73569345Listed by: Century 21 Custom Home Realty - New
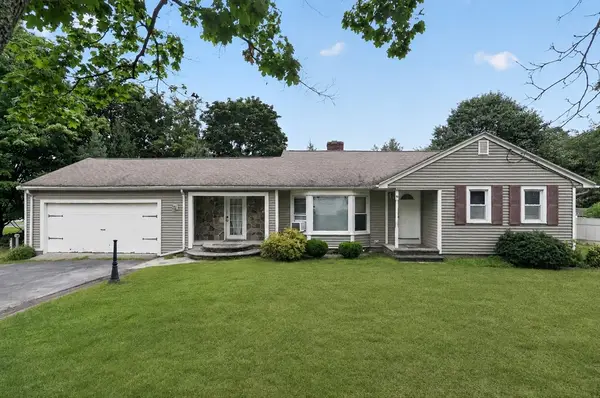 $499,000Active3 beds 3 baths1,460 sq. ft.
38 Dighton Ave, Taunton, MA 02780
MLS# 73569245Listed by: The Greene Realty Group


Protect your home and budget from life's surprises with an Assurant Home Warranty, backed by a partner that supports you through every step of homeownership. Explore Plans.
© 2026 Better Homes and Gardens Real Estate LLC. An Anywhere Real Estate company. All rights reserved. Better Homes and Gardens® Real Estate is a registered trademark owned by Meredith Operations Corporation, licensed to Better Homes and Gardens Real Estate LLC and used with permission. Better Homes and Gardens Real Estate LLC fully supports the principles of the Fair Housing Act and the Equal Opportunity Act. Listing information is deemed reliable but is not guaranteed accurate.
Each office is independently owned and operated.
Any services or products provided by third parties are not provided by, affiliated with or related to Better Homes and Gardens Real Estate LLC, or its affiliated companies.