
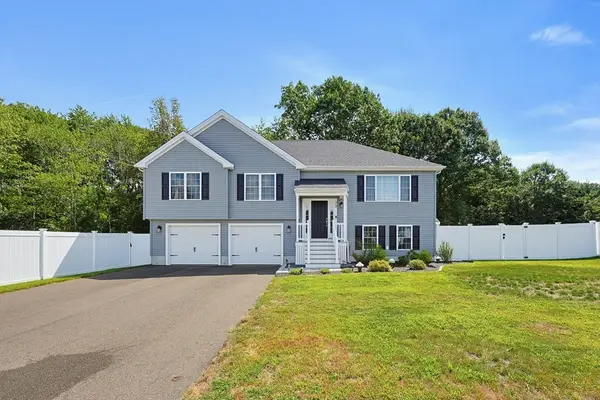
9 Chester St, Taunton, MA 02780
Local realty services provided by:Better Homes and Gardens Real Estate The Shanahan Group
9 Chester St,Taunton, MA 02780
$769,999
- 6 Beds
- 2 Baths
- 2,252 sq. ft.
- Multi-family
- Active
Listed by: ademar mendes, ademar mendes
Office: fortune signature properties llc
MLS#:73570801
Source:MLSPIN
Price summary
- Price:$769,999
- Price per sq. ft.:$341.92
About this home
Another incredible transformation by Victor Teixeira! This single-family home was converted into a two-family residence, with additional square footage added to the rear to create even more living space. Victor did not hold back on this project. The property was brought all the way down to the studs and completely rebuilt, including spray foam insulation, brand-new finishes, and modern upgrades throughout. The second level features beautiful hardwood flooring, while the first level features engineered flooring, creating a clean, modern, and durable finish throughout both units. And it doesn’t stop there — the property also includes a 2-car garage with potential for ADU development, adding even more possibilities and future value. From the structure to the finishes, every detail was carefully planned and executed to maximize quality, functionality, and investment potential. Don't miss out on this opportunity
Contact an agent
Home facts
- Year built:1875
- Listing ID #:73570801
- Updated:September 02, 2026 at 12:33 PM
Rooms and interior
- Bedrooms:6
- Total bathrooms:2
- Full bathrooms:2
- Rooms Total:14
- Flooring:Hardwood
- Kitchen Description:Dishwasher, Kitchen, Microwave, Range, Refrigerator
- Basement Description:Full
- Living area:2,252 sq. ft.
Heating and cooling
- Cooling:Ductless
- Heating:Ductless
Structure and exterior
- Roof:Shingle
- Year built:1875
- Building area:2,252 sq. ft.
- Lot area:0.55 Acres
- Construction Materials:Frame
- Foundation Description:Stone
Utilities
- Water:Public
- Sewer:Public Sewer
Finances and disclosures
- Price:$769,999
- Price per sq. ft.:$341.92
- Tax amount:$5,705 (2026)
Features and amenities
- Appliances:Dishwasher, Microwave, Range, Refrigerator
- Laundry features:Washer Hookup
Parking
- Total parking spaces:6
- Parking description:Paved, Paved Drive
- Garage:Yes
- Garage spaces:2
New listings near 9 Chester St
- New
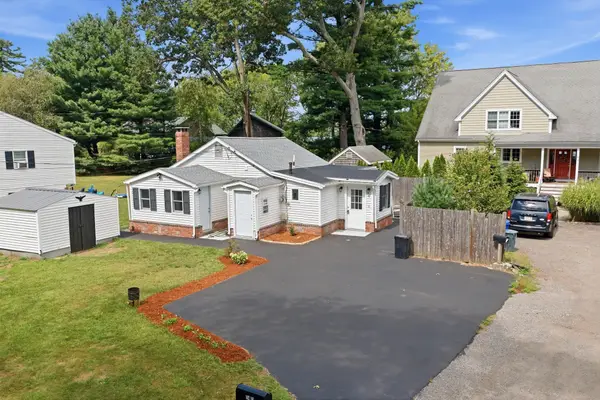 $425,000Active2 beds 1 baths838 sq. ft.
174,5 Lakeview Ave, Taunton, MA 02780
MLS# 73570937Listed by: Cameron Real Estate Group - Open Thu, 4:30 to 6pmNew
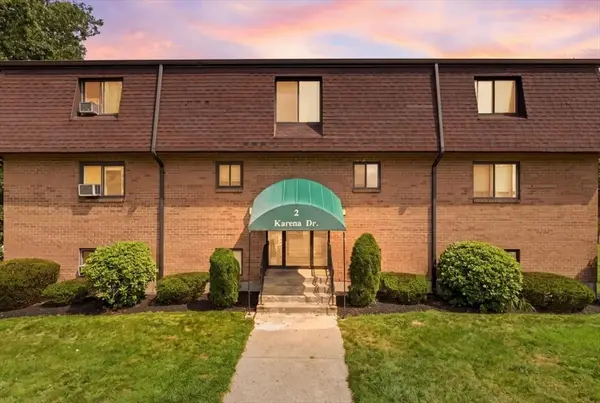 $265,000Active2 beds 1 baths881 sq. ft.
2 Karena Drive #12, Taunton, MA 02780
MLS# 73570730Listed by: Busch Realty Group, LLC - Open Sat, 10 to 11:30amNew
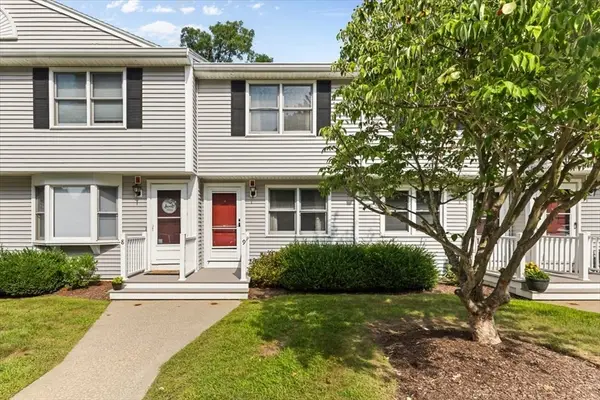 $299,900Active2 beds 2 baths1,327 sq. ft.
162 Oak St #9, Taunton, MA 02780
MLS# 73570718Listed by: Milestone Realty, Inc. - New
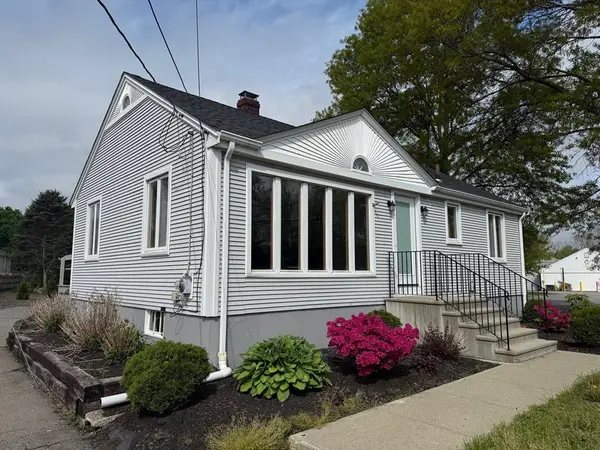 $439,900Active3 beds 1 baths864 sq. ft.
561 County St., Taunton, MA 02780
MLS# 73570412Listed by: Kelly Lewis Realty - Open Thu, 4:30 to 6pmNew
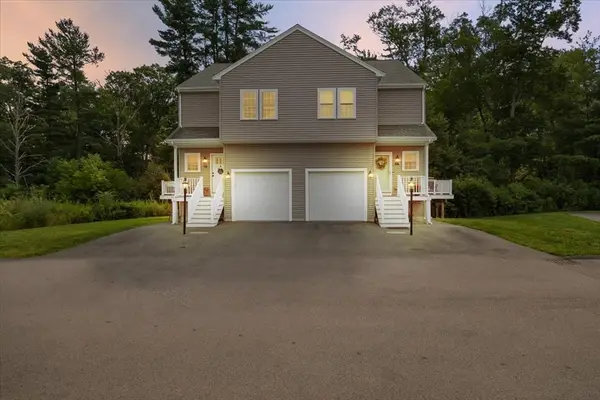 $474,900Active3 beds 3 baths2,186 sq. ft.
55 Hamlen Street #5A, Taunton, MA 02780
MLS# 73570280Listed by: Keller Williams Realty - New
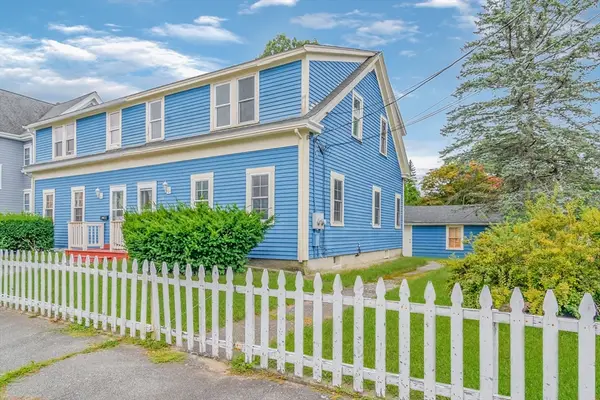 $365,000Active2 beds 2 baths1,320 sq. ft.
50 N Pleasant St #50, Taunton, MA 02780
MLS# 73570043Listed by: The Realty Cape Cod - New
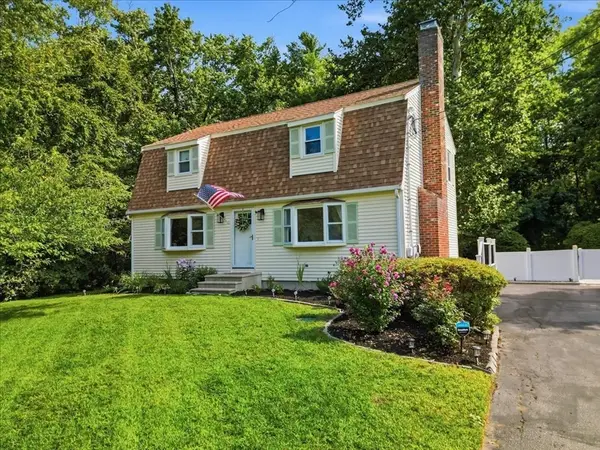 $649,900Active3 beds 2 baths2,724 sq. ft.
77 Briar Rd, Taunton, MA 02780
MLS# 73569606Listed by: LAER Realty Partners / Rose Homes & Real Estate - New
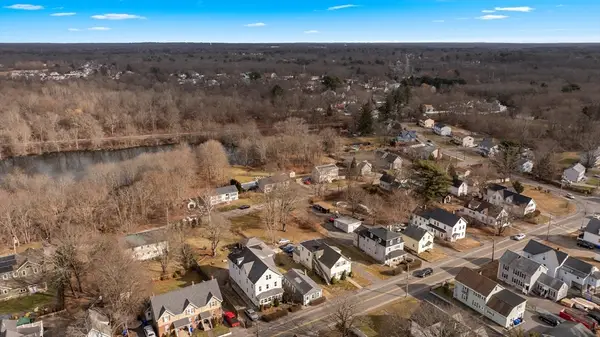 $710,000Active5 beds 3 baths2,651 sq. ft.
76 Plain St, Taunton, MA 02780
MLS# 73569511Listed by: Berkshire Hathaway HomeServices Robert Paul Properties - New
 $750,000Active3 beds 3 baths2,100 sq. ft.
70 Henrietta Way, Taunton, MA 02780
MLS# 73569345Listed by: Century 21 Custom Home Realty


Protect your home and budget from life's surprises with an Assurant Home Warranty, backed by a partner that supports you through every step of homeownership. Explore Plans.
© 2026 Better Homes and Gardens Real Estate LLC. An Anywhere Real Estate company. All rights reserved. Better Homes and Gardens® Real Estate is a registered trademark owned by Meredith Operations Corporation, licensed to Better Homes and Gardens Real Estate LLC and used with permission. Better Homes and Gardens Real Estate LLC fully supports the principles of the Fair Housing Act and the Equal Opportunity Act. Listing information is deemed reliable but is not guaranteed accurate.
Each office is independently owned and operated.
Any services or products provided by third parties are not provided by, affiliated with or related to Better Homes and Gardens Real Estate LLC, or its affiliated companies.