
7 Green Street, Taunton, MA 02780
Local realty services provided by:Better Homes and Gardens Real Estate The Masiello Group
7 Green Street,Taunton, MA 02780
$249,900
- 3 Beds
- 3 Baths
- 2,000 sq. ft.
- Single family
- Active
Listed by: a. j. andrews, nick andrews
Office: century 21 realty network
MLS#:73588296
Source:MLSPIN
Price summary
- Price:$249,900
- Price per sq. ft.:$124.95
About this home
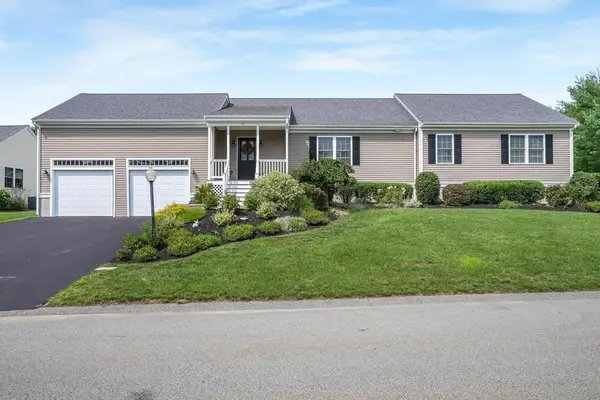
Approved house lot with foundation already in place! This exceptional opportunity offers the chance to complete a thoughtfully designed 3-bedroom, 2.5-bath home with approximately 2,000 square feet of total living space, including 1,344 square feet above grade and 656 square feet of finished lower-level space. The planned home features an open and functional layout with a main bedroom suite offering a private full bath, two additional bedrooms, and a 2-car garage. Outdoor living is enhanced by a proposed 12' x 12' deck, perfect for relaxing or entertaining. The finished basement adds valuable additional living space with a family room, half bath, laundry area, and utility room. With the foundation already in, much of the groundwork is complete, providing a unique opportunity for a buyer, builder, or investor to bring this approved house plan to completion.
Contact an agent
Home facts
- Year built:2026
- Listing ID #:73588296
- Updated:October 09, 2026 at 12:46 PM
Rooms and interior
- Bedrooms:3
- Total bathrooms:3
- Full bathrooms:2
- Half bathrooms:1
- Rooms Total:7
- Basement Description:Full, Interior Entry
- Living area:2,000 sq. ft.
Heating and cooling
- Cooling:Air Source Heat Pumps (ASHP), Central Air
- Heating:Air Source Heat Pumps (ASHP)
- Central air:Yes
Structure and exterior
- Year built:2026
- Building area:2,000 sq. ft.
- Lot area:0.84 Acres
- Lot Features:Level
- Architectural Style:Raised Ranch
- Foundation Description:Concrete Perimeter
Schools
- High school:Ths Or Bp
- Middle school:Friedman
- Elementary school:Mulcahey
Utilities
- Water:Public
- Sewer:Public Sewer
Finances and disclosures
- Price:$249,900
- Price per sq. ft.:$124.95
- Tax amount:$2,785 (2026)
Features and amenities
- Laundry features:In Basement
Parking
- Total parking spaces:4
- Parking description:Off Street, Tandem, Under
- Garage:Yes
- Garage spaces:2
New listings near 7 Green Street
- Open Sat, 11am to 1pmNew
 $774,900Active6 beds 2 baths2,844 sq. ft.
98 E Water St, Taunton, MA 02780
MLS# 73588768Listed by: Keller Williams Elite - Open Sat, 1 to 3pmNew
 $425,000Active2 beds 2 baths1,510 sq. ft.
99 Hart St, Taunton, MA 02780
MLS# 73588730Listed by: LPT Realty, LLC - New
 $499,900Active2 beds 2 baths1,336 sq. ft.
14 Church St, Taunton, MA 02780
MLS# 73588473Listed by: Stuart St James, Inc. - Open Sun, 11am to 12:30pmNew
 $525,000Active3 beds 1 baths1,349 sq. ft.
60 Sunhill Road, Taunton, MA 02780
MLS# 73588408Listed by: Keller Williams Realty - Open Sat, 11:30am to 1:45pmNew
 $400,000Active3 beds 2 baths1,249 sq. ft.
9 Shore St, Taunton, MA 02780
MLS# 73588085Listed by: eXp Realty LLC - Open Sat, 11am to 12:30pmNew
 $574,900Active2 beds 2 baths1,784 sq. ft.
75 Bear Paw Trl #75, Taunton, MA 02718
MLS# 73588517Listed by: RE/MAX Real Estate Center - New
 $499,900Active1.29 Acres
161 Myricks Street, Taunton, MA 02718
MLS# 73587946Listed by: Century 21 Realty Network - Open Sat, 11am to 1pmNew
 $630,000Active3 beds 2 baths1,432 sq. ft.
299 S Precinct St, Taunton, MA 02718
MLS# 73587780Listed by: Realty One Group Dream Makers - Open Sat, 11am to 12:30pmNew
 $599,900Active4 beds 2 baths2,648 sq. ft.
67 Briar Road, Taunton, MA 02780
MLS# 73587340Listed by: Keller Williams Realty


Protect your home and budget from life's surprises with an Assurant Home Warranty, backed by a partner that supports you through every step of homeownership. Explore Plans.
© 2026 Better Homes and Gardens Real Estate LLC. An Anywhere Real Estate company. All rights reserved. Better Homes and Gardens® Real Estate is a registered trademark owned by Meredith Operations Corporation, licensed to Better Homes and Gardens Real Estate LLC and used with permission. Better Homes and Gardens Real Estate LLC fully supports the principles of the Fair Housing Act and the Equal Opportunity Act. Listing information is deemed reliable but is not guaranteed accurate.
Each office is independently owned and operated.
Any services or products provided by third parties are not provided by, affiliated with or related to Better Homes and Gardens Real Estate LLC, or its affiliated companies.