
7 Jocelyn Cir, Taunton, MA 02780
Local realty services provided by:Better Homes and Gardens Real Estate The Masiello Group
Upcoming open houses
- Sat, May 3010:00 am - 11:30 am
- Sun, May 3111:00 am - 12:30 pm
Listed by: jayson laplante
Office: milestone realty, inc.
MLS#:73523273
Source:MLSPIN
Price summary
- Price:$925,000
- Price per sq. ft.:$185
About this home
This is Luxury Living at its Best! Look at this Amazing 4 BR 4.5 Bath Custom built Colonial with a 3-car garage. This one is located in Segregansett Woods one of the most sought-after developments in Taunton and in the desired Friedman School District. Gleaming hardwood floors stretch throughout the open floor plan. This Home would be the perfect place to Host the Holidays or Entertain Family & Friends. A Chef's Dream Kitchen that offers stainless steel appliances; granite countertops, custom cabinets, and large center island. A Spacious 25x19 Great Room w vaulted ceilings and an absolutely beautiful floor to ceiling stone fireplace. Fully finished basement offers a gas fireplace, sports bar, and game room w pool table. Best yard on the block offers a 16x32 in-ground pool & pet friendly fenced in yard. Do you need an independent living space? 1 BR accessory apt over the garage offers Living Room w gas Fireplace, kitchen, bathroom, & laundry. Just minutes to RT 495/44/24 & MBTA Rail.
Contact an agent
Home facts
- Year built:2004
- Listing ID #:73523273
- Updated:May 25, 2026 at 02:27 PM
Rooms and interior
- Bedrooms:4
- Total bathrooms:5
- Full bathrooms:4
- Half bathrooms:1
- Rooms Total:10
- Flooring:Carpet, Flooring - Stone/Ceramic Tile, Flooring - Wall to Wall Carpet, Tile, Wood
- Dining Description:Hardwood
- Bathrooms Description:Bathroom - Full, Bathroom - Tiled With Tub & Shower
- Kitchen Description:Closet/Cabinets - Custom Built, Countertops - Stone/Granite/Solid, Dishwasher, Flooring - Stone/Ceramic Tile, Kitchen, Microwave, Range, Refrigerator
- Basement Description:Concrete, Finished, Full, Walk-Out Access
- Living area:5,000 sq. ft.
Heating and cooling
- Cooling:2 Cooling Zones, Central Air
- Heating:Baseboard, Fireplace, Fireplace(s), Forced Air, Oil
- Central air:Yes
Structure and exterior
- Roof:Shingle
- Year built:2004
- Building area:5,000 sq. ft.
- Lot area:0.69 Acres
- Lot Features:Corner Lot, Gentle Sloping, Wooded
- Architectural Style:Colonial
- Construction Materials:Frame
- Exterior Features:Garden, Porch - Enclosed, Rain Gutters, Sprinkler System, Storage
- Foundation Description:Concrete Perimeter
Schools
- High school:Ths & Bp
- Middle school:Friedman
- Elementary school:Chamberlain
Utilities
- Water:Public
- Sewer:Private Sewer
Finances and disclosures
- Price:$925,000
- Price per sq. ft.:$185
- Tax amount:$10,514 (2025)
Features and amenities
- Appliances:Dishwasher, Dryer, Microwave, Range, Refrigerator, Washer
- Laundry features:Dryer, Dryer Hookup - Electric, Electric Dryer Hookup, Flooring - Hardwood, Second Floor, Washer, Washer Hookup
- Amenities:Cable Hookup, Inlaw Apt., Wet Bar
- Pool features:In Ground, Private Pool
Parking
- Total parking spaces:11
- Parking description:Attached, Off Street, Paved Drive
- Garage:Yes
- Garage spaces:3
New listings near 7 Jocelyn Cir
- New
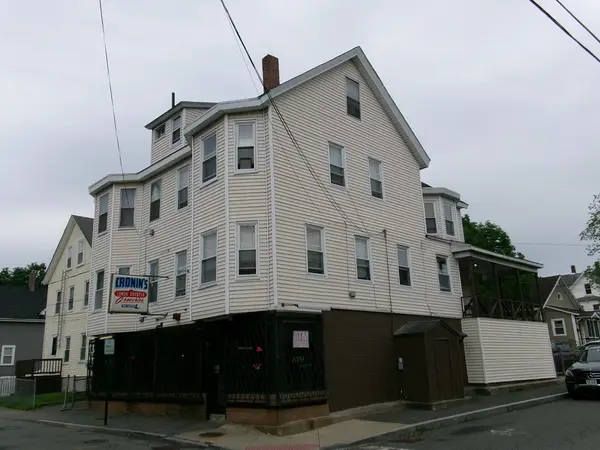 $900,000Active5 beds 4 baths5,181 sq. ft.
38 Adams Street, Taunton, MA 02780
MLS# 73523383Listed by: Venture - New
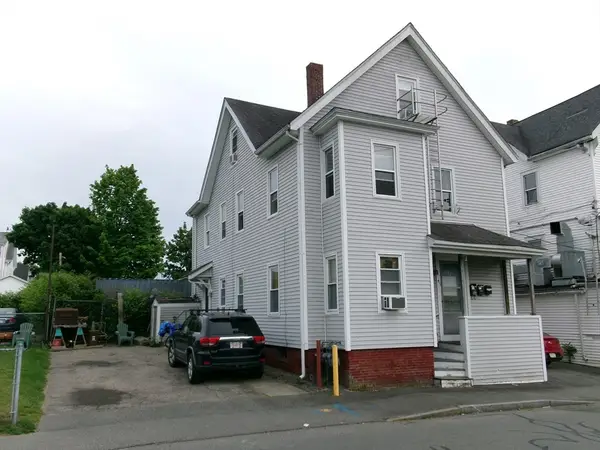 $725,000Active7 beds 3 baths2,237 sq. ft.
46 Adams Street, Taunton, MA 02780
MLS# 73523202Listed by: Venture - New
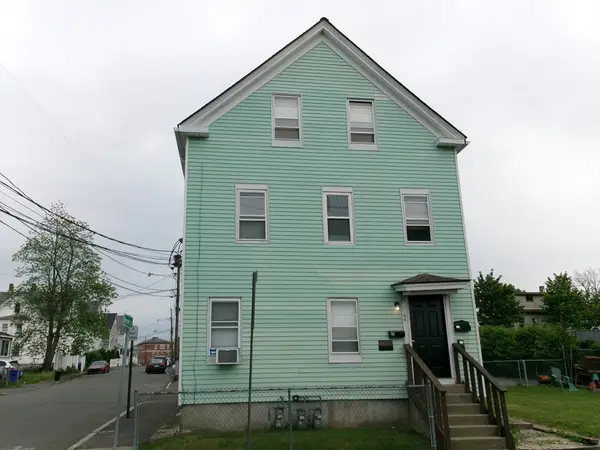 $685,000Active6 beds 3 baths2,620 sq. ft.
40 Adams Street, Taunton, MA 02780
MLS# 73523189Listed by: Venture - New
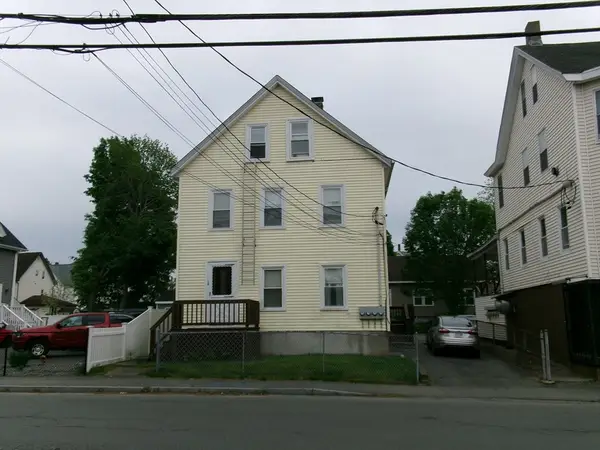 $685,000Active6 beds 3 baths2,210 sq. ft.
34 Adams Street, Taunton, MA 02780
MLS# 73523101Listed by: Venture - New
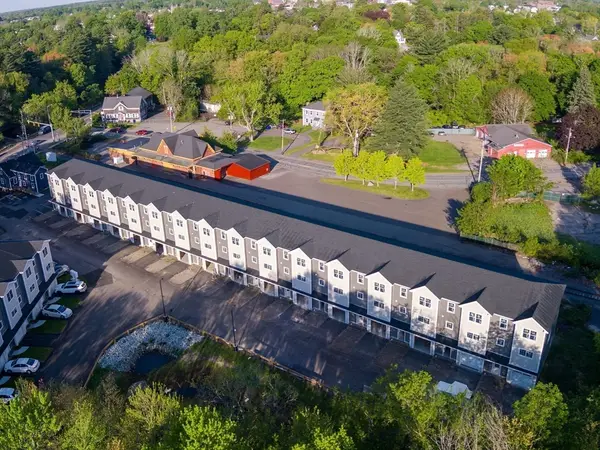 $524,000Active3 beds 3 baths2,000 sq. ft.
44 Dean St. #215, Taunton, MA 02780
MLS# 73522813Listed by: Douglas A. King Properties - New
 $599,900Active4 beds 3 baths1,904 sq. ft.
36 Cranesbill Rd, Taunton, MA 02780
MLS# 73522352Listed by: Neighbors Realty Group, LLC - New
 $285,000Active2 beds 2 baths1,182 sq. ft.
170 Highland Street #208A, Taunton, MA 02780
MLS# 73522033Listed by: eXp Realty - New
 $189,000Active2 beds 1 baths840 sq. ft.
22 Thayer Dr, Taunton, MA 02780
MLS# 73521839Listed by: Doherty Realty Company - New
 $299,990Active2 beds 2 baths1,344 sq. ft.
15 Meetinghouse Rd, Taunton, MA 02780
MLS# 73521912Listed by: Harmony Hill Realty LLC


Protect your home and budget from life's surprises with an Assurant Home Warranty, backed by a partner that supports you through every step of homeownership. Explore Plans.
© 2026 Better Homes and Gardens Real Estate LLC. An Anywhere Real Estate company. All rights reserved. Better Homes and Gardens® Real Estate is a registered trademark owned by Meredith Operations Corporation, licensed to Better Homes and Gardens Real Estate LLC and used with permission. Better Homes and Gardens Real Estate LLC fully supports the principles of the Fair Housing Act and the Equal Opportunity Act. Listing information is deemed reliable but is not guaranteed accurate.
Each office is independently owned and operated.
Any services or products provided by third parties are not provided by, affiliated with or related to Better Homes and Gardens Real Estate LLC, or its affiliated companies.