
120 Highland Ave, Templeton, MA 01468
Local realty services provided by:Better Homes and Gardens Real Estate The Shanahan Group
120 Highland Ave,Templeton, MA 01468
$349,900
- 3 Beds
- 2 Baths
- 999 sq. ft.
- Single family
- Active
Upcoming open houses
- Sat, Nov 1410:00 am - 12:00 pm
Listed by: nancy whitehouse-bain
Office: keller williams realty north central
MLS#:73600556
Source:MLSPIN
Price summary
- Price:$349,900
- Price per sq. ft.:$350.25
About this home
Charming 3-Bedroom Cottage in a Prime Neighborhood — 1.9 Acres & Public Utilities! Wonderful opportunity to own a classic home offering comfortable, efficient living and a peaceful setting on just under 2 private acres! Best of all, this property features PUBLIC WATER and PUBLIC SEWER, saving you the hassle and expense of private utilities. The main level makes smart use of space, featuring a cozy eat-in kitchen upgraded with brand-new quartz countertops and sleek stainless steel appliances. Best of all for everyday convenience, the laundry is tucked neatly into a main-level laundry closet in the kitchen—keeping everything right on the main floor. The main level also features an impressive primary bedroom boasting a dramatic cathedral ceiling and its own private full bathroom. Step right out through sliders from the main living space to a nice-sized deck, perfect for relaxing and overlooking the expansive yard. Upstairs, you will find two additional well-proportioned bedrooms and a second full bathroom, providing an ideal layout for family, guests, or a home office. With modern updates already in place, and a great neighborhood setting, there is excellent potential for expansion- this property offers ample space to add a garage or an Accessory Dwelling Unit (ADU), perfect for multi-generational living, do you need an ADU for mom and dad, with Public water & sewer, expansion planning is straightforward. Updates Include: New Roof, New quartz counter top, sink & faucet in the kitchen. Freshly painted through-out. This sweet home is ready for its next chapter. Don't miss out! Open House Saturday, 11/14/2026. 10:00 AM -12:00 PM....
Contact an agent
Home facts
- Year built:1947
- Listing ID #:73600556
- Updated:November 13, 2026 at 12:59 PM
Rooms and interior
- Bedrooms:3
- Total bathrooms:2
- Full bathrooms:2
- Rooms Total:6
- Flooring:Carpet, Laminate
- Dining Description:Laminate
- Kitchen Description:Countertops - Stone/Granite/Solid, Dining Area, Dishwasher, Dryer Hookup - Electric, Exterior Access, Flooring - Laminate, Lighting - Overhead, Range, Refrigerator, Washer Hookup
- Basement Description:Concrete, Dirt Floor, Full, Sump Pump
- Living area:999 sq. ft.
Heating and cooling
- Heating:Electric Baseboard, Forced Air, Oil
Structure and exterior
- Roof:Shingle
- Year built:1947
- Building area:999 sq. ft.
- Lot area:1.9 Acres
- Lot Features:Wooded
- Architectural Style:Cottage
- Construction Materials:Frame
- Exterior Features:Deck - Wood, Porch
- Foundation Description:Block, Irregular
Utilities
- Water:Public
- Sewer:Public Sewer
Finances and disclosures
- Price:$349,900
- Price per sq. ft.:$350.25
- Tax amount:$3,078 (2026)
Features and amenities
- Appliances:Dishwasher, Range, Refrigerator
- Laundry features:Exterior Access, First Floor, Gas Dryer Hookup, Main Level, Washer Hookup
Parking
- Total parking spaces:6
- Parking description:Off Street, Unpaved
New listings near 120 Highland Ave
- Open Sun, 10am to 12pmNew
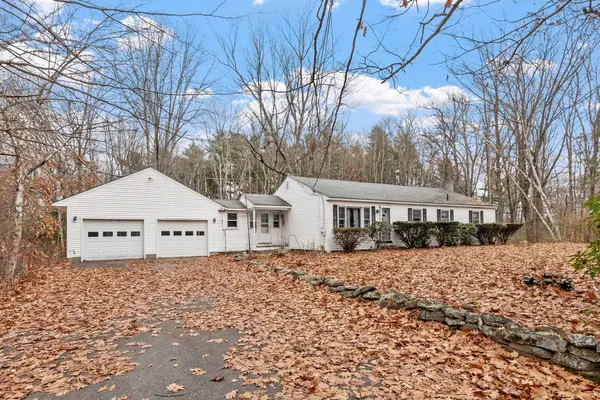 $249,900Active4 beds 1 baths1,344 sq. ft.
70 Hubbardston Rd, Templeton, MA 01468
MLS# 73601694Listed by: Keller Williams Realty North Central - New
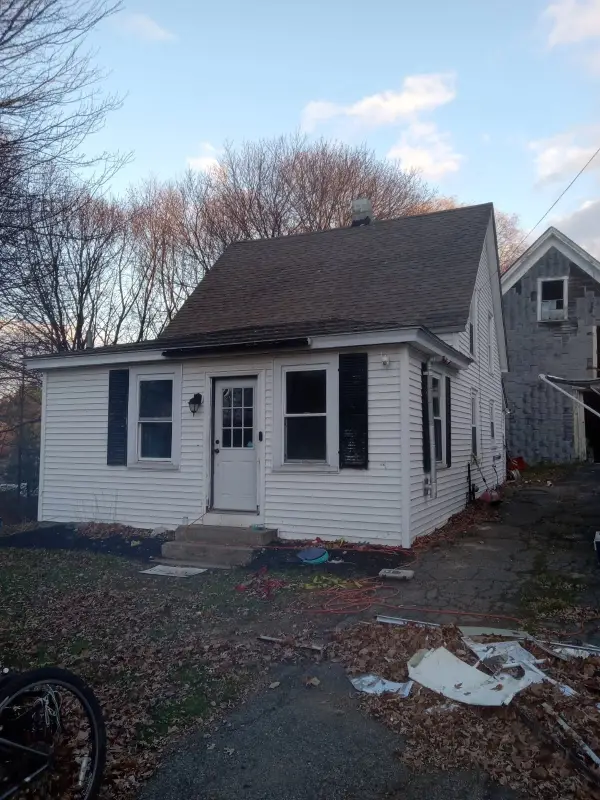 $239,900Active3 beds 1 baths848 sq. ft.
10 School St, Templeton, MA 01436
MLS# 73601601Listed by: Cameron Real Estate Group - New
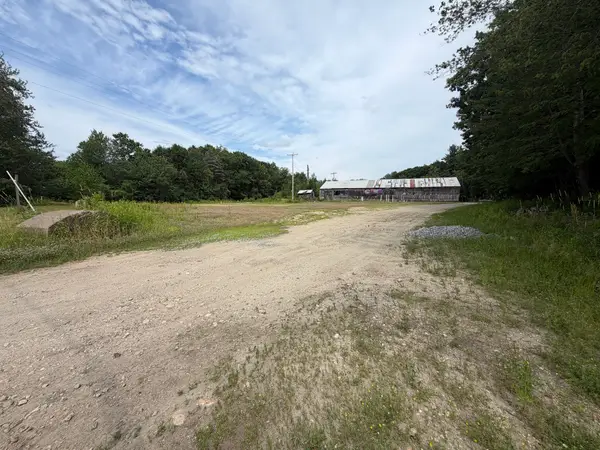 $425,000Active2.34 Acres
473 Baldwinville Rd, Templeton, MA 01436
MLS# 73600969Listed by: The Neighborhood Realty Group - New
 $159,000Active1 Acres
12-A Gray Road, Templeton, MA 01468
MLS# 73600746Listed by: OwnerEntry.com  $335,000Active3 beds 2 baths1,695 sq. ft.
18 Main Street, Templeton, MA 01468
MLS# 73380771Listed by: Keller Williams Realty North Central- Open Sun, 11am to 12:30pmNew
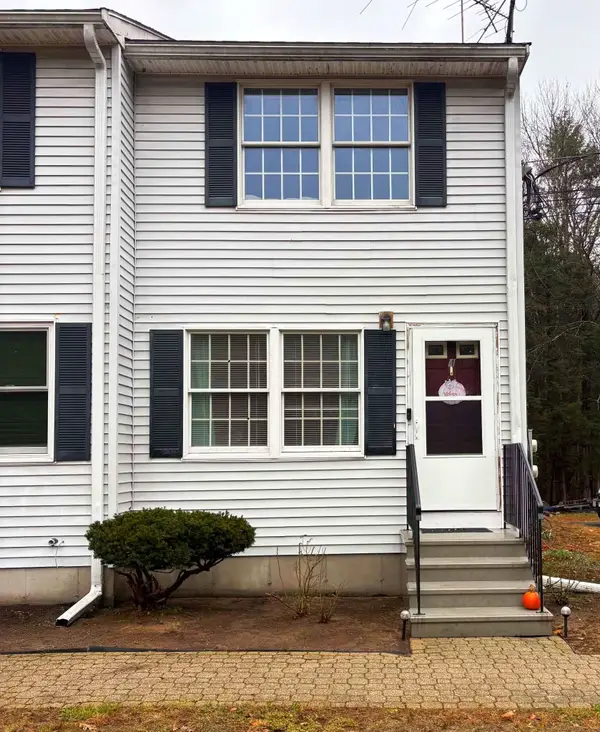 $269,900Active2 beds 2 baths910 sq. ft.
947 Patriots Rd #A, Templeton, MA 01468
MLS# 73599915Listed by: LAER Realty Partners 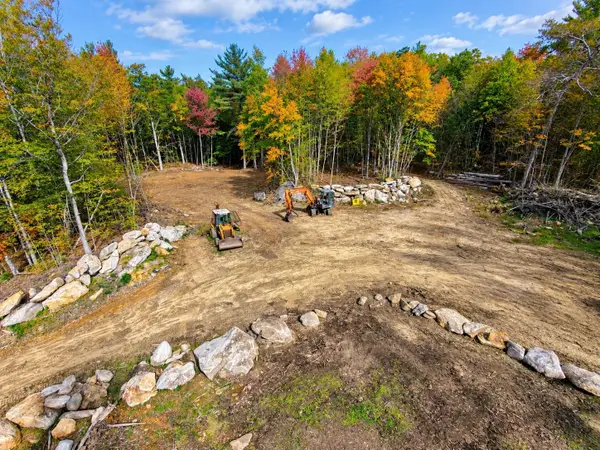 $189,900Active30.5 Acres
0 Barre Rd, Templeton, MA 01468
MLS# 73596422Listed by: RE/MAX Prof Associates $384,900Active3 beds 1 baths1,283 sq. ft.
344 State Rd, Templeton, MA 01436
MLS# 73595991Listed by: Acres Away Realty, Inc.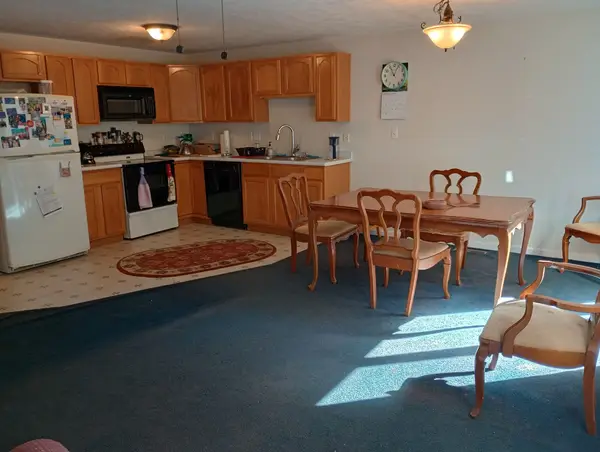 $252,174Active3 beds 2 baths1,276 sq. ft.
8 Old Mill Ln #8, Templeton, MA 01468
MLS# 73595620Listed by: CHAPA Portfolio Realty LLC


Protect your home and budget from life's surprises with an Assurant Home Warranty, backed by a partner that supports you through every step of homeownership. Explore Plans.
© 2026 Better Homes and Gardens Real Estate LLC. An Anywhere Real Estate company. All rights reserved. Better Homes and Gardens® Real Estate is a registered trademark owned by Meredith Operations Corporation, licensed to Better Homes and Gardens Real Estate LLC and used with permission. Better Homes and Gardens Real Estate LLC fully supports the principles of the Fair Housing Act and the Equal Opportunity Act. Listing information is deemed reliable but is not guaranteed accurate.
Each office is independently owned and operated.
Any services or products provided by third parties are not provided by, affiliated with or related to Better Homes and Gardens Real Estate LLC, or its affiliated companies.