
70 Hubbardston Rd, Templeton, MA 01468
Local realty services provided by:Better Homes and Gardens Real Estate The Masiello Group
70 Hubbardston Rd,Templeton, MA 01468
$249,900
- 4 Beds
- 1 Baths
- 1,344 sq. ft.
- Single family
- Active
Upcoming open houses
- Sun, Nov 1510:00 am - 12:00 pm
Listed by: nancy whitehouse-bain
Office: keller williams realty north central
MLS#:73601694
Source:MLSPIN
Price summary
- Price:$249,900
- Price per sq. ft.:$185.94
About this home
Flippers & Investors Take Note — Prime Winter Project on just over 2 Acres! Attention contractors, investors, and ambitious buyers! Exceptional potential awaits in this spacious 4-bedroom, 1-full-bath ranch situated on a beautiful ~2.2-acre lot in a desirable Templeton neighborhood. Best of all, it is connected to PUBLIC WATER and PUBLIC SEWER, eliminating the hassle and expense of septic or well systems so you can focus your vision directly on the renovation! Inside, you will find a bright single-level layout featuring classic hardwood flooring throughout just waiting to be refinished to its original shine. The current floor plan offers a convenient main-level laundry closet right in the kitchen, along with sliders opening directly to a nice-sized screened-in porch—a space that, with some work, will make a stunning seasonal retreat overlooking the private backyard. There is also clear potential to reconfigure the main living footprint to easily add a second full bath—a huge value-add for resale! Connecting the home to the oversized two-car garage is an attached breezeway, offering functional transition space, and workshop or vehicle storage capability. Downstairs, the expansive full walkout basement offers endless options for finishing additional living area, home office space, or recreation rooms with direct outdoor access. Outside, the property provides privacy, mature trees, and plenty of room to expand or enjoy outdoor living. Everything needs work, but the bones, acreage, utilities, and features are all here. Bring your contractor and your creative vision—this is the ideal project to tackle this winter and build massive equity! Being Sold as-is! 2.2 Acres + Public Utlities = Endless Possibilites. You rarely find this much acreage paired with public water and sewer. This lot could be a prime location for an Accessory Dwelling Unit (ADU), guest house, or multi-generational living. Open House: Sunday, Nov 15, 2026.10:00 AM–12:00 PM....
Contact an agent
Home facts
- Year built:1967
- Listing ID #:73601694
- Updated:November 13, 2026 at 02:30 PM
Rooms and interior
- Bedrooms:4
- Total bathrooms:1
- Full bathrooms:1
- Rooms Total:6
- Flooring:Hardwood, Laminate
- Kitchen Description:Dishwasher, Range
- Basement Description:Concrete, Full, Walk-Out Access
- Living area:1,344 sq. ft.
Heating and cooling
- Heating:Baseboard, Oil
Structure and exterior
- Roof:Shingle
- Year built:1967
- Building area:1,344 sq. ft.
- Lot area:2.2 Acres
- Lot Features:Wooded
- Architectural Style:Ranch
- Construction Materials:Frame
- Exterior Features:Rain Gutters, Screened
- Foundation Description:Concrete Perimeter
Utilities
- Water:Public
- Sewer:Public Sewer
Finances and disclosures
- Price:$249,900
- Price per sq. ft.:$185.94
- Tax amount:$4,146 (2026)
Features and amenities
- Appliances:Dishwasher, Range
- Laundry features:Electric Dryer Hookup, First Floor, Washer Hookup
Parking
- Total parking spaces:4
- Parking description:Attached, Garage Faces Side, Off Street, Paved, Paved Drive, Workshop in Garage
- Garage:Yes
- Garage spaces:2
New listings near 70 Hubbardston Rd
- New
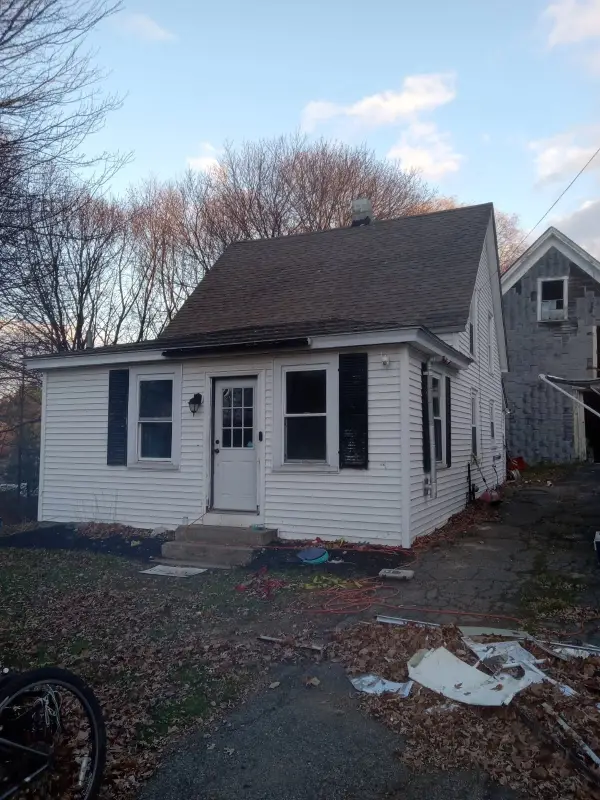 $239,900Active3 beds 1 baths848 sq. ft.
10 School St, Templeton, MA 01436
MLS# 73601601Listed by: Cameron Real Estate Group - New
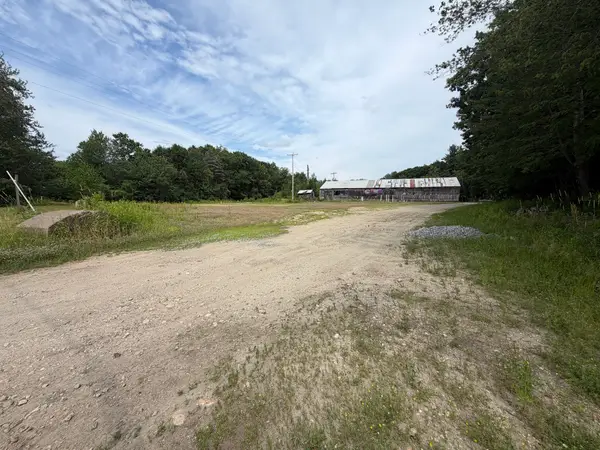 $425,000Active2.34 Acres
473 Baldwinville Rd, Templeton, MA 01436
MLS# 73600969Listed by: The Neighborhood Realty Group - New
 $159,000Active1 Acres
12-A Gray Road, Templeton, MA 01468
MLS# 73600746Listed by: OwnerEntry.com - Open Sat, 10am to 12pmNew
 $349,900Active3 beds 2 baths999 sq. ft.
120 Highland Ave, Templeton, MA 01468
MLS# 73600556Listed by: Keller Williams Realty North Central  $335,000Active3 beds 2 baths1,695 sq. ft.
18 Main Street, Templeton, MA 01468
MLS# 73380771Listed by: Keller Williams Realty North Central- Open Sun, 11am to 12:30pmNew
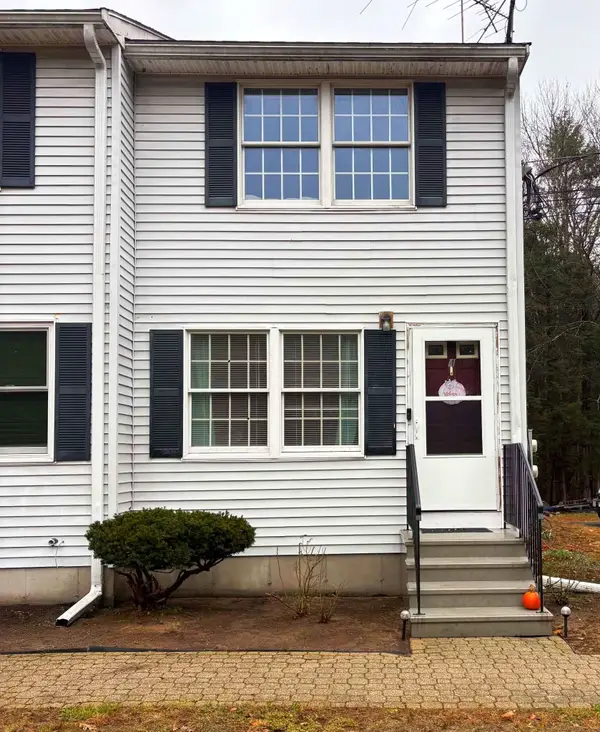 $269,900Active2 beds 2 baths910 sq. ft.
947 Patriots Rd #A, Templeton, MA 01468
MLS# 73599915Listed by: LAER Realty Partners 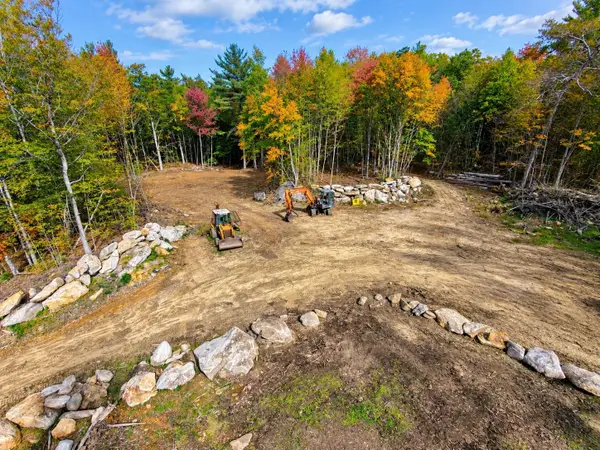 $189,900Active30.5 Acres
0 Barre Rd, Templeton, MA 01468
MLS# 73596422Listed by: RE/MAX Prof Associates $384,900Active3 beds 1 baths1,283 sq. ft.
344 State Rd, Templeton, MA 01436
MLS# 73595991Listed by: Acres Away Realty, Inc.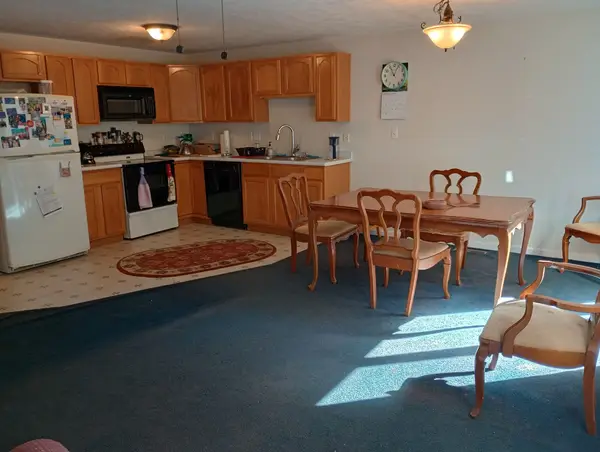 $252,174Active3 beds 2 baths1,276 sq. ft.
8 Old Mill Ln #8, Templeton, MA 01468
MLS# 73595620Listed by: CHAPA Portfolio Realty LLC


Protect your home and budget from life's surprises with an Assurant Home Warranty, backed by a partner that supports you through every step of homeownership. Explore Plans.
© 2026 Better Homes and Gardens Real Estate LLC. An Anywhere Real Estate company. All rights reserved. Better Homes and Gardens® Real Estate is a registered trademark owned by Meredith Operations Corporation, licensed to Better Homes and Gardens Real Estate LLC and used with permission. Better Homes and Gardens Real Estate LLC fully supports the principles of the Fair Housing Act and the Equal Opportunity Act. Listing information is deemed reliable but is not guaranteed accurate.
Each office is independently owned and operated.
Any services or products provided by third parties are not provided by, affiliated with or related to Better Homes and Gardens Real Estate LLC, or its affiliated companies.