
178 N Main St, Templeton, MA 01438
Local realty services provided by:Better Homes and Gardens Real Estate The Masiello Group
178 N Main St,Templeton, MA 01438
$199,000
- 3 Beds
- 1 Baths
- 1,040 sq. ft.
- Single family
- Active
Listed by: kelly brown
Office: era key realty services - worcester
MLS#:73581871
Source:MLSPIN
Price summary
- Price:$199,000
- Price per sq. ft.:$191.35
About this home
Here’s your chance to roll up your sleeves and bring this Templeton ranch back to life! Set on a quarter-acre lot, this 3-bedroom, 1-bath home offers a great opportunity for someone looking to build sweat equity and create a home that truly fits their vision. The layout provides a solid starting point, with three bedrooms, a full bath, and comfortable living space ready for some fresh ideas and updating. Yes, this one needs work—but that’s where the opportunity comes in! Bring your imagination, your toolbox, and some TLC, and you can transform this diamond in the rough into something special. Whether you're looking for a project, an investment, or a chance to create your own home at an attractive price point, this property is worth a look. The quarter-acre lot gives you room to enjoy the outdoors and make the property your own. The huge carport can be used for so much more than keeping your cars dry in the rain. With the right vision and some elbow grease, there’s plenty of potential here. Come take a look and start imagining what it could become!...
Contact an agent
Home facts
- Year built:1971
- Listing ID #:73581871
- Updated:September 24, 2026 at 08:17 PM
Rooms and interior
- Bedrooms:3
- Total bathrooms:1
- Full bathrooms:1
- Rooms Total:5
- Basement Description:Bulkhead, Full, Unfinished
- Living area:1,040 sq. ft.
Heating and cooling
- Heating:Electric Baseboard
Structure and exterior
- Roof:Shingle
- Year built:1971
- Building area:1,040 sq. ft.
- Lot area:0.25 Acres
- Architectural Style:Ranch
- Construction Materials:Frame
- Foundation Description:Concrete Perimeter
Schools
- High school:Nrhs
- Middle school:Nms
- Elementary school:Tes
Utilities
- Water:Public
- Sewer:Private Sewer
Finances and disclosures
- Price:$199,000
- Price per sq. ft.:$191.35
- Tax amount:$3,193 (2026)
Parking
- Total parking spaces:6
- Parking description:Carport, Off Street, Paved, Paved Drive
New listings near 178 N Main St
- New
 $589,900Active3 beds 3 baths1,536 sq. ft.
65 Victoria Lane, Templeton, MA 01468
MLS# 73570630Listed by: Green Apple Home, LLC - New
 $375,000Active3 beds 1 baths1,331 sq. ft.
18 Beech, Templeton, MA 01436
MLS# 73576448Listed by: eXp Realty LLC - Corporate Office  $399,000Active3 beds 3 baths2,381 sq. ft.
10 Day Mill Dr #10, Templeton, MA 01468
MLS# 73575278Listed by: Prospective Realty INC $339,999Active6 beds 2 baths2,794 sq. ft.
28 Pleasant St, Templeton, MA 01436
MLS# 73574118Listed by: Cameron Real Estate Group $425,000Active3 beds 3 baths1,680 sq. ft.
20 Memorial St, Templeton, MA 01436
MLS# 73572417Listed by: RE/MAX Prof Associates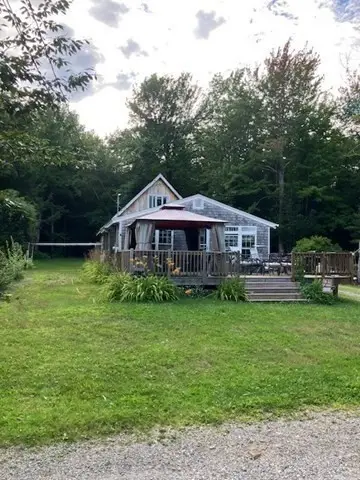 $265,000Active3 beds 1 baths1,700 sq. ft.
123 Rainbow Dr, Templeton, MA 01468
MLS# 73564243Listed by: StartPoint Realty $725,000Active3 beds 3 baths1,952 sq. ft.
Lot 12-A Gray Rd #Willow, Templeton, MA 01468
MLS# 73563325Listed by: Coldwell Banker Realty - Leominster $469,900Active3 beds 3 baths1,637 sq. ft.
99 Baptist Common Rd, Templeton, MA 01468
MLS# 73562664Listed by: Coldwell Banker Realty - Leominster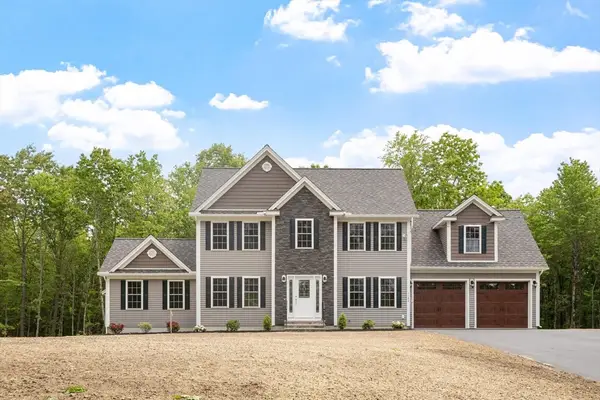 $819,900Active4 beds 3 baths2,492 sq. ft.
4 Turner St #Applewood, Templeton, MA 01436
MLS# 73562693Listed by: Coldwell Banker Realty - Leominster


Protect your home and budget from life's surprises with an Assurant Home Warranty, backed by a partner that supports you through every step of homeownership. Explore Plans.
© 2026 Better Homes and Gardens Real Estate LLC. An Anywhere Real Estate company. All rights reserved. Better Homes and Gardens® Real Estate is a registered trademark owned by Meredith Operations Corporation, licensed to Better Homes and Gardens Real Estate LLC and used with permission. Better Homes and Gardens Real Estate LLC fully supports the principles of the Fair Housing Act and the Equal Opportunity Act. Listing information is deemed reliable but is not guaranteed accurate.
Each office is independently owned and operated.
Any services or products provided by third parties are not provided by, affiliated with or related to Better Homes and Gardens Real Estate LLC, or its affiliated companies.