
65 Victoria Lane, Templeton, MA 01468
Local realty services provided by:Better Homes and Gardens Real Estate The Shanahan Group
65 Victoria Lane,Templeton, MA 01468
$589,900
- 3 Beds
- 3 Baths
- 1,536 sq. ft.
- Single family
- Active
Listed by: susan dilorenzo, susan dilorenzo
Office: green apple home, llc
MLS#:73570630
Source:MLSPIN
Price summary
- Price:$589,900
- Price per sq. ft.:$384.05
About this home
Welcome to Cook Pond Estates, one of Templeton’s most desirable neighborhoods! This beautifully updated home is truly move-in ready, with extensive improvements throughout designed for comfortable, low-maintenance living. The newly renovated kitchen features new cabinetry, engineered stone countertops, fixtures and appliances, complemented by new hardwood flooring throughout the first floor and updated lighting. The spacious primary suite offers a walk-in closet and private en-suite bath, creating a comfortable retreat. Bathrooms have been refreshed with new vanities, countertops and fixtures, while additional updates include new carpeting, fresh interior paint and a new Navien on-demand hot water system. Outside, enjoy a new deck and railing, along with new garage doors and openers. Conveniently located with easy access to Route 2, this home combines a desirable neighborhood setting with an easy commute. With so many major updates already completed, you can simply move in and enjoy your new home without a long list of projects or costly maintenance needs....
Contact an agent
Home facts
- Year built:2013
- Listing ID #:73570630
- Updated:September 23, 2026 at 12:35 PM
Rooms and interior
- Bedrooms:3
- Total bathrooms:3
- Full bathrooms:2
- Half bathrooms:1
- Rooms Total:6
- Flooring:Carpet, Hardwood, Tile
- Kitchen Description:Dishwasher, Microwave, Plumbed For Ice Maker, Range, Refrigerator
- Basement Description:Bulkhead, Unfinished
- Living area:1,536 sq. ft.
Heating and cooling
- Heating:Baseboard, Propane
Structure and exterior
- Roof:Shingle
- Year built:2013
- Building area:1,536 sq. ft.
- Lot area:1.12 Acres
- Lot Features:Cleared, Gentle Sloping, Sloped
- Architectural Style:Colonial
- Construction Materials:Frame
- Exterior Features:Deck - Composite, Rain Gutters
- Foundation Description:Concrete Perimeter
Utilities
- Water:Public
- Sewer:Public Sewer
Finances and disclosures
- Price:$589,900
- Price per sq. ft.:$384.05
- Tax amount:$5,709 (2026)
Features and amenities
- Appliances:Dishwasher, Microwave, Range, Refrigerator
- Laundry features:Electric Dryer Hookup, First Floor, Main Level, Washer Hookup
Parking
- Total parking spaces:8
- Parking description:Attached, Garage Door Opener, Paved, Paved Drive
- Garage:Yes
- Garage spaces:2
New listings near 65 Victoria Lane
- New
 $375,000Active3 beds 1 baths1,331 sq. ft.
18 Beech, Templeton, MA 01436
MLS# 73576448Listed by: eXp Realty LLC - Corporate Office  $399,000Active3 beds 3 baths2,381 sq. ft.
10 Day Mill Dr #10, Templeton, MA 01468
MLS# 73575278Listed by: Prospective Realty INC $339,999Active6 beds 2 baths2,794 sq. ft.
28 Pleasant St, Templeton, MA 01436
MLS# 73574118Listed by: Cameron Real Estate Group $425,000Active3 beds 3 baths1,680 sq. ft.
20 Memorial St, Templeton, MA 01436
MLS# 73572417Listed by: RE/MAX Prof Associates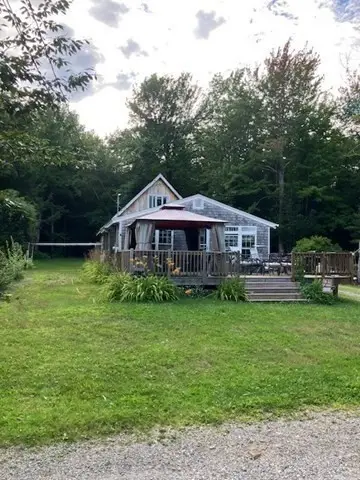 $265,000Active3 beds 1 baths1,700 sq. ft.
123 Rainbow Dr, Templeton, MA 01468
MLS# 73564243Listed by: StartPoint Realty $725,000Active3 beds 3 baths1,952 sq. ft.
Lot 12-A Gray Rd #Willow, Templeton, MA 01468
MLS# 73563325Listed by: Coldwell Banker Realty - Leominster $469,900Active3 beds 3 baths1,637 sq. ft.
99 Baptist Common Rd, Templeton, MA 01468
MLS# 73562664Listed by: Coldwell Banker Realty - Leominster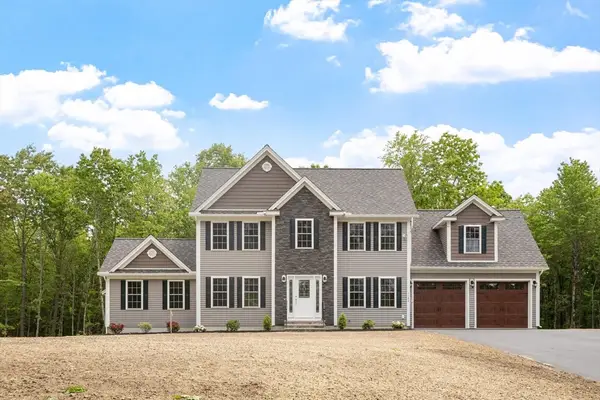 $819,900Active4 beds 3 baths2,492 sq. ft.
4 Turner St #Applewood, Templeton, MA 01436
MLS# 73562693Listed by: Coldwell Banker Realty - Leominster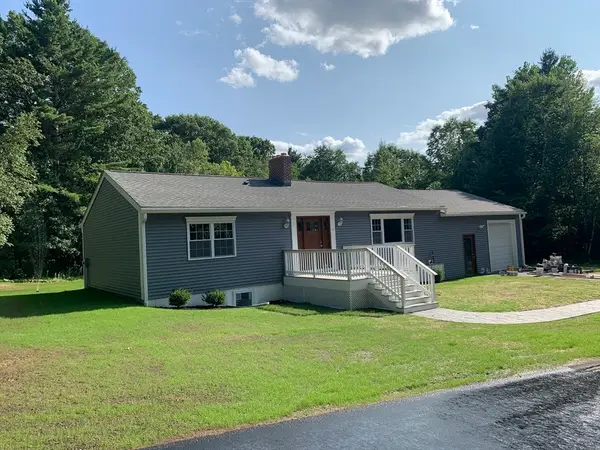 $574,900Active3 beds 3 baths2,544 sq. ft.
407 South Road, Templeton, MA 01468
MLS# 73554500Listed by: Mercury Real Estate


Protect your home and budget from life's surprises with an Assurant Home Warranty, backed by a partner that supports you through every step of homeownership. Explore Plans.
© 2026 Better Homes and Gardens Real Estate LLC. An Anywhere Real Estate company. All rights reserved. Better Homes and Gardens® Real Estate is a registered trademark owned by Meredith Operations Corporation, licensed to Better Homes and Gardens Real Estate LLC and used with permission. Better Homes and Gardens Real Estate LLC fully supports the principles of the Fair Housing Act and the Equal Opportunity Act. Listing information is deemed reliable but is not guaranteed accurate.
Each office is independently owned and operated.
Any services or products provided by third parties are not provided by, affiliated with or related to Better Homes and Gardens Real Estate LLC, or its affiliated companies.